
Search results for "Alone" in Home Design Ideas

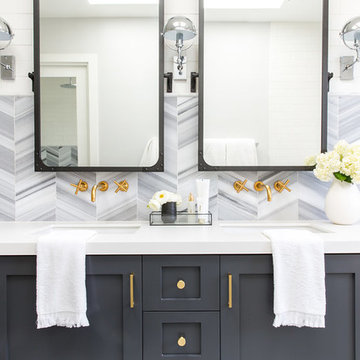
 Lindye Galloway Interiors
Marisa Vitale Photography
www.marisavitale.com
Inspiration for a large farmhouse master gray tile and ceramic tile white floor drop-in bathtub remodel in Los Angeles with recessed-panel cabinets, gray cabinets and white walls
Inspiration for a large farmhouse master gray tile and ceramic tile white floor drop-in bathtub remodel in Los Angeles with recessed-panel cabinets, gray cabinets and white walls

 A. Design At Sunninghill Inc.
Ed Butera
Example of a classic blue tile freestanding bathtub design in Miami with a two-piece toilet and white walls
Example of a classic blue tile freestanding bathtub design in Miami with a two-piece toilet and white walls
Find the right local pro for your project

 Normandy Remodeling
This dining area is a great example of mixed finishes. The open display shelving ties the room together with each unique piece and truly makes for a personal, stand-alone space.
Photo Credit: Normandy Remodeling
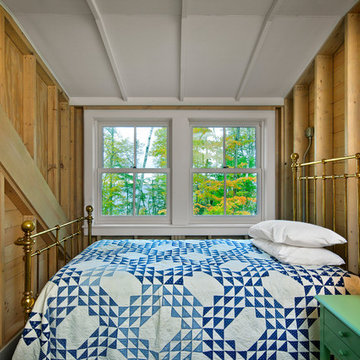
 Albertsson Hansen Architecture and Interior Design
Photograph by Pete Sieger
Small farmhouse guest bedroom photo in Minneapolis with beige walls and no fireplace
Small farmhouse guest bedroom photo in Minneapolis with beige walls and no fireplace





 DD Ford Construction
Lepere Studio
Inspiration for a mid-sized mediterranean master medium tone wood floor powder room remodel in Santa Barbara with a wall-mount sink and white walls
Inspiration for a mid-sized mediterranean master medium tone wood floor powder room remodel in Santa Barbara with a wall-mount sink and white walls
 TATUM BROWN CUSTOM HOMES
Tatum Brown Custom Homes {Architect: Stocker Hoesterey Montenegro} {Designer: Morgan Farrow Interiors} {Photography: Nathan Schroder}
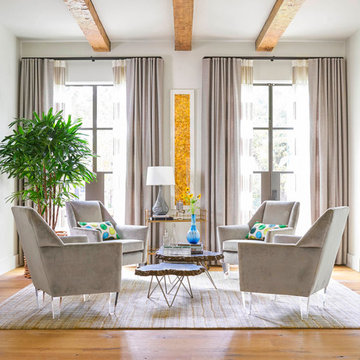
Living room - contemporary formal light wood floor living room idea in Dallas with gray walls
Living room - contemporary formal light wood floor living room idea in Dallas with gray walls

 Timeless Kitchen Cabinetry
Gridley+Graves Photographers
Mid-sized country single-wall brick floor and red floor eat-in kitchen photo in Philadelphia with a farmhouse sink, raised-panel cabinets, an island, beige cabinets, concrete countertops, paneled appliances and gray countertops
Mid-sized country single-wall brick floor and red floor eat-in kitchen photo in Philadelphia with a farmhouse sink, raised-panel cabinets, an island, beige cabinets, concrete countertops, paneled appliances and gray countertops


 Custom Surface Solutions
Custom Surface Solutions (www.css-tile.com) - Owner Craig Thompson (512) 430-1215. This project shows a complete Master Bathroom remodel with before, during and after pictures. Master Bathroom features a Japanese soaker tub, enlarged shower with 4 1/2" x 12" white subway tile on walls, niche and celling., dark gray 2" x 2" shower floor tile with Schluter tiled drain, floor to ceiling shower glass, and quartz waterfall knee wall cap with integrated seat and curb cap. Floor has dark gray 12" x 24" tile on Schluter heated floor and same tile on tub wall surround with wall niche. Shower, tub and vanity plumbing fixtures and accessories are Delta Champagne Bronze. Vanity is custom built with quartz countertop and backsplash, undermount oval sinks, wall mounted faucets, wood framed mirrors and open wall medicine cabinet.
 International Stone Collections

Example of a trendy u-shaped kitchen design in New York with an undermount sink, recessed-panel cabinets, gray cabinets, white backsplash, mosaic tile backsplash and stainless steel appliances
 Vladimir Radutny Architects
View of Upper Deck
Example of a trendy rooftop deck design in Chicago with no cover
Example of a trendy rooftop deck design in Chicago with no cover

 Kaitlyn Wolfe
We teamed up with an investor to design a one-of-a-kind property. We created a very clear vision for this home: Scandinavian minimalism. Our intention for this home was to incorporate as many natural materials that we could. We started by selecting polished concrete floors throughout the entire home. To balance this masculinity, we chose soft, natural wood grain cabinetry for the kitchen, bathrooms and mudroom. In the kitchen, we made the hood a focal point by wrapping it in marble and installing a herringbone tile to the ceiling. We accented the rooms with brass and polished chrome, giving the home a light and airy feeling. We incorporated organic textures and soft lines throughout. The bathrooms feature a dimensioned shower tile and leather towel hooks. We drew inspiration for the color palette and styling by our surroundings - the desert.

 Rock Paper Hammer
This room is a combined laundry and bathroom. It was previously dark and had no windows or ventilation; the addition of a large operable skylight floods the space with light and fresh air. A new vanity cabinet and wide sink allows two faucets in what was previously a single sink.
Photography by Andrew Hyslop.
Architecture and Construction by Rock Paper Hammer.



58