
Search results for "Alone" in Home Design Ideas
 Spivey Architects, Inc.
Newport 653

Freestanding bathtub - large traditional master white tile and subway tile porcelain tile and gray floor freestanding bathtub idea in Charleston with open cabinets, white walls, a trough sink, light wood cabinets and a two-piece toilet
Freestanding bathtub - large traditional master white tile and subway tile porcelain tile and gray floor freestanding bathtub idea in Charleston with open cabinets, white walls, a trough sink, light wood cabinets and a two-piece toilet

Find the right local pro for your project
 Just Jill! Interiors
Megan Kime

Inspiration for a mid-sized transitional built-in desk carpeted and brown floor home office remodel in Raleigh with red walls and no fireplace
Inspiration for a mid-sized transitional built-in desk carpeted and brown floor home office remodel in Raleigh with red walls and no fireplace

 Our Town Plans
Richard Leo Johnson
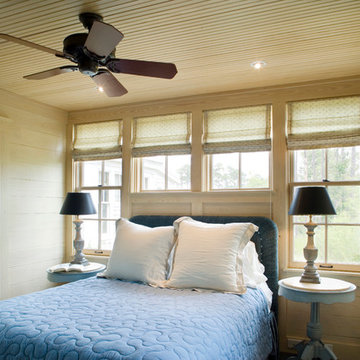
Inspiration for a small timeless bedroom remodel in Atlanta with beige walls
Inspiration for a small timeless bedroom remodel in Atlanta with beige walls
 Randy Angell Designs
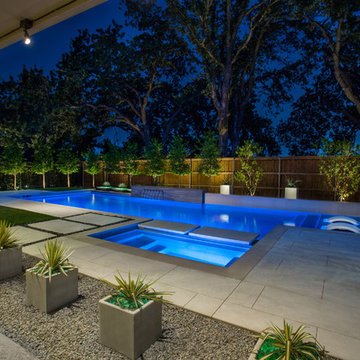
Pool fountain - mid-sized modern backyard rectangular pool fountain idea in Dallas with decking


 Studio 320 Interior Design
Jenn Verrier Photography
Inspiration for a transitional home office remodel in DC Metro
Inspiration for a transitional home office remodel in DC Metro

 Charleys Greenhouse / The Polycarbonate Store
Vitavia Saturn Greenhouse 8 x 14
Greenhouse - traditional detached greenhouse idea in Seattle
Greenhouse - traditional detached greenhouse idea in Seattle
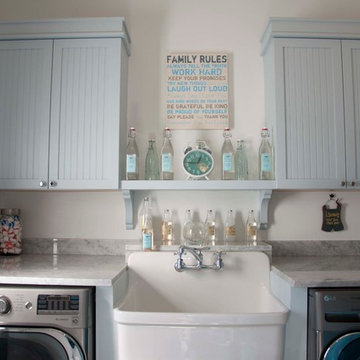


 Ann Lowengart Interiors
The kitchen features a cozy banquette, built-in custom cabinets, and a PentalQuartz Super White countertop for a contemporary look. The room’s central feature is an inset bar in rich macassar ebony and Flavor Paper’s Monaco gold foil wallpaper that was formerly a fireplace.
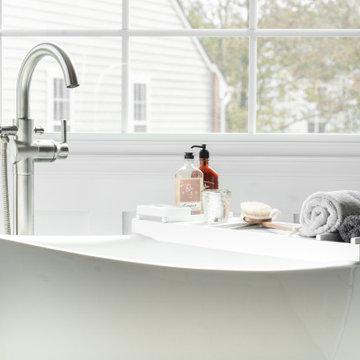
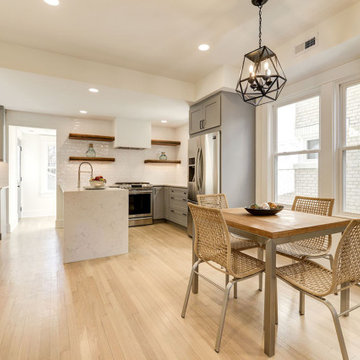
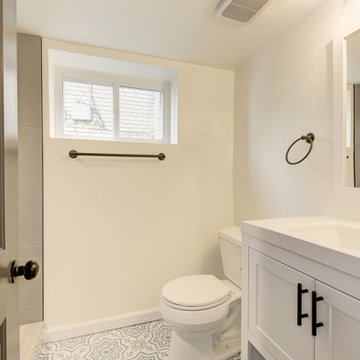
 NV Kitchen and Bath (D.M.V)
You start and end each day in your bathroom. It's more than just a place to get ready; it should be where you allow yourself to refresh and relax.
Our team of professional designers and craftsmen are ready to turn your ideas into a reality. From small adjustments to a major bathroom overhaul, from transitional to contemporary designs, we'll transform your current bathroom into a space that meets your vision and your needs.
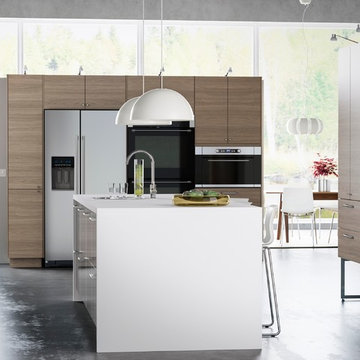


 Bill Cook Luxury Homes
Inspiration for a transitional l-shaped beige floor utility room remodel in Orlando with a farmhouse sink, shaker cabinets, dark wood cabinets, beige walls and a side-by-side washer/dryer
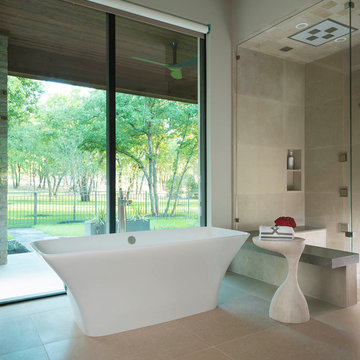
 Denise McGaha Interiors
Suggested products do not represent the products used in this image. Design featured is proprietary and contains custom work.
(Dan Piassick, Photographer)
81