
Search results for "Alone" in Home Design Ideas

 AoDK Inc.
Photo: Scott Pease
Patio - mid-sized modern backyard stone patio idea in Cleveland with a fire pit and a gazebo
Patio - mid-sized modern backyard stone patio idea in Cleveland with a fire pit and a gazebo
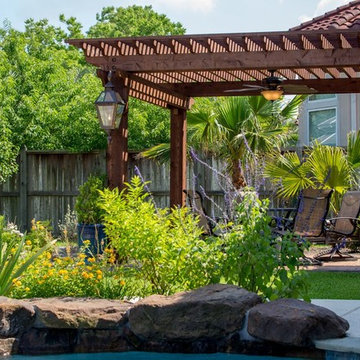
 Your Great Outdoors
Patio - large traditional backyard stone patio idea in Houston with a fire pit and a pergola

 Studio McGee
Shop the Look, See the Photo Tour here: https://www.studio-mcgee.com/studioblog/2016/4/4/modern-mountain-home-tour
Watch the Webisode: https://www.youtube.com/watch?v=JtwvqrNPjhU
Travis J Photography
Find the right local pro for your project

 Jenni Leasia Interior Design
We gave the master bath, kids' bath, and laundry room in this Lake Oswego home a refresh with soft colors and modern interiors.
Project by Portland interior design studio Jenni Leasia Interior Design. Also serving Lake Oswego, West Linn, Vancouver, Sherwood, Camas, Oregon City, Beaverton, and the whole of Greater Portland.
For more about Jenni Leasia Interior Design, click here: https://www.jennileasiadesign.com/
To learn more about this project, click here:
https://www.jennileasiadesign.com/lake-oswego-home-remodel
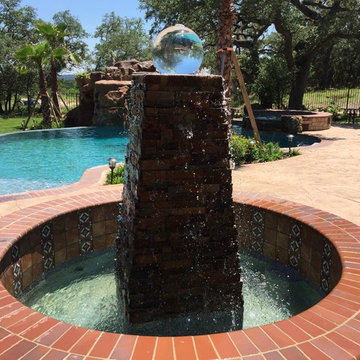
 Fossil Creek Pools
Large tuscan courtyard stamped concrete and custom-shaped natural pool fountain photo in Austin

 studio g ARCHITECTURE
Freestanding bathtub - large modern master brown tile and matchstick tile gray floor and porcelain tile freestanding bathtub idea in Las Vegas with flat-panel cabinets, dark wood cabinets, white walls, a vessel sink, white countertops and quartz countertops
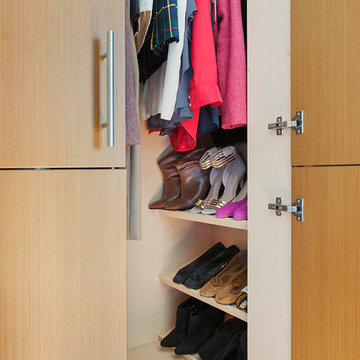
 Within Licensed Interior Design Inc.
MHB Photo-Graf
Mid-sized trendy gender-neutral medium tone wood floor dressing room photo in Calgary with flat-panel cabinets and light wood cabinets
Mid-sized trendy gender-neutral medium tone wood floor dressing room photo in Calgary with flat-panel cabinets and light wood cabinets
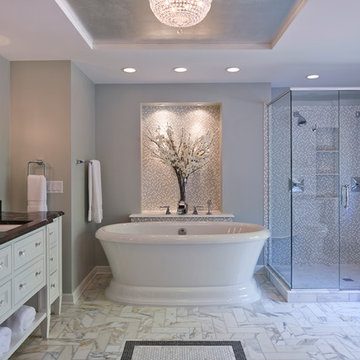
 Knutson Residential Design, LLC
Troy Thies Photography
Bathroom - transitional bathroom idea in Minneapolis
Bathroom - transitional bathroom idea in Minneapolis
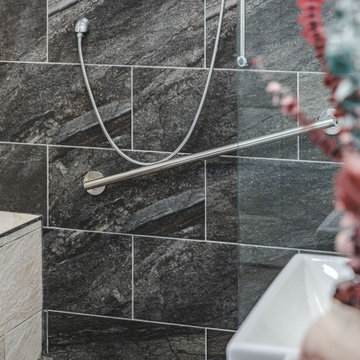



 Alon Design and Remodeling
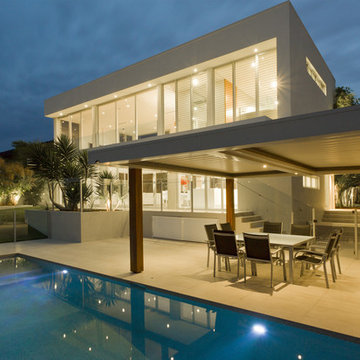
Example of a huge minimalist gray two-story concrete flat roof design in San Francisco
 Your Great Outdoors
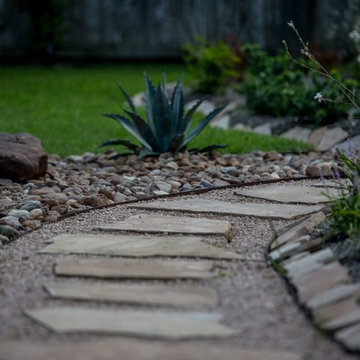
Photo of a mid-sized traditional partial sun backyard mulch landscaping in Houston.
 Studio Frank

Home theater - rustic carpeted and black floor home theater idea in Denver with a projector screen


 Van Metre Homes
Inspiration for a small timeless carpeted and beige floor home weight room remodel in DC Metro with multicolored walls
 Within Licensed Interior Design Inc.
MHB Photo-Graf
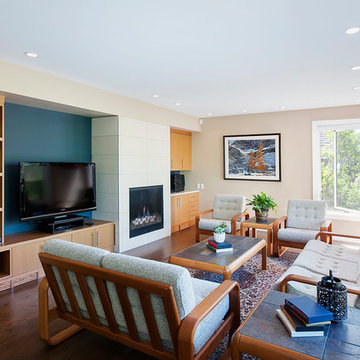
Inspiration for a large contemporary open concept medium tone wood floor living room remodel in Calgary with beige walls, a standard fireplace and a media wall
Inspiration for a large contemporary open concept medium tone wood floor living room remodel in Calgary with beige walls, a standard fireplace and a media wall



 Acorn Deck House Company
With a grand total of 1,247 square feet of living space, the Lincoln Deck House was designed to efficiently utilize every bit of its floor plan. This home features two bedrooms, two bathrooms, a two-car detached garage and boasts an impressive great room, whose soaring ceilings and walls of glass welcome the outside in to make the space feel one with nature.

 Skydell Contracting Inc.
Red Ranch Studio photography
Inspiration for a large modern master white tile and subway tile ceramic tile and gray floor alcove bathtub remodel in New York with a two-piece toilet, gray walls, distressed cabinets, a vessel sink, solid surface countertops and flat-panel cabinets
Inspiration for a large modern master white tile and subway tile ceramic tile and gray floor alcove bathtub remodel in New York with a two-piece toilet, gray walls, distressed cabinets, a vessel sink, solid surface countertops and flat-panel cabinets
83