
Search results for "Alone" in Home Design Ideas

 Alon Design and Remodeling
Enclosed kitchen - mid-sized traditional l-shaped enclosed kitchen idea in San Francisco with a triple-bowl sink, white cabinets, marble countertops, gray backsplash, stone slab backsplash, stainless steel appliances, an island and gray countertops

 T.S. Adams Studio, Architects
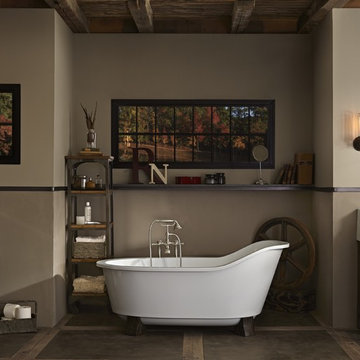
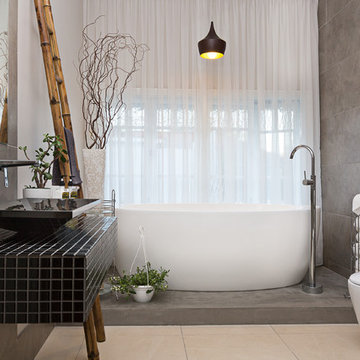
Example of a classic master white floor freestanding bathtub design in Atlanta with dark wood cabinets, gray walls and recessed-panel cabinets

 MODE4 Architecture, PLLC
The design incorporates a two-sided open bookcase to separate the main living space from the back hall. The two-sided bookcase offers a filtered view to and from the back hall, allowing the space to feel open while supplying some privacy for the service areas. A stand-alone entertainment center acts as a room divider, with a TV wall on one side and a gallery wall on the opposite side. In addition, the ceiling height over the main space was made to feel taller by exposing the floor joists above.
Photo Credit: David Meaux Photography
Find the right local pro for your project

 Arizona Hardscape Creations LLC
Lattice cover made from aluminum.
Small southwest backyard stone patio photo in Phoenix with a pergola
Small southwest backyard stone patio photo in Phoenix with a pergola
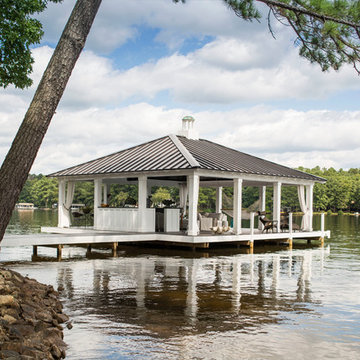
 Heather Garrett Design
The chance to build a lakeside weekend home in rural NC provided this Chapel Hill family with an opportunity to ditch convention and think outside the box. For instance, we traded the traditional boat dock with what's become known as the "party dock"… a floating lounge of sorts, complete with wet bar, TV, swimmer's platform, and plenty of spots for watching the water fun. Inside, we turned one bedroom into a gym with climbing wall - and dropped the idea of a dining room, in favor of a deep upholstered niche and shuffleboard table. Outdoor drapery helped blur the lines between indoor spaces and exterior porches filled with upholstery, swings, and places for lazy napping. And after the sun goes down....smores, anyone?
John Bessler

 Matthias J Pearson Architect PLLC
3,900 SF home that has achieved a LEED Silver certification. The house is sited on a wooded hill with southern exposure and consists of two 20’ x 84’ bars. The second floor is rotated 15 degrees beyond ninety to respond to site conditions and animate the plan. Materials include a standing seam galvalume roof, native stone, and rain screen cedar siding.
Feyerabend Photoartists

 Mary Cook
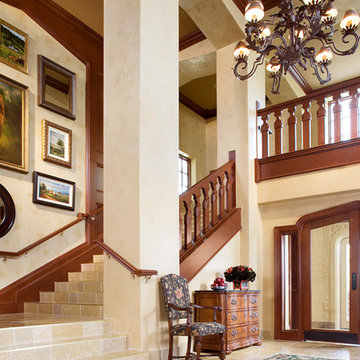
Foyer - traditional beige floor foyer idea in Chicago with beige walls and a glass front door

 Betsy Bassett Interiors
Photo Credit: Betsy Bassett
Mid-sized transitional freestanding desk dark wood floor and beige floor study room photo in Boston with gray walls and no fireplace
Mid-sized transitional freestanding desk dark wood floor and beige floor study room photo in Boston with gray walls and no fireplace
 GOODFELLAS CONSTRUCTION

Beautiful large master bathroom with stand alone shower and tub. (glass doors)
Inspiration for a large modern master beige tile and ceramic tile ceramic tile corner bathtub remodel in Los Angeles with beige walls
Inspiration for a large modern master beige tile and ceramic tile ceramic tile corner bathtub remodel in Los Angeles with beige walls

 Edger Landscape Design
Arbutus Marina, a good CA Madrone substitute, and low shrubs welcome homeowners and visitors. Cathy Edger, Edger Landscape Design
Design ideas for a small contemporary full sun front yard concrete paver garden path in San Francisco.
Design ideas for a small contemporary full sun front yard concrete paver garden path in San Francisco.

 Carl Mayfield Architectural Photographer
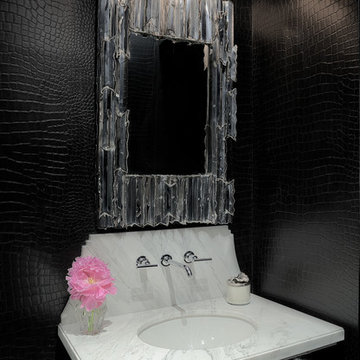
Powder room - contemporary powder room idea in Houston with an undermount sink and furniture-like cabinets
 Angela Flournoy
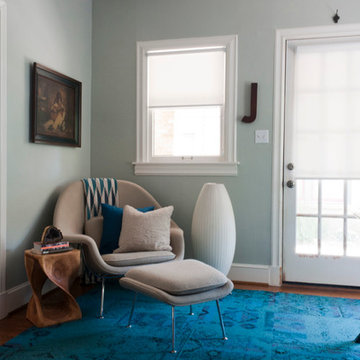
Photo: Angela Flournoy © 2013 Houzz
Inspiration for a contemporary freestanding desk medium tone wood floor home office remodel in Dallas with gray walls
Inspiration for a contemporary freestanding desk medium tone wood floor home office remodel in Dallas with gray walls
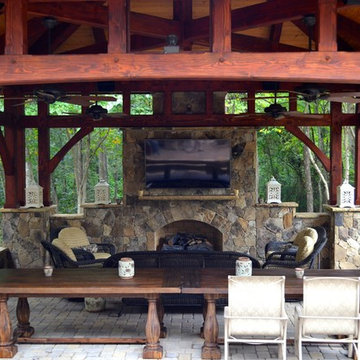


 Morris Lare
Elegant u-shaped light wood floor kitchen photo with an undermount sink, white backsplash, white appliances, an island and white countertops
 Whipple Russell Architects

Laurel Way Beverly Hills luxury home modern foyer. Photo by William MacCollum.
Inspiration for a huge modern white floor and tray ceiling front door remodel in Los Angeles with brown walls
Inspiration for a huge modern white floor and tray ceiling front door remodel in Los Angeles with brown walls


 Brian J Mahoney Landscape Architecture PC

Inspiration for a timeless backyard deck remodel in New York with a pergola
 T.S. Adams Studio, Architects
Emily Followill

Inspiration for a rustic dark wood floor and brown floor freestanding bathtub remodel with gray walls
Inspiration for a rustic dark wood floor and brown floor freestanding bathtub remodel with gray walls
94