
Search results for "Alone" in Home Design Ideas
 Freestyle Interiors

Example of a huge trendy master white tile porcelain tile and white floor freestanding bathtub design in Miami with white walls

 MLM Custom Homes & Renovations
Mid-sized transitional l-shaped medium tone wood floor and brown floor enclosed kitchen photo in New Orleans with a farmhouse sink, recessed-panel cabinets, gray cabinets, quartzite countertops, white backsplash, marble backsplash, stainless steel appliances, an island and white countertops

Find the right local pro for your project

 EasyClosets
Functional organization and custom design options make the most of every square inch in your laundry room. This storage solution features upper cabinets, adjustable shelving, a drawer, and slide-out wire baskets. The shelves and hanging rod are made to your measurements, saving time and hassle with installation. Create your own laundry solution using the custom function in our closet design tool, or request our free design service.
 Jim Schmid Photography
Photo by: Jim Schmid © 2013 Houzz
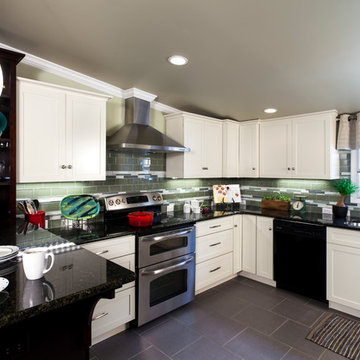
Example of a large classic u-shaped ceramic tile open concept kitchen design in Charlotte with a drop-in sink, shaker cabinets, white cabinets, solid surface countertops, green backsplash, matchstick tile backsplash, stainless steel appliances and no island
Example of a large classic u-shaped ceramic tile open concept kitchen design in Charlotte with a drop-in sink, shaker cabinets, white cabinets, solid surface countertops, green backsplash, matchstick tile backsplash, stainless steel appliances and no island
 Urban Restoration

Freestanding bathtub - transitional gray floor freestanding bathtub idea in Seattle with gray walls
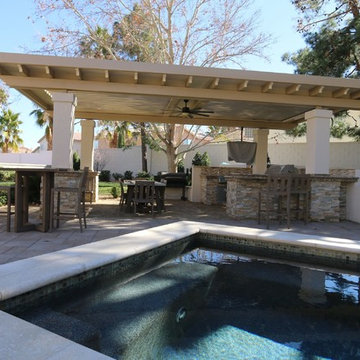
 Equinox Louvered Roof
Roman style posts. Keller, TX
Large elegant backyard stamped concrete patio kitchen photo in Dallas with a pergola
Large elegant backyard stamped concrete patio kitchen photo in Dallas with a pergola
 Marilyn Hill Interiors
Showcase Photographers
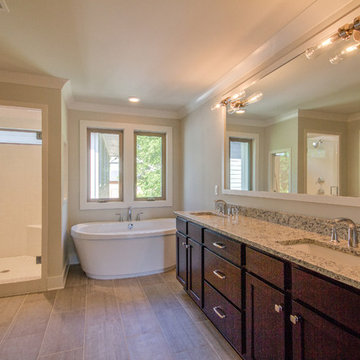
Mid-sized arts and crafts master gray tile and porcelain tile porcelain tile freestanding bathtub photo in Nashville with an undermount sink, shaker cabinets, dark wood cabinets, granite countertops, a two-piece toilet and gray walls
Mid-sized arts and crafts master gray tile and porcelain tile porcelain tile freestanding bathtub photo in Nashville with an undermount sink, shaker cabinets, dark wood cabinets, granite countertops, a two-piece toilet and gray walls
 Jeff Pittman Homes
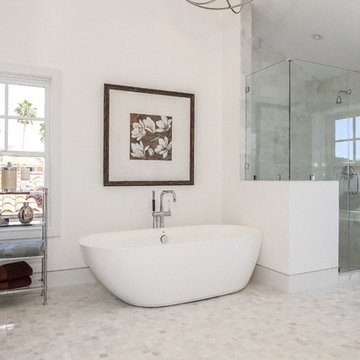
The master bath with stand alone tub, frameless glass shower, custom made cabinets, and Calcutta marble throughout.
Inspiration for a transitional freestanding bathtub remodel in Orange County
Inspiration for a transitional freestanding bathtub remodel in Orange County

 Albert, Righter & Tittmann Architects, Inc.
Harbor View is a modern-day interpretation of the shingled vacation houses of its seaside community. The gambrel roof, horizontal, ground-hugging emphasis, and feeling of simplicity, are all part of the character of the place.
While fitting in with local traditions, Harbor View is meant for modern living. The kitchen is a central gathering spot, open to the main combined living/dining room and to the waterside porch. One easily moves between indoors and outdoors.
The house is designed for an active family, a couple with three grown children and a growing number of grandchildren. It is zoned so that the whole family can be there together but retain privacy. Living, dining, kitchen, library, and porch occupy the center of the main floor. One-story wings on each side house two bedrooms and bathrooms apiece, and two more bedrooms and bathrooms and a study occupy the second floor of the central block. The house is mostly one room deep, allowing cross breezes and light from both sides.
The porch, a third of which is screened, is a main dining and living space, with a stone fireplace offering a cozy place to gather on summer evenings.
A barn with a loft provides storage for a car or boat off-season and serves as a big space for projects or parties in summer.
 Custom Kitchens by John Wilkins, Inc.
Mike Kaskel
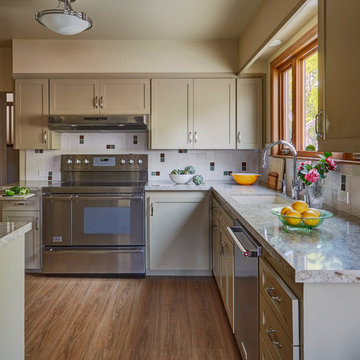
Inspiration for a transitional kitchen remodel in San Francisco
Inspiration for a transitional kitchen remodel in San Francisco
 Martha's Vineyard Interior Design
Eric Roth Photography

Inspiration for a coastal light wood floor powder room remodel in Boston with a vessel sink, white walls, wood countertops and beige countertops
Inspiration for a coastal light wood floor powder room remodel in Boston with a vessel sink, white walls, wood countertops and beige countertops

 Sortun-Vos Architects, P.S.

Inspiration for a large craftsman enclosed dining room remodel in Seattle with yellow walls and no fireplace
 New Look Home Remodeling

STUDIO CITY Bathroom stand-alone tub & sauna shower
Check for more at:
www.newlookhomeremodeling.com
855.639.5050
Inspiration for a large modern white tile ceramic tile freestanding bathtub remodel in Los Angeles with shaker cabinets, white cabinets, a two-piece toilet, white walls and an undermount sink
Inspiration for a large modern white tile ceramic tile freestanding bathtub remodel in Los Angeles with shaker cabinets, white cabinets, a two-piece toilet, white walls and an undermount sink
 User
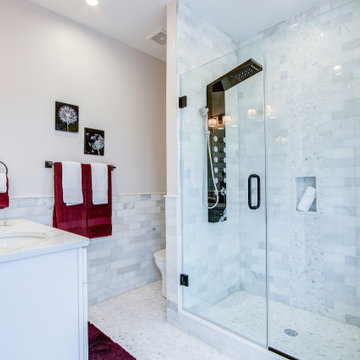
UserThis bathroom remodeling project in Buchana, is part of a whole house remodel Kitchen and Bath Shop did recently. In this bathroom, we used quartz countertops, gray shaker bathroom vanity, and a walk-in shower.

 Greig Design & Construction
Tara Pearce
Example of a trendy concrete floor kitchen design in Geelong with an integrated sink, flat-panel cabinets, white cabinets, concrete countertops, stainless steel appliances and an island
Example of a trendy concrete floor kitchen design in Geelong with an integrated sink, flat-panel cabinets, white cabinets, concrete countertops, stainless steel appliances and an island
 Thread Art and Design
Photo by Nat Rea
Steven Overstreet, Builder
Kent Duckham, Architect

Inspiration for a coastal dark wood floor bedroom remodel in Boston with white walls
Inspiration for a coastal dark wood floor bedroom remodel in Boston with white walls
 Alphapex Construction Services
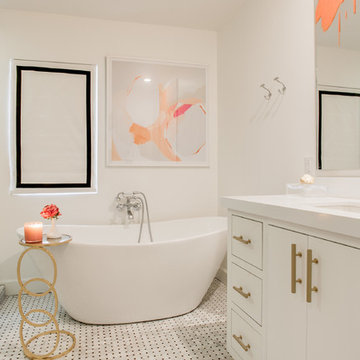
Alcove shower - transitional white tile mosaic tile floor alcove shower idea in Dallas with an undermount sink, flat-panel cabinets, white cabinets and white walls


97