
Search results for "Alongside" in Home Design Ideas
 SolMauna Creation + Design

Design ideas for a mid-sized traditional partial sun backyard stone landscaping in Denver for spring.
 Denise Davies

Inspiration for a large eclectic dark wood floor living room library remodel in New York with gray walls, a corner fireplace and a stone fireplace
 Hoi Ning Wong
Photo: Hoi Ning Wong © 2014 Houzz
Architect: square three design studios
Interior designer: GoGo Creations
Builder: Clarum Homes

Contemporary exterior home idea in San Francisco
Contemporary exterior home idea in San Francisco
Find the right local pro for your project


 Paradise Restored Landscaping & Exterior Design
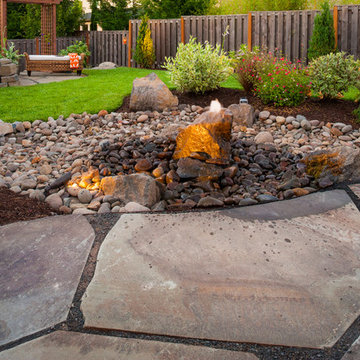
water features, bubbler, flagstone hardscaping, rock garden, outdoor seating, outdoor living space, Drainage solutions, french drain hidden by dry creek bed

 Liquid Evolution Pools
Outdoor living
Pool fountain - mid-sized contemporary backyard stone and rectangular lap pool fountain idea in Phoenix
Pool fountain - mid-sized contemporary backyard stone and rectangular lap pool fountain idea in Phoenix
 Creative Construction, Dallas TX

Mid-sized minimalist l-shaped ceramic tile eat-in kitchen photo in Dallas with flat-panel cabinets, dark wood cabinets, solid surface countertops, brown backsplash, stone tile backsplash, stainless steel appliances and an island
 Mom's Design Build

Outdoor Pool in Minneapolis neighborhood. The backyard features a raised swing bed with pergola. The swing bed adds a fun and interesting destination at the end of the pool. The palm trees help create the coastal modern resort feel the clients wanted.
 Tanya Capaldo Designs
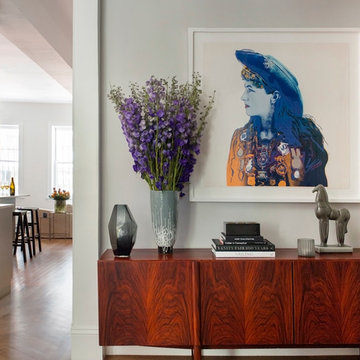
Andy Warhol's "Annie Oakley" from his Cowboys and Indians series.
Photography by Eric Roth
Mid-sized transitional medium tone wood floor entry hall photo in Boston with gray walls
Mid-sized transitional medium tone wood floor entry hall photo in Boston with gray walls
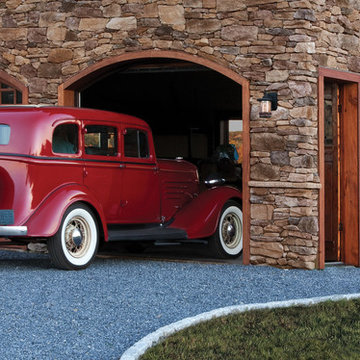


 Greenhaven Landscapes Inc.
Hear what our clients, Lisa & Rick, have to say about their project by clicking on the Facebook link and then the Videos tab.
Hannah Goering Photography

 Crystal Kitchen + Bath
This Master Bathroom was outdated in appearance and although the size of the room was sufficient, the space felt crowded. The toilet location was undesirable, the shower was cramped and the bathroom floor was cold to stand on. The client wanted a new configuration that would eliminate the corner tub, but still have a bathtub in the room, plus a larger shower and more privacy to the toilet area. The 1980’s look needed to be replaced with a clean, contemporary look.
A new room layout created a more functional space. A separated space was achieved for the toilet by relocating it and adding a cabinet and custom hanging pipe shelf above for privacy.
By adding a double sink vanity, we gained valuable floor space to still have a soaking tub and larger shower. In-floor heat keeps the room cozy and warm all year long. The entry door was replaced with a pocket door to keep the area in front of the vanity unobstructed. The cabinet next to the toilet has sliding doors and adds storage for towels and toiletries and the vanity has a pull-out hair station. Rich, walnut cabinetry is accented nicely with the soft, blue/green color palette of the tiles and wall color. New window shades that can be lifted from the bottom or top are ideal if they want full light or an unobstructed view, while maintaining privacy. Handcrafted swirl pendants illuminate the vanity and are made from 100% recycled glass.
 Precision Homecrafters, LLC
Chis Luker Photography

Mid-sized transitional backyard stone patio kitchen photo in Birmingham with a pergola
Mid-sized transitional backyard stone patio kitchen photo in Birmingham with a pergola

 Anna Gartland Interiors
We reconfigured the kitchen to maximize the light and the view. The sink and window were previously facing the next door neighbor's garage, so that became the range wall and the window was relocated to face the beautiful trees and rock formations in the back yard. A full light exterior entry door was added in place of the former door to let natural light flood the space. Layered recess lighting and a glass pendant over the sink further increase brightness in what was previously a very dark space. Custom moody gray-blue inset shaker cabinetry is paired with elongated handmade matte white tile backsplash, alongside white quartz, pale blue walls and off-white trim. Quartersawn white oak floors replace the old linoleum and blend beautifully with the original pine floors on the rest of the first floor. Warm brass hardware and fixtures are a lovely contrast against the dark cabinetry. A fluted white fireclay farm sink is a functional statement piece in a small space. An Acacia wood island with stainless steel top adds practical warmth. Period-appropriate trim was brought back into the modern kitchen to maintain the historic integrity of the home.
 Gary Sasnett Design

This space was once a drab closet and now a handsome bar for family and friends to enjoy...
Example of a mid-sized classic open concept and single-wall brown floor and dark wood floor wet bar design in Birmingham with a bar, white walls, no fireplace, no tv, an undermount sink, recessed-panel cabinets, blue cabinets, wood countertops and brown countertops
Example of a mid-sized classic open concept and single-wall brown floor and dark wood floor wet bar design in Birmingham with a bar, white walls, no fireplace, no tv, an undermount sink, recessed-panel cabinets, blue cabinets, wood countertops and brown countertops
 Elise Landscapes & Nursery, LLC

This is an example of a mid-sized traditional full sun side yard landscaping in New York.

 Moderne Builders
Gorgeous master bath with dramatic retro "wave" tile. Peak Photography
Example of a 1950s bathroom design in Los Angeles
Example of a 1950s bathroom design in Los Angeles


 Cantoni Irvine
Designed By: Richard Bustos Photos By: Jeri Koegel
Ron and Kathy Chaisson have lived in many homes throughout Orange County, including three homes on the Balboa Peninsula and one at Pelican Crest. But when the “kind of retired” couple, as they describe their current status, decided to finally build their ultimate dream house in the flower streets of Corona del Mar, they opted not to skimp on the amenities. “We wanted this house to have the features of a resort,” says Ron. “So we designed it to have a pool on the roof, five patios, a spa, a gym, water walls in the courtyard, fire-pits and steam showers.”
To bring that five-star level of luxury to their newly constructed home, the couple enlisted Orange County’s top talent, including our very own rock star design consultant Richard Bustos, who worked alongside interior designer Trish Steel and Patterson Custom Homes as well as Brandon Architects. Together the team created a 4,500 square-foot, five-bedroom, seven-and-a-half-bathroom contemporary house where R&R get top billing in almost every room. Two stories tall and with lots of open spaces, it manages to feel spacious despite its narrow location. And from its third floor patio, it boasts panoramic ocean views.
“Overall we wanted this to be contemporary, but we also wanted it to feel warm,” says Ron. Key to creating that look was Richard, who selected the primary pieces from our extensive portfolio of top-quality furnishings. Richard also focused on clean lines and neutral colors to achieve the couple’s modern aesthetic, while allowing both the home’s gorgeous views and Kathy’s art to take center stage.
As for that mahogany-lined elevator? “It’s a requirement,” states Ron. “With three levels, and lots of entertaining, we need that elevator for keeping the bar stocked up at the cabana, and for our big barbecue parties.” He adds, “my wife wears high heels a lot of the time, so riding the elevator instead of taking the stairs makes life that much better for her.”

32