
Search results for "Alongside" in Home Design Ideas
 Camillo Botticini

Inspiration for a huge contemporary open concept porcelain tile living room remodel in Milan with white walls and a tv stand
 User

UserOutdoor Elements maximized the available space in this beautiful yard with a contemporary, rectangular pool complete with a large tanning deck and swim jet system. Mosaic glass-tile accents the spa and a shell stone deck and coping add to the contemporary feel. Behind the tanning deck, a large, up-lit, sheer-descent waterfall adds variety and elegance to the design. A lighted gazebo makes a comfortable seating area protected from the sun while a functional outdoor kitchen is nestled near the backdoor of the residence. Raised planters and screening trees add the right amount of greenery to the space.
 Studio 119
Photography by Studio Q Photography
Construction by Factor Design Build
Lighting by West Elm

Example of a mid-sized farmhouse medium tone wood floor sunroom design in Denver with no fireplace and a skylight
Example of a mid-sized farmhouse medium tone wood floor sunroom design in Denver with no fireplace and a skylight
Find the right local pro for your project
 Locale Design Build

Mid-sized trendy wooden u-shaped mixed material railing staircase photo in Minneapolis with metal risers

 10K Architecture

Scandinavian minimalist home office with vaulted ceilings, skylights, and floor to ceiling windows.
Inspiration for a large scandinavian freestanding desk light wood floor, beige floor and vaulted ceiling home studio remodel in Minneapolis with white walls
Inspiration for a large scandinavian freestanding desk light wood floor, beige floor and vaulted ceiling home studio remodel in Minneapolis with white walls
 BlueStone Construction, LLC

Beautiful Mountain Lodge style home , heavy cedar timbers and braces, alongside the stone facade and alder front door
 Laura Manchee Designs
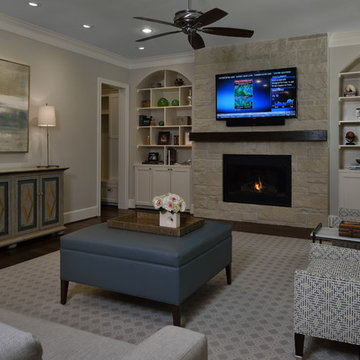
Open concept floor plan creating a great room with the kitchen, breakfast, office, and family room. Garage entrance through mud room. Custom millwork accentuates accessories placed in bookshelves alongside a rustic wood beam mantle. Photo Credit: Miro Dvorscak
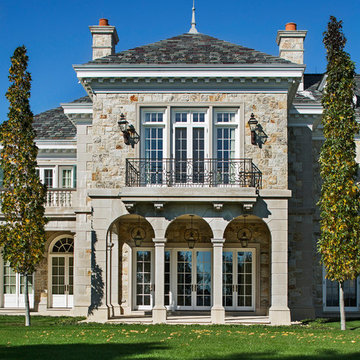
 Wadia Associates
Each element of architectural detailing, down to the color scheme is juxtaposed alongside a spacious interior with abundant natural light.
Elegant exterior home photo in New York
Elegant exterior home photo in New York

 MR.MITCHELL
Andrew Wuttke
Small eclectic light wood floor kitchen/dining room combo photo in Melbourne with white walls
Small eclectic light wood floor kitchen/dining room combo photo in Melbourne with white walls

 Techo-Bloc
Audacious in its massive size, the look of this bold beauty is polished yet casual.
With its elegant veining, Aberdeen makes a statement at once luxuriant and eminently livable.

 KitchensandClosets.com By K-One Floors, Inc.
Light Brown shaker cabinets and Cielo di oro granite are set alongside black and stainless steel appliances and tied together by the silver hardware on the cabinets
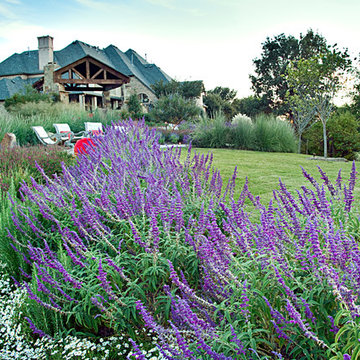
 One Specialty Landscape Design, Pools & Hardscape
This beautiful English-inspired garden features Mexican bush sage, gulf muhly grass, blackfoot daisy, moonbeam coreopsis, coneflower, and rosemary. The space also features an outdoor sitting area with a custom corten steel fire pit to enjoy the lakeside views.
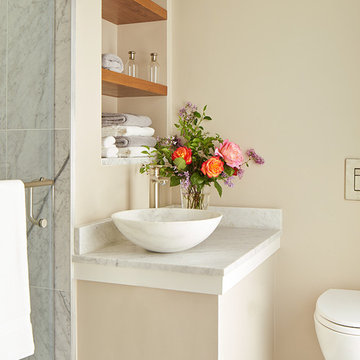
 Staprans Design
R. Brad Knipstein Photography
Example of a trendy marble floor bathroom design in San Francisco with a vessel sink and beige walls
Example of a trendy marble floor bathroom design in San Francisco with a vessel sink and beige walls
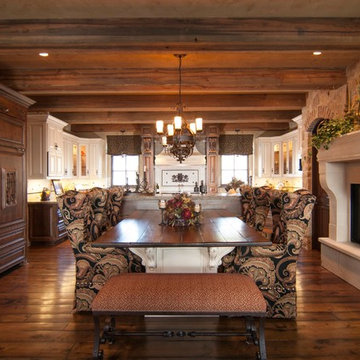


 Dibello Architects, PLLC
Icehouse with guest bedroom and covered porch.
Photography by Travis Keas
The 3,400 SF, 3 – bedroom, 3 ½ bath main house feels larger than it is because we pulled the kids’ bedroom wing and master suite wing out from the public spaces and connected all three with a TV Den.
Convenient ranch house features include a porte cochere at the side entrance to the mud room, a utility/sewing room near the kitchen, and covered porches that wrap two sides of the pool terrace.
We designed a separate icehouse to showcase the owner’s unique collection of Texas memorabilia. The building includes a guest suite and a comfortable porch overlooking the pool.
The main house and icehouse utilize reclaimed wood siding, brick, stone, tie, tin, and timbers alongside appropriate new materials to add a feeling of age.

 O’Hara Interiors
Martha O'Hara Interiors, Interior Design & Photo Styling | John Kraemer & Sons, Builder | Charlie & Co. Design, Architectural Designer | Corey Gaffer, Photography
Please Note: All “related,” “similar,” and “sponsored” products tagged or listed by Houzz are not actual products pictured. They have not been approved by Martha O’Hara Interiors nor any of the professionals credited. For information about our work, please contact design@oharainteriors.com.

 Marylou Fraser Interiors
Warm and Bright Kitchen with touched of vibrant blue and green make for a happy space. Mosaic back splash sparkles next to natural grass cloth wallpaper. Spacious counter tops include a coffee bar and bar sink. Natural wood finishes alongside warm "not white" cabinets. Floral Roman shade in watercolor floral, custom painted pendants

 Dig Your Garden Landscape Design
Plants featured in this closeup are Agave 'Blue Glow' and Lomandra 'Breeze'. Material details, tinted concrete pavers, Mexican pebbles, beige gravel and black metal edging. This San Rafael front landscape has been dramatically updated with a welcoming concrete pathway entrance, and complimented by a variety of architectural plants, hardy succulents, textural grasses and a majestic, fruitless olive tree. Two horizontal ipe wood structures provide contemporary accents. New raised concrete planters alongside the new concrete driveway define the property and showcase more colorful succulents. A beautiful gray house paint color and ipe accents complete the remodel.
Drawings, Design and Photos © Eileen Kelly, Dig Your Garden Landscape Design SEE PHOTOS TAKEN AFTER 2 YEARS.

 Unique Landscapes and Custom Pools
These strips of fabric are the perfect way to eliminate the sun's heat without blocking the light. It keeps the space comfortable but still bright and inviting.
35