
Search results for "Alongside" in Home Design Ideas


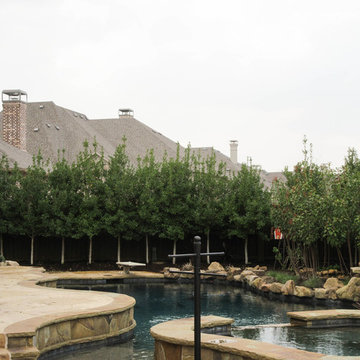
 Treeland Nursery
Large Eagleston Hollies make for the perfect backdrop and privacy screen in the backyard by the pool. Trees planted and provided by Treeland Nursery.
Visit our website to learn more. http://www.tree-land.com/trees_eagleston_holly.asp
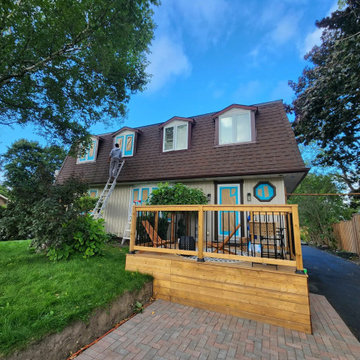
 Solid Deck & Fence
A 120 square foot pressure-treated front porch deck in Clarington with black aluminum spindle railing, a solid skirt to the ground and an arched cedar gate closing off the side passage to the driveway.
Find the right local pro for your project



 Studio McGee
Shop the Look, See the Photo Tour here: https://www.studio-mcgee.com/studioblog/2016/4/4/modern-mountain-home-tour
Watch the Webisode: https://www.youtube.com/watch?v=JtwvqrNPjhU
Travis J Photography
 Henck Design LLC
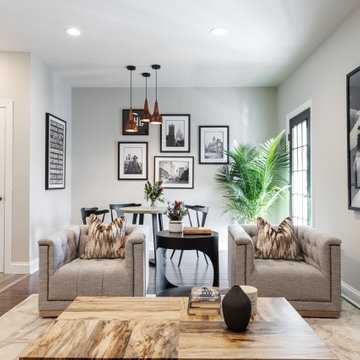
Cozy family room with tall green plant and beige armchairs.
Family room library - large modern enclosed dark wood floor and brown floor family room library idea with gray walls
Family room library - large modern enclosed dark wood floor and brown floor family room library idea with gray walls

 Fluidesign Studio
Building Design, Plans, and Interior Finishes by: Fluidesign Studio I Builder: Structural Dimensions Inc. I Photographer: Seth Benn Photography
Inspiration for a large timeless beige two-story concrete fiberboard gable roof remodel in Minneapolis
Inspiration for a large timeless beige two-story concrete fiberboard gable roof remodel in Minneapolis

 Catherine Renae Thomas Design Co.
Photo: Brian Barkley © 2015 Houzz
Example of a classic walk-out light wood floor basement design
Example of a classic walk-out light wood floor basement design
 User
UserSteve King | Architectural Imaging
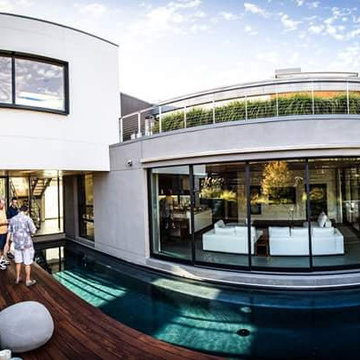
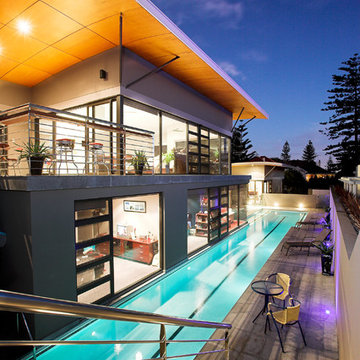
Example of a mid-sized trendy backyard rectangular lap pool design in Los Angeles with decking
Example of a mid-sized trendy backyard rectangular lap pool design in Los Angeles with decking


 CK Design Group
Eat-in kitchen - large traditional single-wall dark wood floor and brown floor eat-in kitchen idea in New York with an island, an undermount sink, shaker cabinets, white cabinets, granite countertops, white backsplash, mosaic tile backsplash and stainless steel appliances

 Dig Your Garden Landscape Design
This tired, unused San Francisco backyard was transformed into a modern, low-maintenance landscape with site-appropriate plantings enhanced by raised planting beds and a lead-free artificial lawn to replace the existing water-thirsty lawn. I created two separate "rooms" to break up the long narrow yard, and specified full range blue stone for the two small patio areas, connected by a curved pattern of rectangular pavers of the same natural stone. The raised concrete rectangular planting beds were incorporated to bring more movement and interest to the landscape along with gravel bed accents alongside. Some of the existing concrete remained, and was stained with a color to compliment the natural stone. These photos were taken over a three year period. Photos: © Landscape Designer, Eileen Kelly, Dig Your Garden Landscape Design.
 Southern Living

Family room - coastal carpeted family room idea in Birmingham with multicolored walls

 Elise Landscapes & Nursery, LLC
Patio - huge traditional backyard patio idea in New York with no cover and a bbq area
 Treeland Nursery
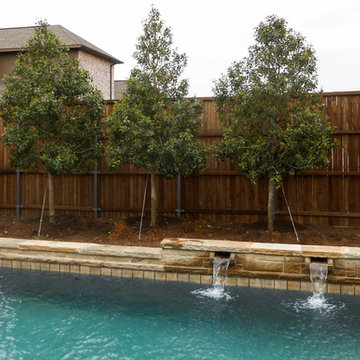
Large Eagleston Hollies make for the perfect backdrop and privacy screen in the backyard by the pool. A Teddy Bear Magnolia was used as an accent in the corner. Trees planted and provided by Treeland Nursery.
Visit our website to learn more. http://www.tree-land.com/trees_eagleston_holly.asp

 OLSON LEWIS + Architects
This Oceanside home, built to take advantage of majestic rocky views of the North Atlantic, incorporates outside living with inside glamor.
Sunlight streams through the large exterior windows that overlook the ocean. The light filters through to the back of the home with the clever use of over sized door frames with transoms, and a large pass through opening from the kitchen/living area to the dining area.
Retractable mosquito screens were installed on the deck to create an outdoor- dining area, comfortable even in the mid summer bug season. Photography: Greg Premru
 Traci Connell Interiors

This guest bedroom is a bold statement with its pink and navy color scheme. The patterned drapes set the place in line with a nice floral. The pink bed stools provide the perfect place to take a set alongside the curved front navy dresser. The unique abstract art above the bed gives the room a completed feel.
 IS Architecture
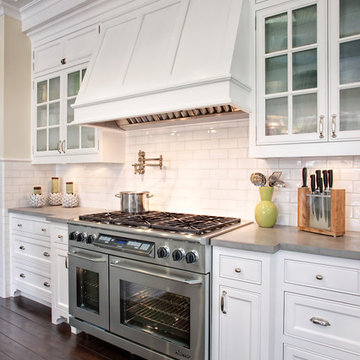
The kitchen, breakfast room and family room are all open to one another. The kitchen has a large twelve foot island topped with Calacatta marble and features a roll-out kneading table, and room to seat the whole family. The sunlight breakfast room opens onto the patio which has a built-in barbeque, and both bar top seating and a built in bench for outdoor dining. The large family room features a cozy fireplace, TV media, and a large built-in bookcase. The adjoining craft room is separated by a set of pocket french doors; where the kids can be visible from the family room as they do their homework.

 VisionScapes
Surrounded by 30 year old trees, the homeowners were looking for an organic, modern, low maintenance finish to their outdoor environment. Utilizing the pre-existing mature apple tree in the backyard VisionScapes developed a tranquil retreat that extended the sq.ft of the home through a series of terraced concrete and wood decks. Pathways and patio systems were locally sourced from a quarry on the edge of the Rocky Mountains.
Photo credit: Jamen Rhodes

 DesignHAUS 24
Example of an eclectic formal dark wood floor living room design in DC Metro with white walls, a standard fireplace and no tv
9