
Search results for "Alphabets" in Home Design Ideas
 Katherine Sable Design
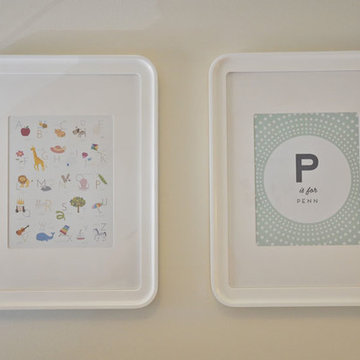
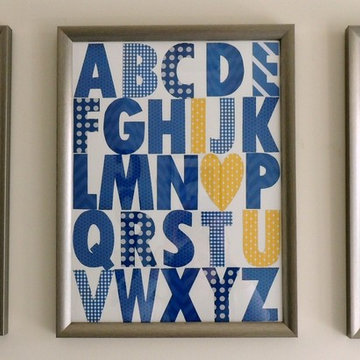
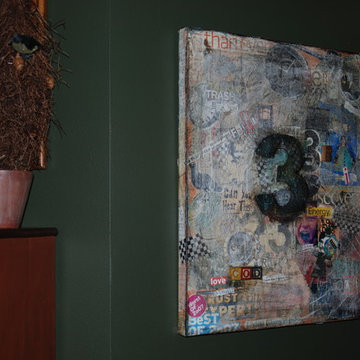
Neutral and personalized Artwork.
Nursery - traditional nursery idea in DC Metro
Nursery - traditional nursery idea in DC Metro
 AMR Interior Design & Drafting Ltd.
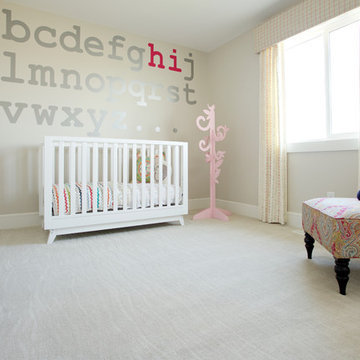
Inspiration for a mid-sized contemporary girl carpeted nursery remodel in Edmonton with beige walls
 Studio TOOP
design: Carrie Preston (Studio TOOP) and Jasper Helmantel (Cruydt Hoeck), 2011
location: Appeltern, NL
status: built in 2012 by Appeltern Model Garden Complex
photos: Olga van Saane, October 2013
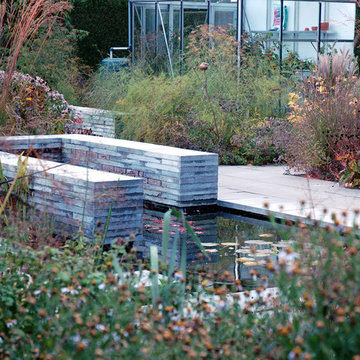
Designed as assignment from both the Dutch gardening magazine Groei & Bloei and the television and radio nature program Vara's Vroege Vogels, this garden serves as a model of how homeowners can incorporate lots of plant life and wildlife into the design but without sacrificing practicality or aesthetics. The garden is deliberately contemporary in its style to emphasize that nature-rich gardens need not look a certain way - insects and birds don't care if the lines are straight or curved.
At the same time the garden makes use of affordable, simple, no-nonsense materials. The 40x60 cm paving stones are one of the most common and affordable paving options in the Netherlands, available en masse for free on the Internet. Conceptually we imagined a garden completely paved with the tiles (as to many gardens are) and what would happen if took out some of these stones, used them to build benches and structure and added plants where the tiles had been. In the construction of the benches we include other materials such as bamboo sticks and insulation bricks that create habitat for insects such as solitary bees.
The plant palette is based on a selection of native and host plants in combination with the 26 plants plan set up by Groei & Boei -- a list of plants aimed at making the use of more plants in gardens accessible and less intimidating. The choice for the number 26 corresponds with the number of letters in the alphabet in line with the famous Dutch garden designer Mien Ruy's comment that if we only need 26 letters to create a whole language, we should be able to combine and mix 26 plants to express far more than we think.
Find the right local pro for your project
 441 Design Studio
Guest bedroom
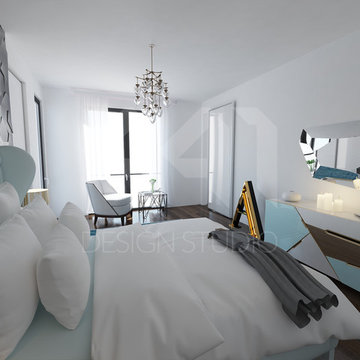
Bedroom - large scandinavian guest dark wood floor bedroom idea in Other with white walls and no fireplace
Bedroom - large scandinavian guest dark wood floor bedroom idea in Other with white walls and no fireplace
 Amsted Design-Build
Previously renovated with a two-story addition in the 80’s, the home’s square footage had been increased, but the current homeowners struggled to integrate the old with the new.
An oversized fireplace and awkward jogged walls added to the challenges on the main floor, along with dated finishes. While on the second floor, a poorly configured layout was not functional for this expanding family.
From the front entrance, we can see the fireplace was removed between the living room and dining rooms, creating greater sight lines and allowing for more traditional archways between rooms.
At the back of the home, we created a new mudroom area, and updated the kitchen with custom two-tone millwork, countertops and finishes. These main floor changes work together to create a home more reflective of the homeowners’ tastes.
On the second floor, the master suite was relocated and now features a beautiful custom ensuite, walk-in closet and convenient adjacency to the new laundry room.
Gordon King Photography
 Lisa's Living Designs

Despite design challenges in their rental condo, we were able to create a fun & functional nursery for our client's new baby. Photo: Lisa Wilkinson
Inspiration for a small modern boy carpeted nursery remodel in Toronto with white walls
Inspiration for a small modern boy carpeted nursery remodel in Toronto with white walls

 Traci Connell Interiors
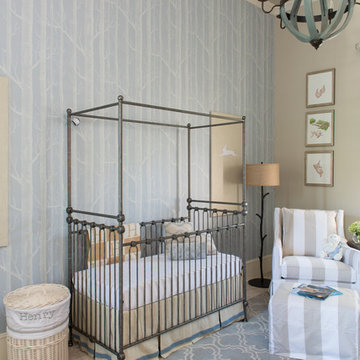
A gorgeous, serene nursery for a baby boy was created by the concept of a rabbit motif and soft pastel colors. Birch branch blue wallpaper stands alone on the crib accent wall while the stunning metal canopy crib sits in front. An alphabet inspired wood carved dresser flanks the opposite wall with poise and passion.


 The Redesign Company
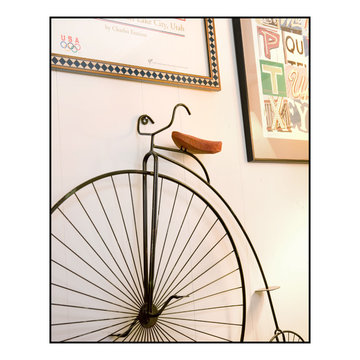
design by christina britt lewis, photography by angela statzer
Inspiration for an eclectic bedroom remodel in Charlotte
Inspiration for an eclectic bedroom remodel in Charlotte
 Seattle Staged to Sell and Design LLC
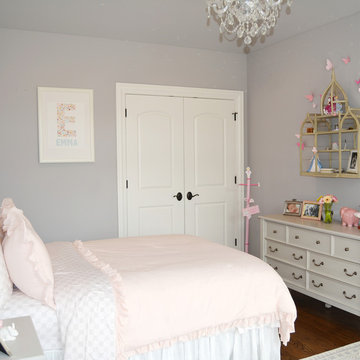
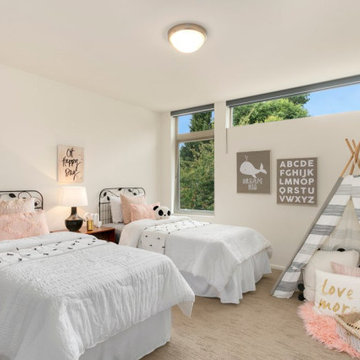
A simple and bright shared girls bedroom with a small play area.
Kids' room - mid-sized contemporary girl carpeted and beige floor kids' room idea in Seattle with white walls
Kids' room - mid-sized contemporary girl carpeted and beige floor kids' room idea in Seattle with white walls
 The Redesign Company
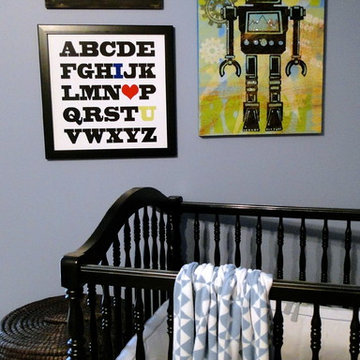
design by christina britt lewis, photography by angela statzer
Elegant kids' room photo in Charlotte
Elegant kids' room photo in Charlotte
 Studio TOOP
design: Carrie Preston (Studio TOOP) and Jasper Helmantel (Cruydt Hoeck), 2011
location: Appeltern, NL
status: built in 2012 by Appeltern Model Garden Complex
photos: Jolanthe Lalkens, June 2013
Designed as assignment from both the Dutch gardening magazine Groei & Bloei and the television and radio nature program Vara's Vroege Vogels, this garden serves as a model of how homeowners can incorporate lots of plant life and wildlife into the design but without sacrificing practicality or aesthetics. The garden is deliberately contemporary in its style to emphasize that nature-rich gardens need not look a certain way - insects and birds don't care if the lines are straight or curved.
At the same time the garden makes use of affordable, simple, no-nonsense materials. The 40x60 cm paving stones are one of the most common and affordable paving options in the Netherlands, available en masse for free on the Internet. Conceptually we imagined a garden completely paved with the tiles (as to many gardens are) and what would happen if took out some of these stones, used them to build benches and structure and added plants where the tiles had been. In the construction of the benches we include other materials such as bamboo sticks and insulation bricks that create habitat for insects such as solitary bees.
The plant palette is based on a selection of native and host plants in combination with the 26 plants plan set up by Groei & Boei -- a list of plants aimed at making the use of more plants in gardens accessible and less intimidating. The choice for the number 26 corresponds with the number of letters in the alphabet in line with the famous Dutch garden designer Mien Ruy's comment that if we only need 26 letters to create a whole language, we should be able to combine and mix 26 plants to express far more than we think.
 Taylor Wilkins Interior Design
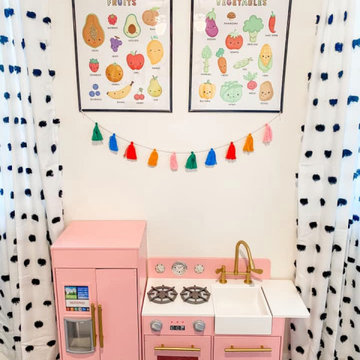
A brightly colored playroom with style and function for all toys and art supplies.
Example of a mid-sized eclectic gender-neutral carpeted kids' room design in Oklahoma City with beige walls
Example of a mid-sized eclectic gender-neutral carpeted kids' room design in Oklahoma City with beige walls

 User
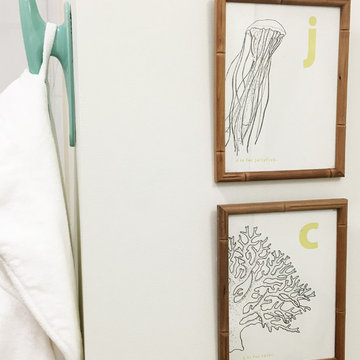
UserGrand Marketplace: frames
Antler Gallery: Nik Bresnick prints
Steven Alan: ceramic cleat wall hook
Bathroom - mid-sized contemporary master white tile and ceramic tile vinyl floor bathroom idea in Portland with flat-panel cabinets, light wood cabinets, a two-piece toilet, white walls, an integrated sink and quartzite countertops
Bathroom - mid-sized contemporary master white tile and ceramic tile vinyl floor bathroom idea in Portland with flat-panel cabinets, light wood cabinets, a two-piece toilet, white walls, an integrated sink and quartzite countertops
 Dana Austin Griggs | Real Estate Group
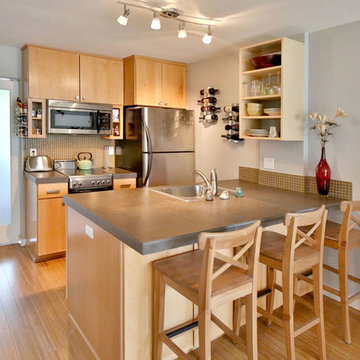
HIP URBAN PAD
Super stylish condo at Zinc Condominiums in the heart of the NW Alphabet District. Great open layout, with lots of natural light - this top floor high efficiency corner unit is nicely appointed with modern finishes, bamboo floors, a private 5x17 balcony and storage unit. Walk-score of 91 in one of Portland's best neighborhoods!
Contact us for more information about this building and current availability via email at info@danagriggs.com or by visiting our website at www.DanaGriggs.com
 Traci Connell Interiors
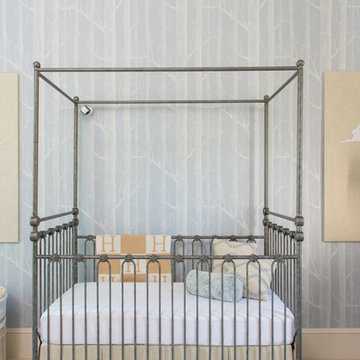
A gorgeous, serene nursery for a baby boy was created by the concept of a rabbit motif and soft pastel colors. Birch branch blue wallpaper stands alone on the crib accent wall while the stunning metal canopy crib sits in front. An alphabet inspired wood carved dresser flanks the opposite wall with poise and passion.


31