
Search results for "Alphabets" in Home Design Ideas



 Outdoor Makeover & Living Spaces
Hey Fam! We are delighted to announce that we have been nominated for - My Home Improvement magazine's "Best of 2023" contest in the category of Outdoor Living.
Voting opens July 12th at Noon and will close on July 18th at 11:59 pm.
How to vote:
Visit our website at: https://atlantahomeimprovement.com/best-of-2023/
Scroll through the alphabetized categories to find your nomination. Vote for just your entry or as many entries as you'd like! *IMPORTANT: You must click the “vote” button at the bottom of the last page, or your vote will not be counted.
You can vote once per day, per email
The voting page will not be active until July 12th at Noon.
Vote for us!!
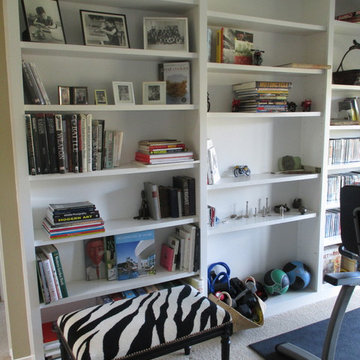
 Extensive Home Solutions
Libraries organized by topic, alphabetized by author interspersed by knick-knacks and photos creates a fun library and ability to easily find a book!
Find the right local pro for your project

 Designs by Kian
Example of a mid-sized trendy formal and open concept dark wood floor and brown floor living room design in Seattle with gray walls, a standard fireplace, a tile fireplace and no tv
 Designs by Kian
Living room - mid-sized contemporary formal and open concept dark wood floor and brown floor living room idea in Seattle with gray walls, a standard fireplace, a tile fireplace and no tv
 Designs by Kian
Mid-sized trendy formal and open concept dark wood floor and brown floor living room photo in Seattle with gray walls, a standard fireplace, a tile fireplace and no tv

 Jan Jones LLC
Inspiration for a large transitional gender-neutral carpeted and multicolored floor nursery remodel in Dallas with green walls

 C. B. Hughes Design
Example of a small transitional gender-neutral nursery design in Boston with multicolored walls

 Elume Distinctive Lighting
Hallway - mid-sized traditional hallway idea in Salt Lake City with green walls

 The Redesign Company
design by christina britt lewis, photography by angela statzer
Inspiration for an eclectic bedroom remodel in Charlotte
Inspiration for an eclectic bedroom remodel in Charlotte

 Annie Fair Design
Nursery - small transitional gender-neutral dark wood floor and brown floor nursery idea in Charlotte with white walls
 Designs by Kian
S. Gates
Mid-sized trendy formal and open concept dark wood floor and brown floor living room photo in Seattle with gray walls, a standard fireplace, a tile fireplace and no tv
Mid-sized trendy formal and open concept dark wood floor and brown floor living room photo in Seattle with gray walls, a standard fireplace, a tile fireplace and no tv
 The Redesign Company
design by christina britt lewis, photography by angela statzer
Eclectic bedroom photo in Charlotte
Eclectic bedroom photo in Charlotte
 Designs by Kian
Example of a mid-sized trendy formal and open concept dark wood floor and brown floor living room design in Seattle with gray walls, a standard fireplace, a tile fireplace and no tv
 The Redesign Company
design by christina britt lewis, photography by angela statzer
Inspiration for an eclectic bedroom remodel in Charlotte
Inspiration for an eclectic bedroom remodel in Charlotte

 Visionary Homes Inc.
Example of a mid-sized mountain style dark wood floor powder room design with dark wood cabinets, a two-piece toilet, white walls, a drop-in sink and solid surface countertops

 Dana Austin Griggs | Real Estate Group
HIP URBAN PAD
Super stylish condo at Zinc Condominiums in the heart of the NW Alphabet District. Great open layout, with lots of natural light - this top floor high efficiency corner unit is nicely appointed with modern finishes, bamboo floors, a private 5x17 balcony and storage unit. Walk-score of 91 in one of Portland's best neighborhoods!
Contact us for more information about this building and current availability via email at info@danagriggs.com or by visiting our website at www.DanaGriggs.com

 Traci Connell Interiors
Perfectly embedded on an acre of land overlooking a pond, in the heart of Willow Bend of Plano, this dated, traditional home got more than a complete facelift. The wife is a “farmer’s daughter” and could have never imagined having a home like this to call her own one day. Finding a 15’ dining table was a tall task… especially for a family of four. Using a local craftsman, the most gorgeous white oak table was created to host everyone in the neighborhood! The clients told a lot of stories about their past and children. The designer realized that the stories were actually treasures as she incorporated their memories and symbols in every room. She brought these memories to life in a custom artwork collage above the family room mantel. From a tractor representing the grandfather, to the Russian alphabet portraying the roots of their adopted sons and some Cambodian script, there were meanings behind each piece. In order to bring nature indoors, the designer decided to demo the exterior wall to the patio to add a large folding door and blew out the wall dividing the formal dining room and breakfast room so there would be a clear sight through to the outdoors. Throughout the home, each family member was thought of. The fabrics and finishes had to withstand small boys, who were extremely active. The use of outdoor fabrics and beautiful scratch proof finishes were incorporated in every space – bring on the hotwheels.
 The Redesign Company
design by christina britt lewis, photography by angela statzer
Inspiration for a timeless kids' room remodel in Charlotte
Inspiration for a timeless kids' room remodel in Charlotte

 Katie Gavigan Interiors
Ruth Sonza of Tris Photography
Inspiration for an eclectic kids' room remodel in San Francisco
Inspiration for an eclectic kids' room remodel in San Francisco
30