
Search results for "Alphabets" in Home Design Ideas
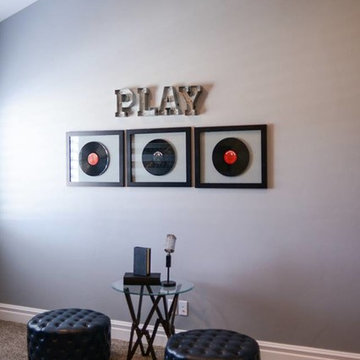

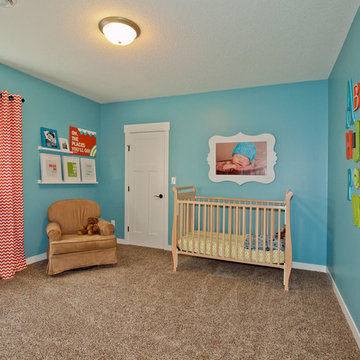


 Studio TOOP
design: Carrie Preston (Studio TOOP) and Jasper Helmantel (Cruydt Hoeck), 2011
location: Appeltern, NL
status: built in 2012 by Appeltern Model Garden Complex
photos: Olga van Saane, October 2013
Designed as assignment from both the Dutch gardening magazine Groei & Bloei and the television and radio nature program Vara's Vroege Vogels, this garden serves as a model of how homeowners can incorporate lots of plant life and wildlife into the design but without sacrificing practicality or aesthetics. The garden is deliberately contemporary in its style to emphasize that nature-rich gardens need not look a certain way - insects and birds don't care if the lines are straight or curved.
At the same time the garden makes use of affordable, simple, no-nonsense materials. The 40x60 cm paving stones are one of the most common and affordable paving options in the Netherlands, available en masse for free on the Internet. Conceptually we imagined a garden completely paved with the tiles (as to many gardens are) and what would happen if took out some of these stones, used them to build benches and structure and added plants where the tiles had been. In the construction of the benches we include other materials such as bamboo sticks and insulation bricks that create habitat for insects such as solitary bees.
The plant palette is based on a selection of native and host plants in combination with the 26 plants plan set up by Groei & Boei -- a list of plants aimed at making the use of more plants in gardens accessible and less intimidating. The choice for the number 26 corresponds with the number of letters in the alphabet in line with the famous Dutch garden designer Mien Ruy's comment that if we only need 26 letters to create a whole language, we should be able to combine and mix 26 plants to express far more than we think.
Find the right local pro for your project
 Katie Gavigan Interiors
Ruth Sonza of Tris Photography
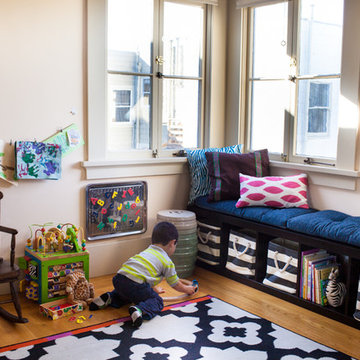
Inspiration for an eclectic kids' room remodel in San Francisco
Inspiration for an eclectic kids' room remodel in San Francisco
 FG Design Solutions LLC

Imagine your home, totally organized! Find videos, DVDs, easily within reach and in alphabetical order in this Media/Game Room.
Example of a small eclectic look-out concrete floor, gray floor and exposed beam basement design in New York with a home theater and white walls
Example of a small eclectic look-out concrete floor, gray floor and exposed beam basement design in New York with a home theater and white walls
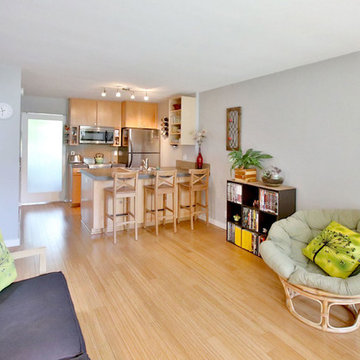
 Dana Austin Griggs | Real Estate Group
HIP URBAN PAD
Super stylish condo at Zinc Condominiums in the heart of the NW Alphabet District. Great open layout, with lots of natural light - this top floor high efficiency corner unit is nicely appointed with modern finishes, bamboo floors, a private 5x17 balcony and storage unit. Walk-score of 91 in one of Portland's best neighborhoods!
Contact us for more information about this building and current availability via email at info@danagriggs.com or by visiting our website at www.DanaGriggs.com
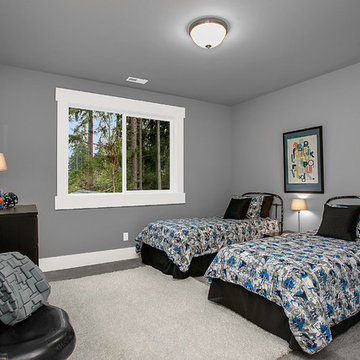
 JayMarc Homes
This spare bedroom is perfect for siblings, with enough space to comfortably fit two twin sized beds and a play area.
Example of a bedroom design in Seattle
Example of a bedroom design in Seattle
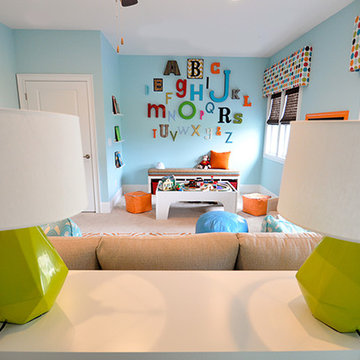
 evaru design
design by lindsey hayes, photography by ashley delapp
Kids' room - contemporary kids' room idea in Charlotte
Kids' room - contemporary kids' room idea in Charlotte
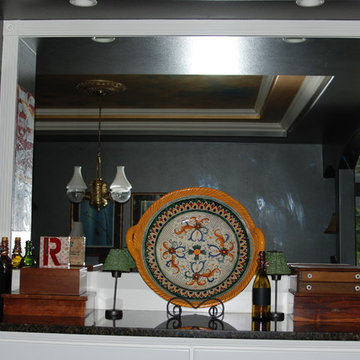


 JayMarc Homes
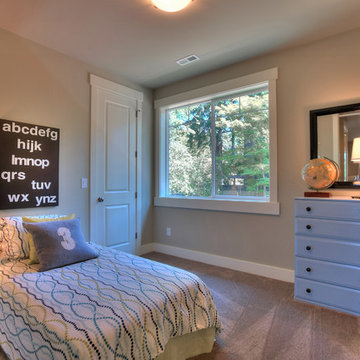
A Secondary Bedroom with walk-in closet for child or guest.
Inspiration for a transitional bedroom remodel in Seattle
Inspiration for a transitional bedroom remodel in Seattle
 Taylor Wilkins Interior Design

A brightly colored playroom with style and function for all toys and art supplies.
Kids' room - mid-sized eclectic gender-neutral carpeted kids' room idea in Oklahoma City with beige walls
Kids' room - mid-sized eclectic gender-neutral carpeted kids' room idea in Oklahoma City with beige walls
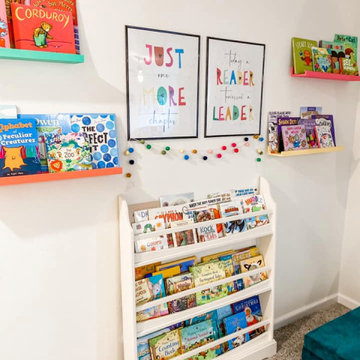 Taylor Wilkins Interior Design
A brightly colored playroom with style and function for all toys and art supplies.
Example of a mid-sized eclectic gender-neutral carpeted kids' room design in Oklahoma City with beige walls
Example of a mid-sized eclectic gender-neutral carpeted kids' room design in Oklahoma City with beige walls
 Taylor Wilkins Interior Design
A brightly colored playroom with style and function for all toys and art supplies.
Mid-sized eclectic gender-neutral carpeted kids' room photo in Oklahoma City with beige walls
Mid-sized eclectic gender-neutral carpeted kids' room photo in Oklahoma City with beige walls
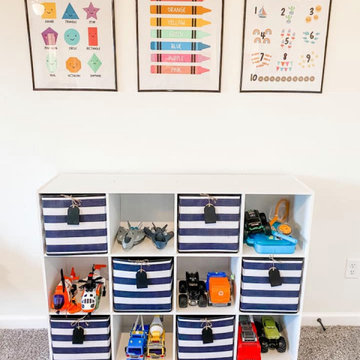 Taylor Wilkins Interior Design
A brightly colored playroom with style and function for all toys and art supplies.
Example of a mid-sized eclectic gender-neutral carpeted kids' room design in Oklahoma City with beige walls
Example of a mid-sized eclectic gender-neutral carpeted kids' room design in Oklahoma City with beige walls
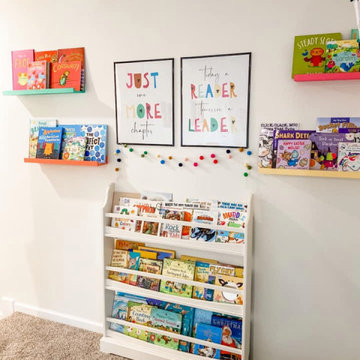 Taylor Wilkins Interior Design
A brightly colored playroom with style and function for all toys and art supplies.
Example of a mid-sized eclectic gender-neutral carpeted kids' room design in Oklahoma City with beige walls
Example of a mid-sized eclectic gender-neutral carpeted kids' room design in Oklahoma City with beige walls
 Taylor Wilkins Interior Design
A brightly colored playroom with style and function for all toys and art supplies.
Kids' room - mid-sized eclectic gender-neutral carpeted kids' room idea in Oklahoma City with beige walls
Kids' room - mid-sized eclectic gender-neutral carpeted kids' room idea in Oklahoma City with beige walls

 Evensen Design
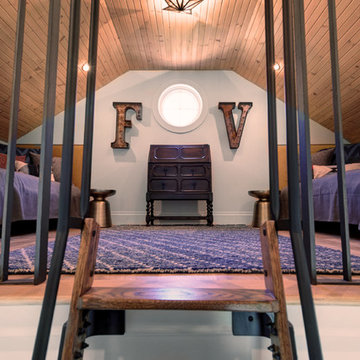
Example of a mid-sized minimalist loft-style light wood floor bedroom design in Austin with white walls
32