
Search results for "Alter sites" in Home Design Ideas
 Reico Kitchen & Bath
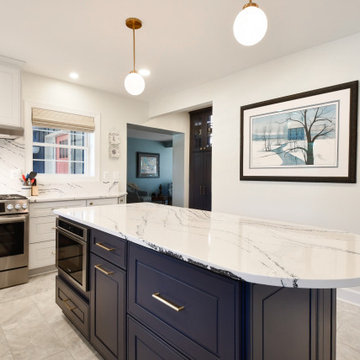
Cat Neitzey of Reico Kitchen and Bath in Fredericksburg, VA, in collaboration with Abby Construction, designed a transitional kitchen design featuring Masterpiece cabinetry.
The kitchen cabinets are in the Masterpiece Gallina door style in Maple in a Dove White finish for the perimeter and a Midnight Blue finish for the island. The design also features both finishes on tall cabinets designed for pantry, display and coffee bar use.
The kitchen also includes Cambria Portrush for the countertops, full height and standard backsplashes.
“Cat knew her products and knew good design. She was a great problem solver,” said the client.
According to Cat, Abby Construction undertook the transformation of a 1951 home from traditional to modern, open, and accessible, enabling its owners to age gracefully. They reconfigured doors, walls and the façade, integrating the garage into the living space.
"The clients' construction background and design expertise positioned them as the ideal team to tackle a project of this magnitude. Throughout the process, we maintained frequent communication, meeting regularly both on-site and in the showroom. Our primary challenge arose from the evolving plan, necessitated by the structural alterations to the existing house, which impacted the future design," said Cat.
“Our primary focus was to keep the design accessible. We needed to dramatically increase the amount of storage from the original kitchen. Adding roll trays, drawers, a base microwave and a mixer pop up ensured that everything remained easily within reach.”
Photos courtesy of Tim Snyder Photography.

 Pennsylvania Landscape & Nursery Association
Terren Landscapes http://www.terrenlandscapes.com
Project Entry: Pembrooke Estate Rain Garden
2014 PLNA Awards for Landscape Excellence Winner
Category: Sustainable Landscape &60,000-$120,000
Award Level: Silver
Project Description:
The client contracted our company to solve multiple existing drainage problems. In a heavy rain event the existing French drain system would overflow, causing water to pool in the driveway. After investigating the system we found that the capacity of the French drain was undersized for the amount of storm water from the large rain events received in recent years. As a result of our findings and at the request of the homeowner, we designed a storm water management system to capture all storm water from the structures on the property and regenerate the underground aquifers for the volume of a 5.8” rainstorm. In addition to the new drain system, the homeowners wanted a rain garden to provide a backdrop for an existing formal garden, provide a habitat for wildlife, and provide screening from an adjacent neighbor.
Throughout the design process many challenges were presented, including an existing gas line, which ran directly through the area that best suited the bioswale. The existence of the gas line caused us to alter the shape and depth of the bioswale in some areas. We also inspected the existing downspouts to make sure there were no obstructions that would impede the system’s efficiency, and then conducted a test pit dig to make sure we had sufficient percolation rates for disposal of storm water.
To effectively capture the storm water runoff, the existing downspouts were piped from the main house and the large detached garage to a large catch basin located at the low point in the driveway. The driveway catch basin contains two outlet pipes at different elevations within the basin allowing water from smaller rain events to enter the bioswale and rain garden area to percolate into the soil before excess water overflows into a sediment trap which filters out any debris and is then piped to an underground StormTech® pit to slowly percolate into the ground. The other outlet pipe in the driveway catch basin is used for larger storm water events, taking the water directly to the StormTech® pit.
Accepting and slowing the velocity of the storm water, mitigation of erosion, and filtering out pollutants contained in the “first flush” of rainfall are the primary functions of the bioswale and rain garden. Planting these areas with mostly native plant species helps carry out these functions while attracting and providing shelter for wildlife.
The ‘Niobe’ weeping willow is the centerpiece of the rain garden, connecting with the axis of the existing formal garden. To screen the neighboring property we chose Chamaecyparis nootkatensis ‘Pendula’ for its graceful evergreen habit and tolerance of wet sites. ‘Ivory Halo’ dogwood and Panicum ‘Cloud Nine’ were used for screening as well as winter interest. To provide deciduous structure to the garden Taxodium distichum and Magnolia virginiana were used in conjunction with witch hazel. Mostly native wetland perennials were used due to their tolerance of wet conditions and occasional drought.
The area above the StormTech® pit provides space for the client’s family to relax. The rain garden and bioswale provide screening, storm water management, a habitat for wildlife, and plants that enhance the adjacent formal garden.
Photo Credit: Terren Landscapes
 Brooks + Scarpa Architects
Description: In early 1994, the architects began work on the project and while in construction (demolition, grading and foundations) the owner, due to circumstances beyond his control, halted all construction of the project. Seven years later the owner returned to the architects and asked them to complete the partially constructed house. Due to code changes, city ordinances and a wide variety of obstacles it was determined that the house was unable to be completed as originally designed.
After much consideration the client asked the architect if it were possible to alter/remodel the partially constructed house, which was a remodel/addition to a 1970’s ranch style house, into a project that fit into current zoning and structural codes. The owner also requested that the house’s footprint and partially constructed foundations remain to avoid the need for further entitlements and delays on an already long overdue and difficult hillside site.
The architects’ main challenge was how to alter the design that reflected an outdated philosophical approach to architecture that was nearly a decade old. How could the house be re-conceived reflecting the architect and client’s maturity on a ten-year-old footprint?
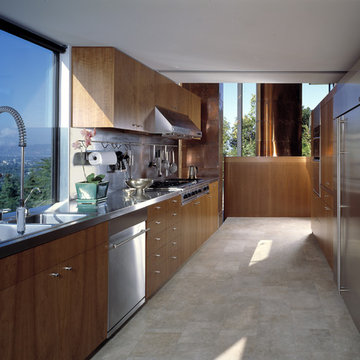
The answer was to remove almost all of the previously proposed existing interior walls and transform the existing footprint into a pavilion-like structure that allows the site to in a sense “pass through the house”. This allowed the client to take better advantage of a limited and restricted building area while capturing extraordinary panoramic views of the San Fernando Valley and Hollywood Hills. Large 22-foot high custom sliding glass doors allow the interior and exterior to become one. Even the studio is separated from the house and connected only by an exterior bridge. Private spaces are treated as loft-like spaces capturing volume and views while maintaining privacy.
Limestone floors extend from inside to outside and into the lap pool that runs the entire length of the house creating a horizon line at the edge of the view. Other natural materials such as board formed concrete, copper, steel and cherry provides softness to the objects that seem to float within the interior volume. By placing objects and materials "outside the frame," a new frame of reference deepens our sense of perception. Art does not reproduce what we see; rather it makes us see.
Find the right local pro for your project
 Dube Fine Art Design Studios
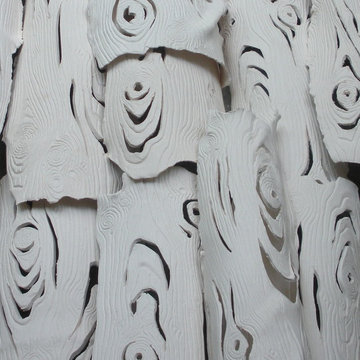
DAWN/DUSK, (beyond the tree line) is Katherine’s first site-specific installation where the light plays the primary role within her porcelain work. The LED lights are positioned within the tree branches.
The monochromatic porcelain bark detail crevices are perceived slightly differently depending on the time and the location... highlighting each branch’s bark grooves and knots.
Material: Porcelain, hand-made, altered, carved.
Dimensions: each piece, varies 9-12" h x 3-5"w x 1-3"d. Wire hanging.
Side Wall: 96"w x 96"h
Installation dimensions: 60"w x 24""h x 3"d
 Robert Miller FAIA Architects
Located on a wooded site, a single-story 1950s house with an awkward floor plan was strategically remodeled to provide living spaces that connect to the outdoors and respond to the needs of a young family.
This home had undergone successive alterations over the years, resulting in a fragmented, confusing layout. With only minor changes to the footprint, the architects redesigned this midcentury home to blur the boundary between indoor living and the landscape beyond. The new design effects a dramatic change by reorganizing the space into linear zones, raising the roof in key places, and making two small additions.
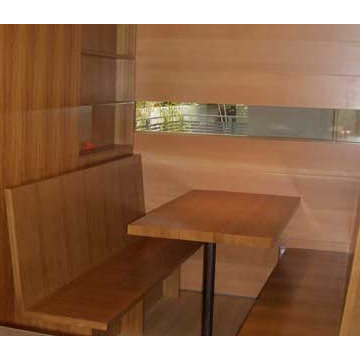
A concrete wall links a new music studio and detached garage to the main house, forming an entry court that welcomes visitors and screens the private bedroom spaces nearby. The entry is marked by a series of round skylights, while the living room has been opened up with taller ceilings, a new fireplace and walls of glass. A series of long colored boxes provides storage and utility spaces, while planar elements draw the eye through the house to the landscape beyond. Teak cabinets, blackened steel and Douglas fir contrast with more modest materials such as painted MDF panels, fiber-cement siding and painted gypsum wallboard. These spaces are designed to accommodate both intimate family gatherings and large parties.
Select Furnishings provided by INForm
Image by Bellan Construcution
 Cummings Architecture + Interiors
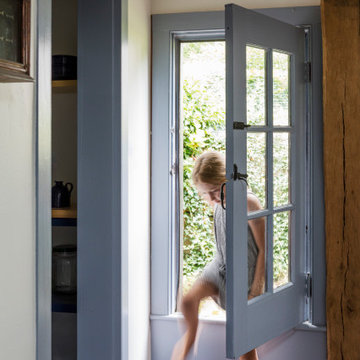
With stunning views of the Annisquam River, this beautiful first period home was constructed in 1690 for Nathanial Harraden, sailing master of the USS Constitution. It is believed to be the oldest remaining house in this neighborhood of Gloucester. Our extensive historic restoration preserved the integrity and historic details of the original structure, which had been altered significantly over time. Deteriorated structural elements were repaired or rebuilt, and historic elements including beams were revealed. A bright new kitchen and bathrooms provide a functional layout suited for modern living, and use authentic natural materials that will patina and weather in harmony with the rest of the home. The new island counter was hewn from a large decaying tree on the site, and hand-painted marble tiles adorn the backsplash. New cabinetry was hand-crafted using methods authentic to the time. We preserved the kitchen’s existing brick floor, which originally provided a durable surface for milking animals inside during cold winter months. Using authentic materials and craftsmanship of the era, this special house celebrates its historic character and embraces modern updates that will welcome home generations to come.
 Brooks + Scarpa Architects
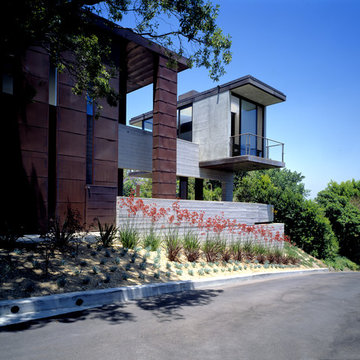
Description: In early 1994, the architects began work on the project and while in construction (demolition, grading and foundations) the owner, due to circumstances beyond his control, halted all construction of the project. Seven years later the owner returned to the architects and asked them to complete the partially constructed house. Due to code changes, city ordinances and a wide variety of obstacles it was determined that the house was unable to be completed as originally designed.
After much consideration the client asked the architect if it were possible to alter/remodel the partially constructed house, which was a remodel/addition to a 1970’s ranch style house, into a project that fit into current zoning and structural codes. The owner also requested that the house’s footprint and partially constructed foundations remain to avoid the need for further entitlements and delays on an already long overdue and difficult hillside site.
The architects’ main challenge was how to alter the design that reflected an outdated philosophical approach to architecture that was nearly a decade old. How could the house be re-conceived reflecting the architect and client’s maturity on a ten-year-old footprint?
The answer was to remove almost all of the previously proposed existing interior walls and transform the existing footprint into a pavilion-like structure that allows the site to in a sense “pass through the house”. This allowed the client to take better advantage of a limited and restricted building area while capturing extraordinary panoramic views of the San Fernando Valley and Hollywood Hills. Large 22-foot high custom sliding glass doors allow the interior and exterior to become one. Even the studio is separated from the house and connected only by an exterior bridge. Private spaces are treated as loft-like spaces capturing volume and views while maintaining privacy.
Limestone floors extend from inside to outside and into the lap pool that runs the entire length of the house creating a horizon line at the edge of the view. Other natural materials such as board formed concrete, copper, steel and cherry provides softness to the objects that seem to float within the interior volume. By placing objects and materials "outside the frame," a new frame of reference deepens our sense of perception. Art does not reproduce what we see; rather it makes us see.
 Reico Kitchen & Bath

Cat Neitzey of Reico Kitchen and Bath in Fredericksburg, VA, in collaboration with Abby Construction, designed a transitional kitchen design featuring Masterpiece cabinetry.
The kitchen cabinets are in the Masterpiece Gallina door style in Maple in a Dove White finish for the perimeter and a Midnight Blue finish for the island. The design also features both finishes on tall cabinets designed for pantry, display and coffee bar use.
The kitchen also includes Cambria Portrush for the countertops, full height and standard backsplashes.
“Cat knew her products and knew good design. She was a great problem solver,” said the client.
According to Cat, Abby Construction undertook the transformation of a 1951 home from traditional to modern, open, and accessible, enabling its owners to age gracefully. They reconfigured doors, walls and the façade, integrating the garage into the living space.
"The clients' construction background and design expertise positioned them as the ideal team to tackle a project of this magnitude. Throughout the process, we maintained frequent communication, meeting regularly both on-site and in the showroom. Our primary challenge arose from the evolving plan, necessitated by the structural alterations to the existing house, which impacted the future design," said Cat.
“Our primary focus was to keep the design accessible. We needed to dramatically increase the amount of storage from the original kitchen. Adding roll trays, drawers, a base microwave and a mixer pop up ensured that everything remained easily within reach.”
Photos courtesy of Tim Snyder Photography.
 J. Tight Interiors
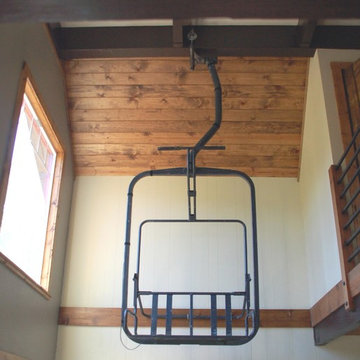
Old access chair from Sugar Bowl.
Living room - large rustic open concept medium tone wood floor living room idea in Sacramento with beige walls
Living room - large rustic open concept medium tone wood floor living room idea in Sacramento with beige walls
 Robert Miller FAIA Architects
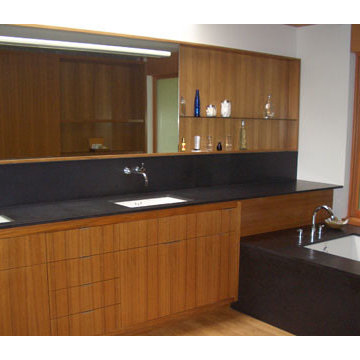
Located on a wooded site, a single-story 1950s house with an awkward floor plan was strategically remodeled to provide living spaces that connect to the outdoors and respond to the needs of a young family.
This home had undergone successive alterations over the years, resulting in a fragmented, confusing layout. With only minor changes to the footprint, the architects redesigned this midcentury home to blur the boundary between indoor living and the landscape beyond. The new design effects a dramatic change by reorganizing the space into linear zones, raising the roof in key places, and making two small additions.
A concrete wall links a new music studio and detached garage to the main house, forming an entry court that welcomes visitors and screens the private bedroom spaces nearby. The entry is marked by a series of round skylights, while the living room has been opened up with taller ceilings, a new fireplace and walls of glass. A series of long colored boxes provides storage and utility spaces, while planar elements draw the eye through the house to the landscape beyond. Teak cabinets, blackened steel and Douglas fir contrast with more modest materials such as painted MDF panels, fiber-cement siding and painted gypsum wallboard. These spaces are designed to accommodate both intimate family gatherings and large parties.
Select Furnishings provided by INForm
Image by Bellan Construcution
 Donald Lococo Architects
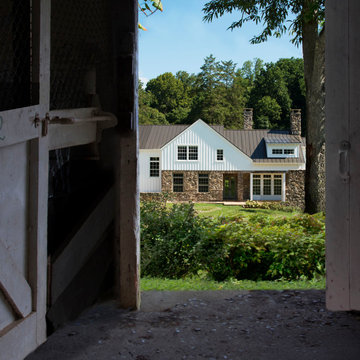
Located on farmland in McLean, Virginia, the American Farmhouse balances the expected comforts of a new home with the bucolic beauty of an old farmhouse. The final site plan still has evidence showing parallel courses of the barn’s destiny. The house mass is broken and lowered so that the home can remain secondary to the monolithic barn structure. Earthy and elemental materials are selected for the home that reference the barn without directly mimicking it. Wooden members found inside the barn and from other barns bridge ceilings and are used in floors along with rustic slate adding to a sense of simplicity to the farmhouse design.
The age and patina of the barn is reflected in the house’s textural use of board and batten and field stone layered similar to stone foundations. The original development plan was to demolish the existing barn and construct three suburban homes. Part of an endangered breed, as one of the few remaining barns in the area, it was originally viewed as a challenge in a luxury home construction with several difficulties posed to the impending project: it would be expensive to renovate, vulnerable to demolition, and threatened by urban sprawl. However, instead of trying to alter or destroy the barn, the structure was fully embraced into the traditional architecture project as a centerpiece and was used as the inspiration for the home. The new house was sited parallel to the barn so that views to the barn gable were accessible.
 Reico Kitchen & Bath
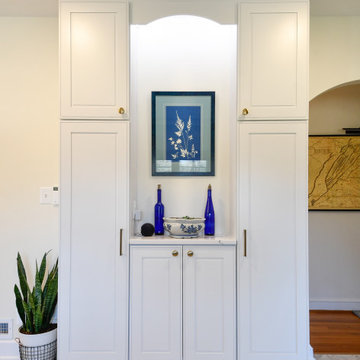
Cat Neitzey of Reico Kitchen and Bath in Fredericksburg, VA, in collaboration with Abby Construction, designed a transitional kitchen design featuring Masterpiece cabinetry.
The kitchen cabinets are in the Masterpiece Gallina door style in Maple in a Dove White finish for the perimeter and a Midnight Blue finish for the island. The design also features both finishes on tall cabinets designed for pantry, display and coffee bar use.
The kitchen also includes Cambria Portrush for the countertops, full height and standard backsplashes.
“Cat knew her products and knew good design. She was a great problem solver,” said the client.
According to Cat, Abby Construction undertook the transformation of a 1951 home from traditional to modern, open, and accessible, enabling its owners to age gracefully. They reconfigured doors, walls and the façade, integrating the garage into the living space.
"The clients' construction background and design expertise positioned them as the ideal team to tackle a project of this magnitude. Throughout the process, we maintained frequent communication, meeting regularly both on-site and in the showroom. Our primary challenge arose from the evolving plan, necessitated by the structural alterations to the existing house, which impacted the future design," said Cat.
“Our primary focus was to keep the design accessible. We needed to dramatically increase the amount of storage from the original kitchen. Adding roll trays, drawers, a base microwave and a mixer pop up ensured that everything remained easily within reach.”
Photos courtesy of Tim Snyder Photography.
 Brooks + Scarpa Architects
Description: In early 1994, the architects began work on the project and while in construction (demolition, grading and foundations) the owner, due to circumstances beyond his control, halted all construction of the project. Seven years later the owner returned to the architects and asked them to complete the partially constructed house. Due to code changes, city ordinances and a wide variety of obstacles it was determined that the house was unable to be completed as originally designed.
After much consideration the client asked the architect if it were possible to alter/remodel the partially constructed house, which was a remodel/addition to a 1970’s ranch style house, into a project that fit into current zoning and structural codes. The owner also requested that the house’s footprint and partially constructed foundations remain to avoid the need for further entitlements and delays on an already long overdue and difficult hillside site.
The architects’ main challenge was how to alter the design that reflected an outdated philosophical approach to architecture that was nearly a decade old. How could the house be re-conceived reflecting the architect and client’s maturity on a ten-year-old footprint?
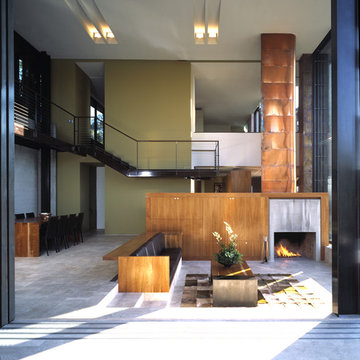
The answer was to remove almost all of the previously proposed existing interior walls and transform the existing footprint into a pavilion-like structure that allows the site to in a sense “pass through the house”. This allowed the client to take better advantage of a limited and restricted building area while capturing extraordinary panoramic views of the San Fernando Valley and Hollywood Hills. Large 22-foot high custom sliding glass doors allow the interior and exterior to become one. Even the studio is separated from the house and connected only by an exterior bridge. Private spaces are treated as loft-like spaces capturing volume and views while maintaining privacy.
Limestone floors extend from inside to outside and into the lap pool that runs the entire length of the house creating a horizon line at the edge of the view. Other natural materials such as board formed concrete, copper, steel and cherry provides softness to the objects that seem to float within the interior volume. By placing objects and materials "outside the frame," a new frame of reference deepens our sense of perception. Art does not reproduce what we see; rather it makes us see.
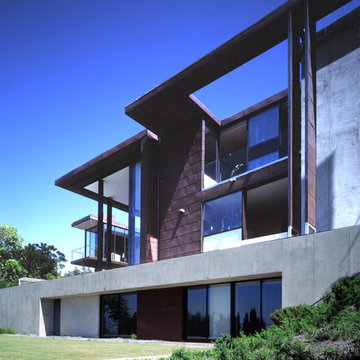 Brooks + Scarpa Architects
Description: In early 1994, the architects began work on the project and while in construction (demolition, grading and foundations) the owner, due to circumstances beyond his control, halted all construction of the project. Seven years later the owner returned to the architects and asked them to complete the partially constructed house. Due to code changes, city ordinances and a wide variety of obstacles it was determined that the house was unable to be completed as originally designed.
After much consideration the client asked the architect if it were possible to alter/remodel the partially constructed house, which was a remodel/addition to a 1970’s ranch style house, into a project that fit into current zoning and structural codes. The owner also requested that the house’s footprint and partially constructed foundations remain to avoid the need for further entitlements and delays on an already long overdue and difficult hillside site.
The architects’ main challenge was how to alter the design that reflected an outdated philosophical approach to architecture that was nearly a decade old. How could the house be re-conceived reflecting the architect and client’s maturity on a ten-year-old footprint?
The answer was to remove almost all of the previously proposed existing interior walls and transform the existing footprint into a pavilion-like structure that allows the site to in a sense “pass through the house”. This allowed the client to take better advantage of a limited and restricted building area while capturing extraordinary panoramic views of the San Fernando Valley and Hollywood Hills. Large 22-foot high custom sliding glass doors allow the interior and exterior to become one. Even the studio is separated from the house and connected only by an exterior bridge. Private spaces are treated as loft-like spaces capturing volume and views while maintaining privacy.
Limestone floors extend from inside to outside and into the lap pool that runs the entire length of the house creating a horizon line at the edge of the view. Other natural materials such as board formed concrete, copper, steel and cherry provides softness to the objects that seem to float within the interior volume. By placing objects and materials "outside the frame," a new frame of reference deepens our sense of perception. Art does not reproduce what we see; rather it makes us see.
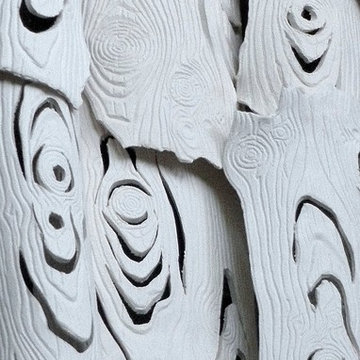 Dube Fine Art Design Studios
DAWN/DUSK, (beyond the tree line) is Katherine’s first site-specific installation where the light plays the primary role within her porcelain work. The LED lights are positioned within the tree branches.
The monochromatic porcelain bark detail crevices are perceived slightly differently depending on the time and the location... highlighting each branch’s bark grooves and knots.
Material: Porcelain, hand-made, altered, carved.
Dimensions: each piece, varies 9-12" h x 3-5"w x 1-3"d. Wire hanging.
Side Wall: 96"w x 96"h
Installation dimensions: 60"w x 24""h x 3"d
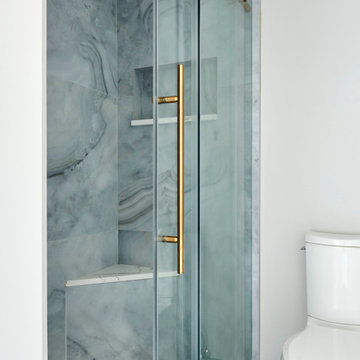
 123 Remodeling Inc.
This bathroom in Chicago's Rush & Division high-rise condo was in need of an update due to its outdated features and lack of cohesive storage solutions. While the layout of the bathroom couldn't be drastically altered due to site constraints, the space was opened up as much as possible to create a more open and inviting feel. One of the major changes in the bathroom was the addition of a freestanding tub, which not only adds a touch of luxury but also creates a more cohesive look in line with the overall aesthetic of the home. In addition, the use of a luxurious bronze finishes helps to elevate the space and create a more sophisticated and high-end looking bathroom. The end result is a bathroom that is not only more visually appealing but also more functional and efficient in its use of space.
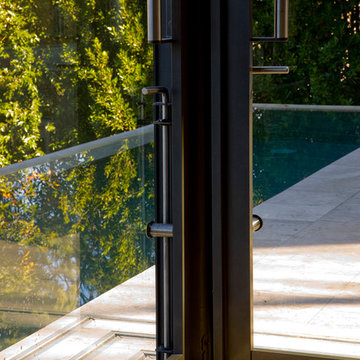 Brooks + Scarpa Architects
Description: In early 1994, the architects began work on the project and while in construction (demolition, grading and foundations) the owner, due to circumstances beyond his control, halted all construction of the project. Seven years later the owner returned to the architects and asked them to complete the partially constructed house. Due to code changes, city ordinances and a wide variety of obstacles it was determined that the house was unable to be completed as originally designed.
After much consideration the client asked the architect if it were possible to alter/remodel the partially constructed house, which was a remodel/addition to a 1970’s ranch style house, into a project that fit into current zoning and structural codes. The owner also requested that the house’s footprint and partially constructed foundations remain to avoid the need for further entitlements and delays on an already long overdue and difficult hillside site.
The architects’ main challenge was how to alter the design that reflected an outdated philosophical approach to architecture that was nearly a decade old. How could the house be re-conceived reflecting the architect and client’s maturity on a ten-year-old footprint?
The answer was to remove almost all of the previously proposed existing interior walls and transform the existing footprint into a pavilion-like structure that allows the site to in a sense “pass through the house”. This allowed the client to take better advantage of a limited and restricted building area while capturing extraordinary panoramic views of the San Fernando Valley and Hollywood Hills. Large 22-foot high custom sliding glass doors allow the interior and exterior to become one. Even the studio is separated from the house and connected only by an exterior bridge. Private spaces are treated as loft-like spaces capturing volume and views while maintaining privacy.
Limestone floors extend from inside to outside and into the lap pool that runs the entire length of the house creating a horizon line at the edge of the view. Other natural materials such as board formed concrete, copper, steel and cherry provides softness to the objects that seem to float within the interior volume. By placing objects and materials "outside the frame," a new frame of reference deepens our sense of perception. Art does not reproduce what we see; rather it makes us see.
 123 Remodeling Inc.
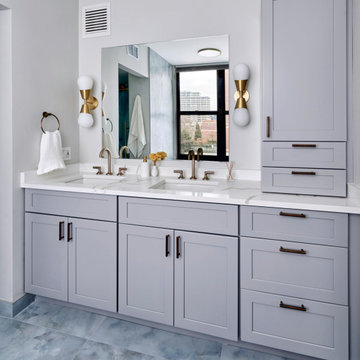
This bathroom in Chicago's Rush & Division high-rise condo was in need of an update due to its outdated features and lack of cohesive storage solutions. While the layout of the bathroom couldn't be drastically altered due to site constraints, the space was opened up as much as possible to create a more open and inviting feel. One of the major changes in the bathroom was the addition of a freestanding tub, which not only adds a touch of luxury but also creates a more cohesive look in line with the overall aesthetic of the home. In addition, the use of a luxurious bronze finishes helps to elevate the space and create a more sophisticated and high-end looking bathroom. The end result is a bathroom that is not only more visually appealing but also more functional and efficient in its use of space.
 Reico Kitchen & Bath
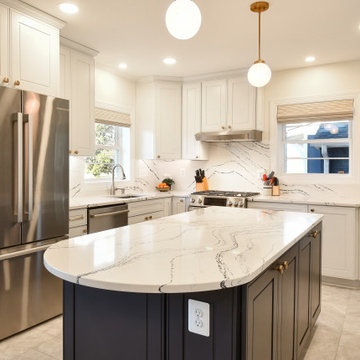
Cat Neitzey of Reico Kitchen and Bath in Fredericksburg, VA, in collaboration with Abby Construction, designed a transitional kitchen design featuring Masterpiece cabinetry.
The kitchen cabinets are in the Masterpiece Gallina door style in Maple in a Dove White finish for the perimeter and a Midnight Blue finish for the island. The design also features both finishes on tall cabinets designed for pantry, display and coffee bar use.
The kitchen also includes Cambria Portrush for the countertops, full height and standard backsplashes.
“Cat knew her products and knew good design. She was a great problem solver,” said the client.
According to Cat, Abby Construction undertook the transformation of a 1951 home from traditional to modern, open, and accessible, enabling its owners to age gracefully. They reconfigured doors, walls and the façade, integrating the garage into the living space.
"The clients' construction background and design expertise positioned them as the ideal team to tackle a project of this magnitude. Throughout the process, we maintained frequent communication, meeting regularly both on-site and in the showroom. Our primary challenge arose from the evolving plan, necessitated by the structural alterations to the existing house, which impacted the future design," said Cat.
“Our primary focus was to keep the design accessible. We needed to dramatically increase the amount of storage from the original kitchen. Adding roll trays, drawers, a base microwave and a mixer pop up ensured that everything remained easily within reach.”
Photos courtesy of Tim Snyder Photography.
 123 Remodeling Inc.
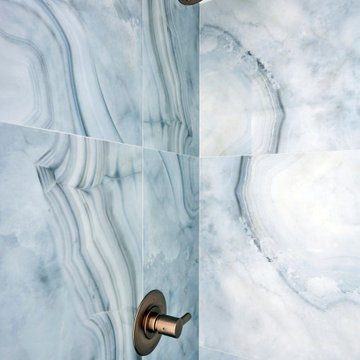
This bathroom in Chicago's Rush & Division high-rise condo was in need of an update due to its outdated features and lack of cohesive storage solutions. While the layout of the bathroom couldn't be drastically altered due to site constraints, the space was opened up as much as possible to create a more open and inviting feel. One of the major changes in the bathroom was the addition of a freestanding tub, which not only adds a touch of luxury but also creates a more cohesive look in line with the overall aesthetic of the home. In addition, the use of a luxurious bronze finishes helps to elevate the space and create a more sophisticated and high-end looking bathroom. The end result is a bathroom that is not only more visually appealing but also more functional and efficient in its use of space.
6