
Search results for "Alter sites" in Home Design Ideas
 Reico Kitchen & Bath
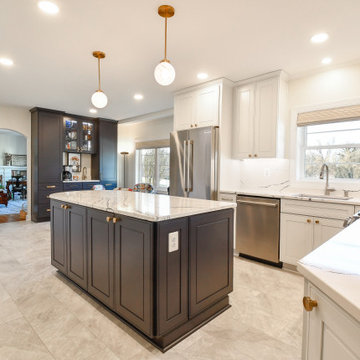
Cat Neitzey of Reico Kitchen and Bath in Fredericksburg, VA, in collaboration with Abby Construction, designed a transitional kitchen design featuring Masterpiece cabinetry.
The kitchen cabinets are in the Masterpiece Gallina door style in Maple in a Dove White finish for the perimeter and a Midnight Blue finish for the island. The design also features both finishes on tall cabinets designed for pantry, display and coffee bar use.
The kitchen also includes Cambria Portrush for the countertops, full height and standard backsplashes.
“Cat knew her products and knew good design. She was a great problem solver,” said the client.
According to Cat, Abby Construction undertook the transformation of a 1951 home from traditional to modern, open, and accessible, enabling its owners to age gracefully. They reconfigured doors, walls and the façade, integrating the garage into the living space.
"The clients' construction background and design expertise positioned them as the ideal team to tackle a project of this magnitude. Throughout the process, we maintained frequent communication, meeting regularly both on-site and in the showroom. Our primary challenge arose from the evolving plan, necessitated by the structural alterations to the existing house, which impacted the future design," said Cat.
“Our primary focus was to keep the design accessible. We needed to dramatically increase the amount of storage from the original kitchen. Adding roll trays, drawers, a base microwave and a mixer pop up ensured that everything remained easily within reach.”
Photos courtesy of Tim Snyder Photography.

 123 Remodeling Inc.
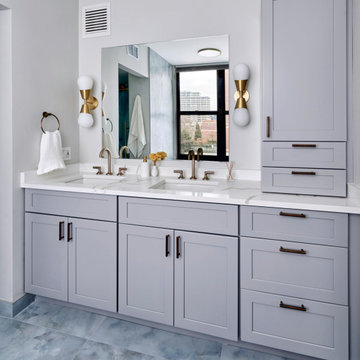
This bathroom in Chicago's Rush & Division high-rise condo was in need of an update due to its outdated features and lack of cohesive storage solutions. While the layout of the bathroom couldn't be drastically altered due to site constraints, the space was opened up as much as possible to create a more open and inviting feel. One of the major changes in the bathroom was the addition of a freestanding tub, which not only adds a touch of luxury but also creates a more cohesive look in line with the overall aesthetic of the home. In addition, the use of a luxurious bronze finishes helps to elevate the space and create a more sophisticated and high-end looking bathroom. The end result is a bathroom that is not only more visually appealing but also more functional and efficient in its use of space.
Find the right local pro for your project
 Cummings Architecture + Interiors
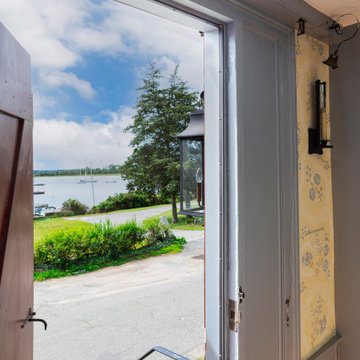
With stunning views of the Annisquam River, this beautiful first period home was constructed in 1690 for Nathanial Harraden, sailing master of the USS Constitution. It is believed to be the oldest remaining house in this neighborhood of Gloucester. Our extensive historic restoration preserved the integrity and historic details of the original structure, which had been altered significantly over time. Deteriorated structural elements were repaired or rebuilt, and historic elements including beams were revealed. A bright new kitchen and bathrooms provide a functional layout suited for modern living, and use authentic natural materials that will patina and weather in harmony with the rest of the home. The new island counter was hewn from a large decaying tree on the site, and hand-painted marble tiles adorn the backsplash. New cabinetry was hand-crafted using methods authentic to the time. We preserved the kitchen’s existing brick floor, which originally provided a durable surface for milking animals inside during cold winter months. Using authentic materials and craftsmanship of the era, this special house celebrates its historic character and embraces modern updates that will welcome home generations to come.
 123 Remodeling Inc.
This bathroom in Chicago's Rush & Division high-rise condo was in need of an update due to its outdated features and lack of cohesive storage solutions. While the layout of the bathroom couldn't be drastically altered due to site constraints, the space was opened up as much as possible to create a more open and inviting feel. One of the major changes in the bathroom was the addition of a freestanding tub, which not only adds a touch of luxury but also creates a more cohesive look in line with the overall aesthetic of the home. In addition, the use of a luxurious bronze finishes helps to elevate the space and create a more sophisticated and high-end looking bathroom. The end result is a bathroom that is not only more visually appealing but also more functional and efficient in its use of space.
 Reico Kitchen & Bath
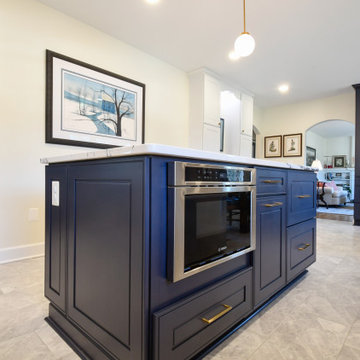
Cat Neitzey of Reico Kitchen and Bath in Fredericksburg, VA, in collaboration with Abby Construction, designed a transitional kitchen design featuring Masterpiece cabinetry.
The kitchen cabinets are in the Masterpiece Gallina door style in Maple in a Dove White finish for the perimeter and a Midnight Blue finish for the island. The design also features both finishes on tall cabinets designed for pantry, display and coffee bar use.
The kitchen also includes Cambria Portrush for the countertops, full height and standard backsplashes.
“Cat knew her products and knew good design. She was a great problem solver,” said the client.
According to Cat, Abby Construction undertook the transformation of a 1951 home from traditional to modern, open, and accessible, enabling its owners to age gracefully. They reconfigured doors, walls and the façade, integrating the garage into the living space.
"The clients' construction background and design expertise positioned them as the ideal team to tackle a project of this magnitude. Throughout the process, we maintained frequent communication, meeting regularly both on-site and in the showroom. Our primary challenge arose from the evolving plan, necessitated by the structural alterations to the existing house, which impacted the future design," said Cat.
“Our primary focus was to keep the design accessible. We needed to dramatically increase the amount of storage from the original kitchen. Adding roll trays, drawers, a base microwave and a mixer pop up ensured that everything remained easily within reach.”
Photos courtesy of Tim Snyder Photography.
 Taylored Architecture PLLC
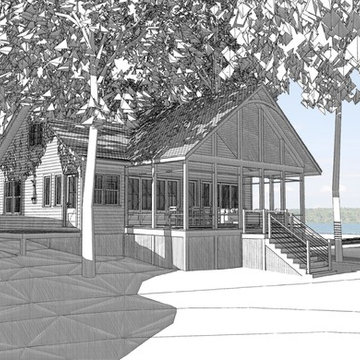
Taylored Architecture was commissioned to significantly alter an existing cottage on Murray Isle. The family had outgrown the existing facility and desired a more efficient and thought out floor plan. The concept was to tread as lightly on the site as possible and keep the project modest in its outward appearance, much like the surrounding cottages. Project built by French Bay Custom Building.
 123 Remodeling Inc.
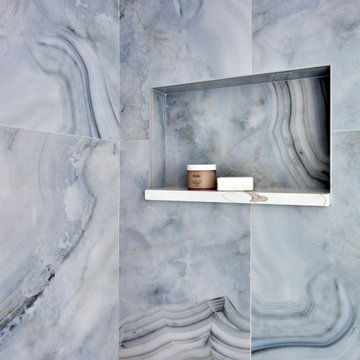
This bathroom in Chicago's Rush & Division high-rise condo was in need of an update due to its outdated features and lack of cohesive storage solutions. While the layout of the bathroom couldn't be drastically altered due to site constraints, the space was opened up as much as possible to create a more open and inviting feel. One of the major changes in the bathroom was the addition of a freestanding tub, which not only adds a touch of luxury but also creates a more cohesive look in line with the overall aesthetic of the home. In addition, the use of a luxurious bronze finishes helps to elevate the space and create a more sophisticated and high-end looking bathroom. The end result is a bathroom that is not only more visually appealing but also more functional and efficient in its use of space.
 123 Remodeling Inc.
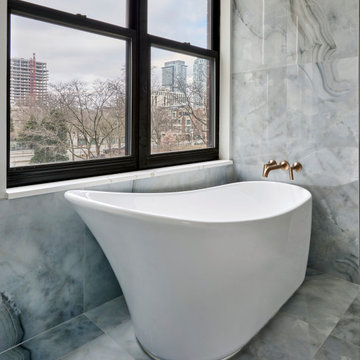
This bathroom in Chicago's Rush & Division high-rise condo was in need of an update due to its outdated features and lack of cohesive storage solutions. While the layout of the bathroom couldn't be drastically altered due to site constraints, the space was opened up as much as possible to create a more open and inviting feel. One of the major changes in the bathroom was the addition of a freestanding tub, which not only adds a touch of luxury but also creates a more cohesive look in line with the overall aesthetic of the home. In addition, the use of a luxurious bronze finishes helps to elevate the space and create a more sophisticated and high-end looking bathroom. The end result is a bathroom that is not only more visually appealing but also more functional and efficient in its use of space.
 123 Remodeling Inc.
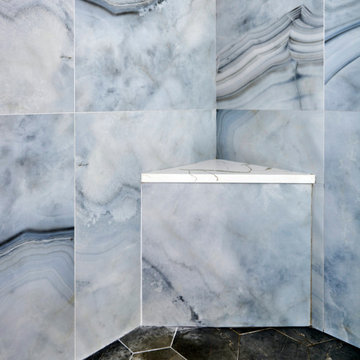
This bathroom in Chicago's Rush & Division high-rise condo was in need of an update due to its outdated features and lack of cohesive storage solutions. While the layout of the bathroom couldn't be drastically altered due to site constraints, the space was opened up as much as possible to create a more open and inviting feel. One of the major changes in the bathroom was the addition of a freestanding tub, which not only adds a touch of luxury but also creates a more cohesive look in line with the overall aesthetic of the home. In addition, the use of a luxurious bronze finishes helps to elevate the space and create a more sophisticated and high-end looking bathroom. The end result is a bathroom that is not only more visually appealing but also more functional and efficient in its use of space.
 Brooks + Scarpa Architects
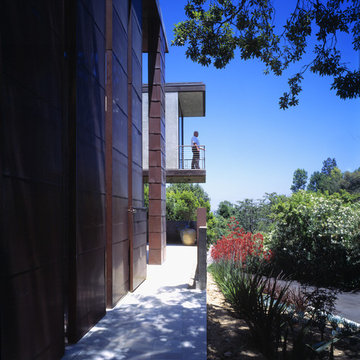
Description: In early 1994, the architects began work on the project and while in construction (demolition, grading and foundations) the owner, due to circumstances beyond his control, halted all construction of the project. Seven years later the owner returned to the architects and asked them to complete the partially constructed house. Due to code changes, city ordinances and a wide variety of obstacles it was determined that the house was unable to be completed as originally designed.
After much consideration the client asked the architect if it were possible to alter/remodel the partially constructed house, which was a remodel/addition to a 1970’s ranch style house, into a project that fit into current zoning and structural codes. The owner also requested that the house’s footprint and partially constructed foundations remain to avoid the need for further entitlements and delays on an already long overdue and difficult hillside site.
The architects’ main challenge was how to alter the design that reflected an outdated philosophical approach to architecture that was nearly a decade old. How could the house be re-conceived reflecting the architect and client’s maturity on a ten-year-old footprint?
The answer was to remove almost all of the previously proposed existing interior walls and transform the existing footprint into a pavilion-like structure that allows the site to in a sense “pass through the house”. This allowed the client to take better advantage of a limited and restricted building area while capturing extraordinary panoramic views of the San Fernando Valley and Hollywood Hills. Large 22-foot high custom sliding glass doors allow the interior and exterior to become one. Even the studio is separated from the house and connected only by an exterior bridge. Private spaces are treated as loft-like spaces capturing volume and views while maintaining privacy.
Limestone floors extend from inside to outside and into the lap pool that runs the entire length of the house creating a horizon line at the edge of the view. Other natural materials such as board formed concrete, copper, steel and cherry provides softness to the objects that seem to float within the interior volume. By placing objects and materials "outside the frame," a new frame of reference deepens our sense of perception. Art does not reproduce what we see; rather it makes us see.
 Reico Kitchen & Bath
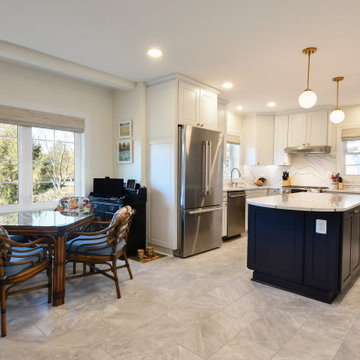
Cat Neitzey of Reico Kitchen and Bath in Fredericksburg, VA, in collaboration with Abby Construction, designed a transitional kitchen design featuring Masterpiece cabinetry.
The kitchen cabinets are in the Masterpiece Gallina door style in Maple in a Dove White finish for the perimeter and a Midnight Blue finish for the island. The design also features both finishes on tall cabinets designed for pantry, display and coffee bar use.
The kitchen also includes Cambria Portrush for the countertops, full height and standard backsplashes.
“Cat knew her products and knew good design. She was a great problem solver,” said the client.
According to Cat, Abby Construction undertook the transformation of a 1951 home from traditional to modern, open, and accessible, enabling its owners to age gracefully. They reconfigured doors, walls and the façade, integrating the garage into the living space.
"The clients' construction background and design expertise positioned them as the ideal team to tackle a project of this magnitude. Throughout the process, we maintained frequent communication, meeting regularly both on-site and in the showroom. Our primary challenge arose from the evolving plan, necessitated by the structural alterations to the existing house, which impacted the future design," said Cat.
“Our primary focus was to keep the design accessible. We needed to dramatically increase the amount of storage from the original kitchen. Adding roll trays, drawers, a base microwave and a mixer pop up ensured that everything remained easily within reach.”
Photos courtesy of Tim Snyder Photography.

 blank design and architecture
Our client came to us to renovate the existing kitchen, bathroom and add a new bathroom of the house that they had just bought. The client had two big needs: creative solutions to her small space and super fast delivery for permitting. Because they had to move into their new house as soon as possible and stop paying rent. We presented our solutions right on their needs. We created simple modern to industrial look kitchen and bathroom by selecting the right interior finishes. The City of Coral Gables approved our interior alteration permit. By the way, we also assisted our client with permit application. The house is under construction now. We also helped client with the contractor selection. The construction will be completed by the time that client hoped for! The client is already back with us for the design her of site, landscape design, outdoor kitchen and pool. We cannot wait to share end photos with you!

 Pennsylvania Landscape & Nursery Association
Terren Landscapes http://www.terrenlandscapes.com
Project Entry: Pembrooke Estate Rain Garden
2014 PLNA Awards for Landscape Excellence Winner
Category: Sustainable Landscape &60,000-$120,000
Award Level: Silver
Project Description:
The client contracted our company to solve multiple existing drainage problems. In a heavy rain event the existing French drain system would overflow, causing water to pool in the driveway. After investigating the system we found that the capacity of the French drain was undersized for the amount of storm water from the large rain events received in recent years. As a result of our findings and at the request of the homeowner, we designed a storm water management system to capture all storm water from the structures on the property and regenerate the underground aquifers for the volume of a 5.8” rainstorm. In addition to the new drain system, the homeowners wanted a rain garden to provide a backdrop for an existing formal garden, provide a habitat for wildlife, and provide screening from an adjacent neighbor.
Throughout the design process many challenges were presented, including an existing gas line, which ran directly through the area that best suited the bioswale. The existence of the gas line caused us to alter the shape and depth of the bioswale in some areas. We also inspected the existing downspouts to make sure there were no obstructions that would impede the system’s efficiency, and then conducted a test pit dig to make sure we had sufficient percolation rates for disposal of storm water.
To effectively capture the storm water runoff, the existing downspouts were piped from the main house and the large detached garage to a large catch basin located at the low point in the driveway. The driveway catch basin contains two outlet pipes at different elevations within the basin allowing water from smaller rain events to enter the bioswale and rain garden area to percolate into the soil before excess water overflows into a sediment trap which filters out any debris and is then piped to an underground StormTech® pit to slowly percolate into the ground. The other outlet pipe in the driveway catch basin is used for larger storm water events, taking the water directly to the StormTech® pit.
Accepting and slowing the velocity of the storm water, mitigation of erosion, and filtering out pollutants contained in the “first flush” of rainfall are the primary functions of the bioswale and rain garden. Planting these areas with mostly native plant species helps carry out these functions while attracting and providing shelter for wildlife.
The ‘Niobe’ weeping willow is the centerpiece of the rain garden, connecting with the axis of the existing formal garden. To screen the neighboring property we chose Chamaecyparis nootkatensis ‘Pendula’ for its graceful evergreen habit and tolerance of wet sites. ‘Ivory Halo’ dogwood and Panicum ‘Cloud Nine’ were used for screening as well as winter interest. To provide deciduous structure to the garden Taxodium distichum and Magnolia virginiana were used in conjunction with witch hazel. Mostly native wetland perennials were used due to their tolerance of wet conditions and occasional drought.
The area above the StormTech® pit provides space for the client’s family to relax. The rain garden and bioswale provide screening, storm water management, a habitat for wildlife, and plants that enhance the adjacent formal garden.
Photo Credit: Terren Landscapes

 Decra-Scape, Inc.
The City of Farmington is comprised of numerous historic structures that make up the Farmington Historic District. This Historic District surrounds the project site and played a huge role in the design and construction of the streetscape. While the plans look fascinating on paper, bringing the project to life became a challenge on its own – upon the initial layout of the site, we found that none of the existing buildings were square, so additional cutting would be required for the bricks abutting these structures and the curbs along the road.
Another challenge faced during this project was after the demolition and removal of the existing concrete sidewalk. The demolition had caused damage to the face of the historic buildings, and required careful repairs. These unexpected repairs consisted of turning brick on end to cover blemishes, mortaring bricks on the buildings back into position, and re-cutting concrete sills.
Throughout the project, the stacked diamond pattern involving two different color bricks proved to be a challenge as well. One brick laid out of position could alter the aesthetics of the project and would not be accepted. When working with clay bricks, the dimension tolerances are somewhat loose, which make it difficult to keep clean site-lines due to the carrying sized bricks. Furthermore, the different colored bricks used for this project were created by different manufactures, which amplified the dimension tolerance issue.
Coordination with the project took careful planning and communication. The bricks specified were coming from two different states, one being California. With materials being shipped from across the continent, and tight deadline, managing logistics was key to insuring the success of this project. Further, all of the storefronts remained open during the course of the project, as did the road. This created tight working quarters, and required coordination with shop owners, and careful attention to pedestrians as they walked through the worksite to shop in the stores. For each storefront, the team had to strike the leveling layer up to the entrance, lay the brick pavers, and get past the door in a timely manner as not to interrupt the normal business operations. The tight deadline and unfavorable weather conditions caused the team to work 21 consecutive days to finish on schedule.
Upon completion of the project, the new streetscape complimented the historic feel of the city and looked as if it was meant-to-be. The architect was happy with our workmanship, and pleased with the results.

 Michael James Carpentry
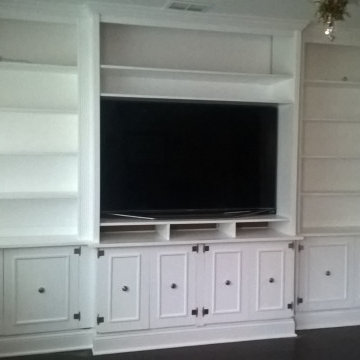
Custom built Pine wall unit with an clear hard coat finish built off site and brought to job to install, This wall unit was finished on site.
Elegant living room photo in New York
Elegant living room photo in New York
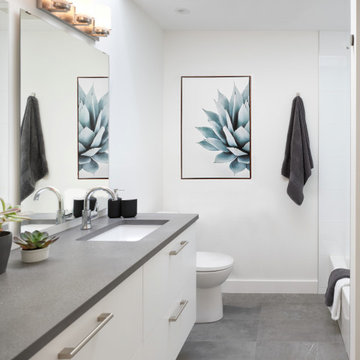
 EW Architecture Inc.
At roughly 1,600 sq.ft. of existing living space, this modest 1971 split level home was too small for the family living there and in need of updating. Modifications to the existing roof line, adding a half 2nd level, and adding a new entry effected an overall change in building form. New finishes inside and out complete the alterations, creating a fresh new look. The sloping site drops away to the east, resulting in incredible views from all levels. From the clean, crisp interior spaces expansive glazing frames the VISTA.
7