
Search results for "Alteration" in Home Design Ideas

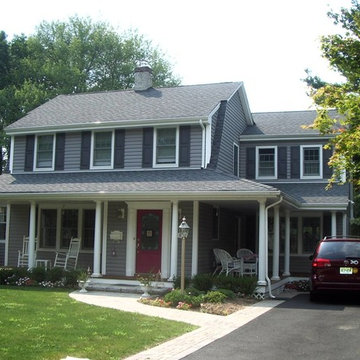
 Allison Ong Shreffler, Architect / AOS Architect
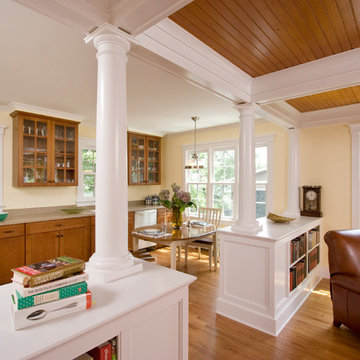
ADDITION & ALTERATION TO DUTCH COLONIAL HOME: Preserving the character of this Dutch Colonial Home while expanding the living space was the key to the success of this design. A great room and eat in kitchen were added at the rear. A wrap around front porch was added to give the home curb appeal without sacrificing the original design.
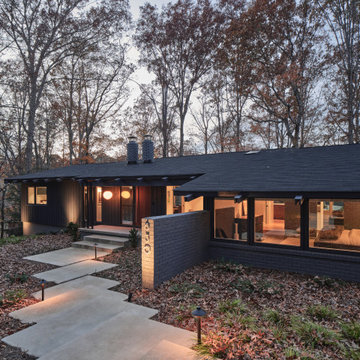
 The Alter Architect's Studio, PLLC
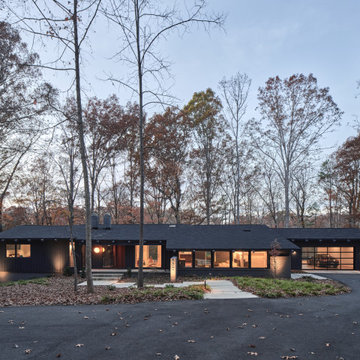
Midcentury Modern Exterior. The new primary suite was formerly an open-air carport.
Inspiration for a 1960s exterior home remodel in Charlotte
Inspiration for a 1960s exterior home remodel in Charlotte
Find the right local pro for your project
 The Alter Architect's Studio, PLLC
Rear deck.
Inspiration for a mid-century modern deck remodel in Charlotte
Inspiration for a mid-century modern deck remodel in Charlotte
 Clawson Architects, LLC
Mother in law suite has all the allowable amenities by law: refrigerator, sink, dishwasher, toaster over, microwave, toaster and coffee pot. With direct access to the main house, this offers the perfect amount of independence.
 The Alter Architect's Studio, PLLC
Midcentury Modern Exterior
Mid-century modern exterior home idea in Charlotte
Mid-century modern exterior home idea in Charlotte
 Joseph M. Palumbo, Architect LLC
Donna Ventrice
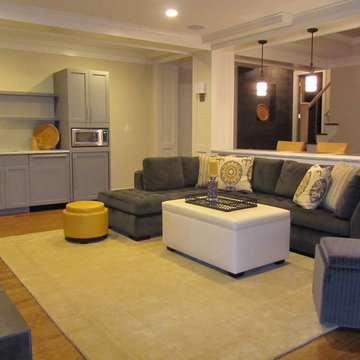
Inspiration for a mid-sized transitional walk-out medium tone wood floor and brown floor basement remodel in New York with beige walls
Inspiration for a mid-sized transitional walk-out medium tone wood floor and brown floor basement remodel in New York with beige walls

 Webber + Studio, Architects
ArcherShot Photography
Inspiration for a 1950s one-story wood gable roof remodel in Austin
Inspiration for a 1950s one-story wood gable roof remodel in Austin
 Steven Paul Whitsitt Photography
©StevenPaulWhitsitt_Photography
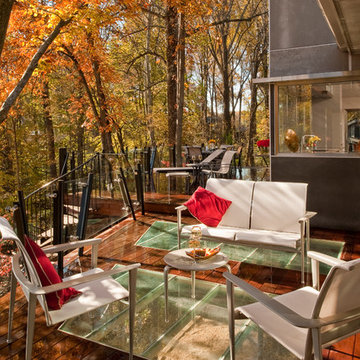
Rear deck seating area overlooking the natural setting.
Inspiration for a contemporary deck remodel in DC Metro
Inspiration for a contemporary deck remodel in DC Metro

 Leonid Furmansky Architectural Photographer
Example of a minimalist white tile white floor walk-in shower design in Austin with flat-panel cabinets, light wood cabinets, an undermount sink and white countertops



 Steven Paul Whitsitt Photography
©StevenPaulWhitsitt_Photography
Beyond the kitchen window, a quartzite bar connects the deck to the kitchen.
Trendy deck photo in DC Metro
Trendy deck photo in DC Metro

 Lilian H. Weinreich, Architects
© Francis Dzikowski
Mid-sized minimalist galley light wood floor wet bar photo in New York with an undermount sink, flat-panel cabinets, light wood cabinets and solid surface countertops
Mid-sized minimalist galley light wood floor wet bar photo in New York with an undermount sink, flat-panel cabinets, light wood cabinets and solid surface countertops

 Mattingly Thaler Architecture
Peter Medilek
Kitchen - mid-sized traditional l-shaped linoleum floor and black floor kitchen idea in San Francisco with white cabinets, marble countertops, ceramic backsplash, white countertops, an island, glass-front cabinets and multicolored backsplash
Kitchen - mid-sized traditional l-shaped linoleum floor and black floor kitchen idea in San Francisco with white cabinets, marble countertops, ceramic backsplash, white countertops, an island, glass-front cabinets and multicolored backsplash

 Flavin Architects
Modern glass house set in the landscape evokes a midcentury vibe. A modern gas fireplace divides the living area with a polished concrete floor from the greenhouse with a gravel floor. The frame is painted steel with aluminum sliding glass door. The front features a green roof with native grasses and the rear is covered with a glass roof.
Photo by: Peter Vanderwarker Photography
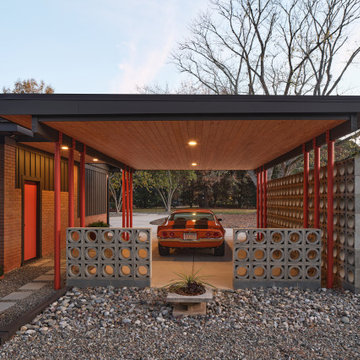 The Alter Architect's Studio, PLLC
Midcentury Modern Exterior.
Garage - 1950s garage idea in Charlotte
Garage - 1950s garage idea in Charlotte
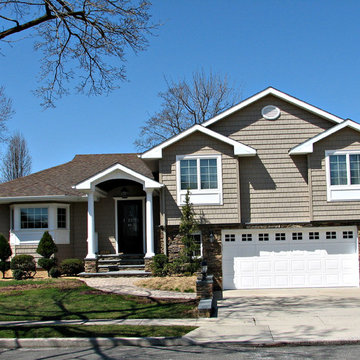
 Ammel Construction Corp.
Elegant beige split-level vinyl exterior home photo in New York with a hip roof
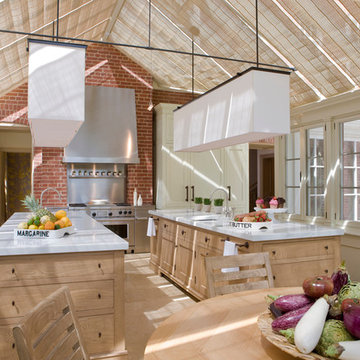
 Jones & Boer Architects, Inc.
Gordon Beall photographer
Transitional eat-in kitchen photo in DC Metro with recessed-panel cabinets, light wood cabinets, stainless steel appliances, an undermount sink and marble countertops
Transitional eat-in kitchen photo in DC Metro with recessed-panel cabinets, light wood cabinets, stainless steel appliances, an undermount sink and marble countertops
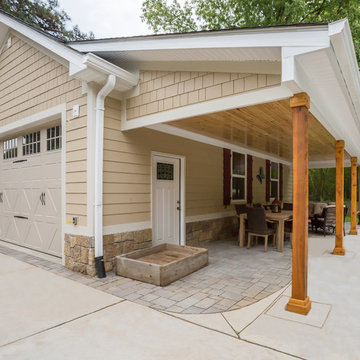
 Capitol Metro Contracting
Detached garage with a porch
Large detached two-car garage workshop photo in DC Metro
Large detached two-car garage workshop photo in DC Metro
1