
Search results for "Altered" in Home Design Ideas
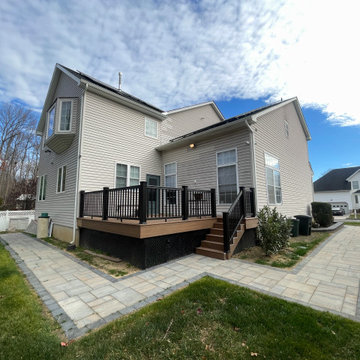
 PK Architecture LLC
2 Story Addition in the back and New Trex Deck
Example of a classic exterior home design in Newark
Example of a classic exterior home design in Newark

 Donald Lococo Architects
Located on farmland in McLean, Virginia, the American Farmhouse balances the expected comforts of a new home with the bucolic beauty of an old farmhouse. The final site plan still has evidence showing parallel courses of the barn’s destiny. The house mass is broken and lowered so that the home can remain secondary to the monolithic barn structure. Earthy and elemental materials are selected for the home that reference the barn without directly mimicking it. Wooden members found inside the barn and from other barns bridge ceilings and are used in floors along with rustic slate adding to a sense of simplicity to the farmhouse design.
The age and patina of the barn is reflected in the house’s textural use of board and batten and field stone layered similar to stone foundations. The original development plan was to demolish the existing barn and construct three suburban homes. Part of an endangered breed, as one of the few remaining barns in the area, it was originally viewed as a challenge in a luxury home construction with several difficulties posed to the impending project: it would be expensive to renovate, vulnerable to demolition, and threatened by urban sprawl. However, instead of trying to alter or destroy the barn, the structure was fully embraced into the traditional architecture project as a centerpiece and was used as the inspiration for the home. The new house was sited parallel to the barn so that views to the barn gable were accessible.
 Donald Lococo Architects
Located on farmland in McLean, Virginia, the American Farmhouse balances the expected comforts of a new home with the bucolic beauty of an old farmhouse. The final site plan still has evidence showing parallel courses of the barn’s destiny. The house mass is broken and lowered so that the home can remain secondary to the monolithic barn structure. Earthy and elemental materials are selected for the home that reference the barn without directly mimicking it. Wooden members found inside the barn and from other barns bridge ceilings and are used in floors along with rustic slate adding to a sense of simplicity to the farmhouse design.
The age and patina of the barn is reflected in the house’s textural use of board and batten and field stone layered similar to stone foundations. The original development plan was to demolish the existing barn and construct three suburban homes. Part of an endangered breed, as one of the few remaining barns in the area, it was originally viewed as a challenge in a luxury home construction with several difficulties posed to the impending project: it would be expensive to renovate, vulnerable to demolition, and threatened by urban sprawl. However, instead of trying to alter or destroy the barn, the structure was fully embraced into the traditional architecture project as a centerpiece and was used as the inspiration for the home. The new house was sited parallel to the barn so that views to the barn gable were accessible.
Find the right local pro for your project

 Courtney Lowry Architect
Complete interior renovation and alteration on existing 2 story home built in 1900 to bring it up to date. Expanded main bathroom to include full size tub.
 Courtney Lowry Architect
Complete interior renovation and alteration on existing 2 story home built in 1900 to bring it up to date.
Transitional medium tone wood floor and brown floor enclosed dining room photo in New York with gray walls
Transitional medium tone wood floor and brown floor enclosed dining room photo in New York with gray walls

 Karl L. Zengel II
Patio & covered patio.
Example of a large trendy one-story brick white patio design in Cincinnati
Example of a large trendy one-story brick white patio design in Cincinnati

 SPACE Architects + Planners
Eat-in kitchen - large transitional l-shaped medium tone wood floor eat-in kitchen idea in Chicago with marble countertops, white backsplash, stone slab backsplash, recessed-panel cabinets, white cabinets, paneled appliances, an island and an undermount sink

 Corsini Stark Architects
The corner lot at the base of San Jacinto Mountain in the Vista Las Palmas tract in Palm Springs included an altered mid-century residence originally designed by Charles Dubois with a simple, gabled roof originally in the ‘Atomic Ranch’ style and sweeping mountain views to the west and south. The new owners wanted a comprehensive, contemporary, and visually connected redo of both interior and exterior spaces within the property. The project buildout included approximately 600 SF of new interior space including a new freestanding pool pavilion at the southeast corner of the property which anchors the new rear yard pool space and provides needed covered exterior space on the site during the typical hot desert days. Images by Steve King Architectural Photography
 Courtney Lowry Architect
Second floor add a level addition and interior alteration on existing cape cod style home.
Staircase - transitional medium tone wood floor and brown floor staircase idea in New York with gray walls
Staircase - transitional medium tone wood floor and brown floor staircase idea in New York with gray walls

 Studio Dearborn
INTERNATIONAL AWARD WINNER. 2018 NKBA Design Competition Best Overall Kitchen. 2018 TIDA International USA Kitchen of the Year. 2018 Best Traditional Kitchen - Westchester Home Magazine design awards. The designer's own kitchen was gutted and renovated in 2017, with a focus on classic materials and thoughtful storage. The 1920s craftsman home has been in the family since 1940, and every effort was made to keep finishes and details true to the original construction. For sources, please see the website at www.studiodearborn.com. Photography, Adam Kane Macchia
 Courtney Lowry Architect
Complete interior renovation and alteration on existing 2 story home built in 1900 to bring it up to date.
Transitional formal and open concept medium tone wood floor and brown floor living room photo in New York with gray walls and no tv
Transitional formal and open concept medium tone wood floor and brown floor living room photo in New York with gray walls and no tv

 Tom Jenkins Films
Photo: Tom Jenkins
TomJenkinsksFilms.com
Large country detached two-car garage photo in Atlanta
Large country detached two-car garage photo in Atlanta
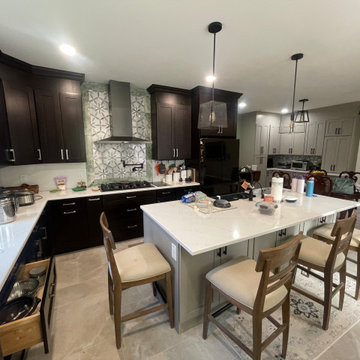 PK Architecture LLC
Open Concept, Dining room, Kitchen, 2 story Family room and door to Backyard new Trex Deck.
Example of a classic kitchen design in Newark
Example of a classic kitchen design in Newark
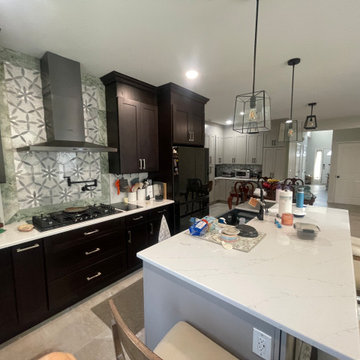 PK Architecture LLC
Open Concept, Dining room, Kitchen, 2 story Family room and door to Backyard new Trex Deck.
Inspiration for a timeless kitchen remodel in Newark
Inspiration for a timeless kitchen remodel in Newark

 Robeson Design
The powder room has a beautiful sculptural mirror that complements the mercury glass hanging pendant lights. The chevron tiled backsplash adds visual interest while creating a focal wall.
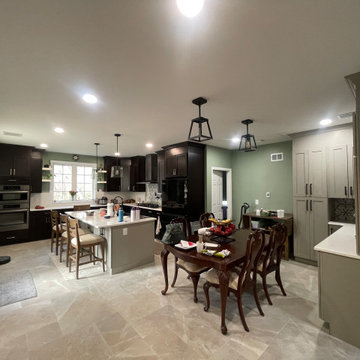 PK Architecture LLC
Open Concept, Dining room, Kitchen, 2 story Family room and door to Backyard new Trex Deck.
Example of a classic dining room design in Newark
Example of a classic dining room design in Newark


 Courtney Lowry Architect
Second floor add a level addition and interior alteration on existing cape cod style home.
Example of a transitional gray two-story vinyl house exterior design in New York with a hip roof and a shingle roof
Example of a transitional gray two-story vinyl house exterior design in New York with a hip roof and a shingle roof
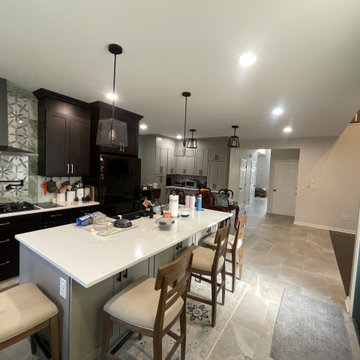 PK Architecture LLC
Open Concept, Dining room, Kitchen, 2 story Family room and door to Backyard new Trex Deck.
Kitchen - traditional kitchen idea in Newark
Kitchen - traditional kitchen idea in Newark
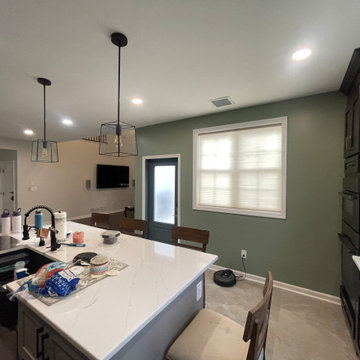 PK Architecture LLC
Open Concept, Dining room, Kitchen, 2 story Family room and door to Backyard new Trex Deck.
Kitchen - traditional kitchen idea in Newark
Kitchen - traditional kitchen idea in Newark
10