
Search results for "Altered" in Home Design Ideas
 Gary Nurnberger Architect, LLC.
Nurnberger
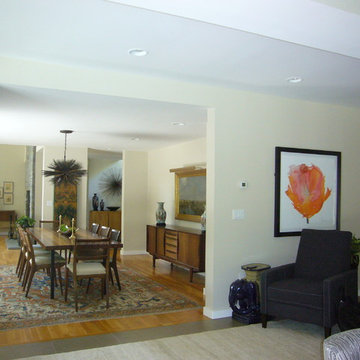
Transition between kitchen & Dining Room was reconfigured to screen doorway to powder room and frame the opening
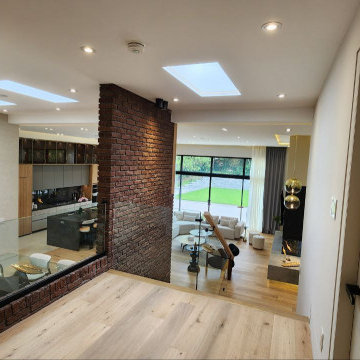
Living room - contemporary enclosed light wood floor living room idea in New York with white walls
Living room - contemporary enclosed light wood floor living room idea in New York with white walls
 PK Architecture LLC
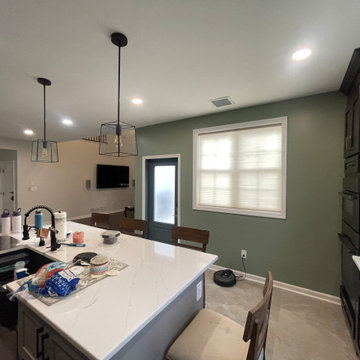
Open Concept, Dining room, Kitchen, 2 story Family room and door to Backyard new Trex Deck.
Kitchen - traditional kitchen idea in Newark
Kitchen - traditional kitchen idea in Newark
 PK Architecture LLC
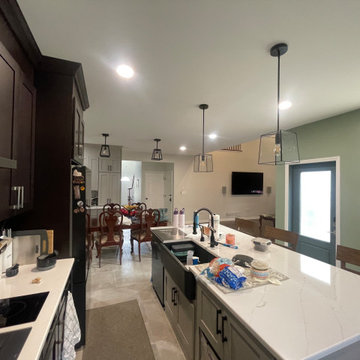
Open Concept, Dining room, Kitchen, 2 story Family room and door to Backyard new Trex Deck.
Elegant kitchen photo in Newark
Elegant kitchen photo in Newark
Find the right local pro for your project
 PK Architecture LLC
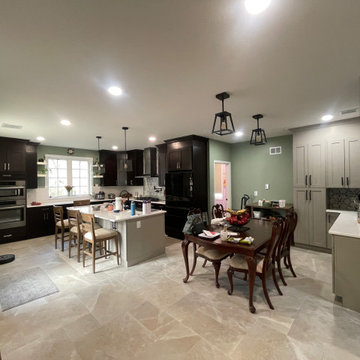
Open Concept, Dining room, Kitchen, 2 story Family room and door to Backyard new Trex Deck.
Inspiration for a timeless dining room remodel in Newark
Inspiration for a timeless dining room remodel in Newark
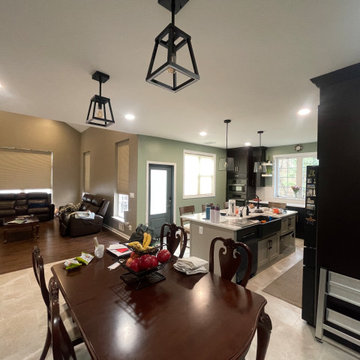 PK Architecture LLC
Open Concept, Dining room, Kitchen, 2 story Family room and door to Backyard new Trex Deck.
Inspiration for a timeless dining room remodel in Newark
Inspiration for a timeless dining room remodel in Newark
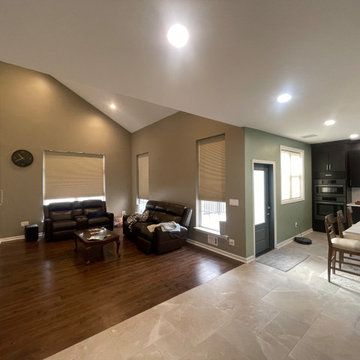 PK Architecture LLC
Open Concept, Dining room, Kitchen, 2 story Family room and door to Backyard new Trex Deck.
Example of a classic living room design in Newark
Example of a classic living room design in Newark
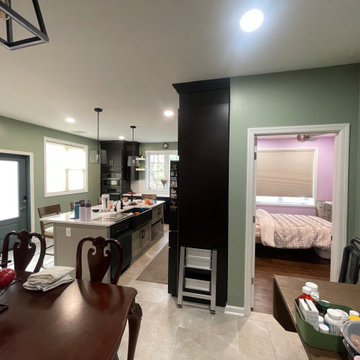 PK Architecture LLC
Open Concept, Dining room, Kitchen, 2 story Family room and door to Backyard new Trex Deck.
Elegant dining room photo in Newark
Elegant dining room photo in Newark

 ODS Architecture
Located in Menlo Park, California, this 3,000 sf. remodel was carefully crafted to generate excitement and make maximum use of the owner’s strict budget and comply with the city’s stringent planning code. It was understood that not everything was to be redone from a prior owner’s quirky remodel which included odd inward angled walls, circular windows and cedar shingles.
Remedial work to remove and prevent dry rot ate into the budget as well. Studied alterations to the exterior include a new trellis over the garage door, pushing the entry out to create a new soaring stair hall and stripping the exterior down to simplify its appearance. The new steel entry stair leads to a floating bookcase that pivots to the family room. For budget reasons, it was decided to keep the existing cedar shingles.
Upstairs, a large oak multi-level staircase was replaced with the new simple run of stairs. The impact of angled bedroom walls and circular window in the bathroom were calmed with new clean white walls and tile.
Photo Credit: John Sutton Photography.
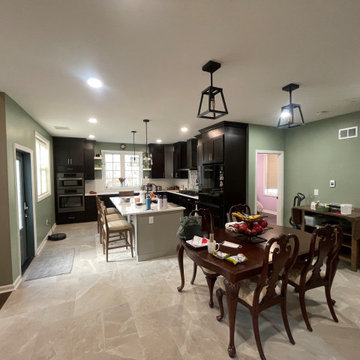 PK Architecture LLC
Open Concept, Dining room, Kitchen, 2 story Family room and door to Backyard new Trex Deck.
Dining room - traditional dining room idea in Newark
Dining room - traditional dining room idea in Newark
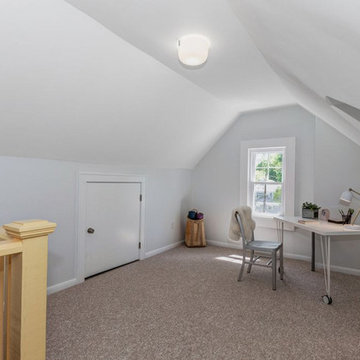
 Courtney Lowry Architect
Complete interior renovation and alteration on existing 2 story home built in 1900 to bring it up to date. Attic office and bedroom.
Example of a transitional freestanding desk carpeted and beige floor study room design in New York with gray walls
Example of a transitional freestanding desk carpeted and beige floor study room design in New York with gray walls

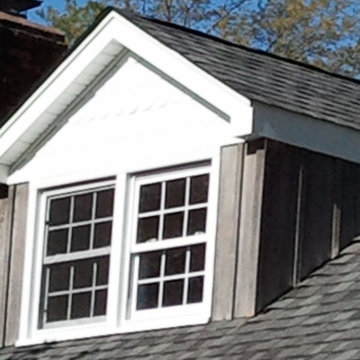
 BluStar Construction
Shed dormers roof was completely removed to change style to a gable dormer. Entire roof surface also updated simultaneously.
Mid-sized country gray two-story wood exterior home idea in New York
Mid-sized country gray two-story wood exterior home idea in New York

 C&H Landscaping
Design ideas for a mid-sized traditional full sun and drought-tolerant backyard stone landscaping in Denver for summer.
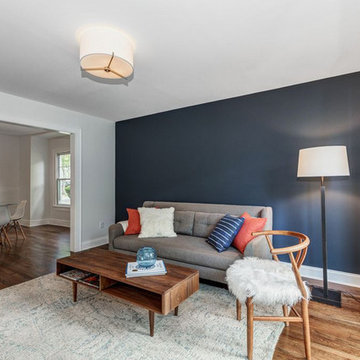 Courtney Lowry Architect
Complete interior renovation and alteration on existing 2 story home built in 1900 to bring it up to date.
Transitional open concept medium tone wood floor and brown floor family room photo in New York with blue walls and a wall-mounted tv
Transitional open concept medium tone wood floor and brown floor family room photo in New York with blue walls and a wall-mounted tv

 Mozaico Inc
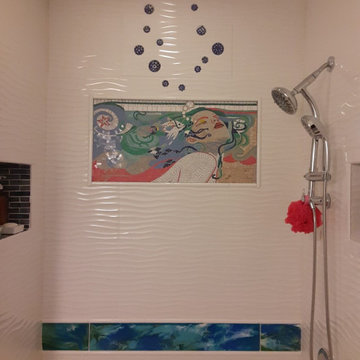
This is one of our mosaic designs a reproduction of Felix Mas's best known painting Ego Altered" full of tensed atmosphere pantomimes and various emotions.This mosaic marble art was handcrafted with the care and dedication to make a statement in your home decor!
 Courtney Lowry Architect

Complete interior renovation and alteration on existing 2 story home built in 1900 to bring it up to date.
Example of a transitional medium tone wood floor and brown floor foyer design in New York with gray walls and an orange front door
Example of a transitional medium tone wood floor and brown floor foyer design in New York with gray walls and an orange front door
 Mark R. Fitzsimmons, Architect
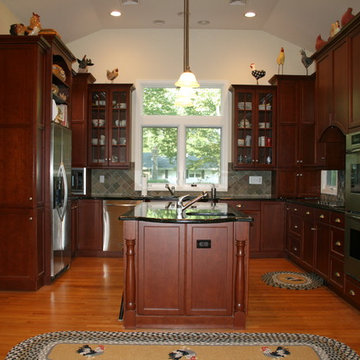
Kitchen - large craftsman u-shaped dark wood floor kitchen idea in New York with a double-bowl sink, shaker cabinets, dark wood cabinets, granite countertops, stainless steel appliances and an island
11