
Search results for "Altered" in Home Design Ideas



 Gardner Architects LLC
Photography by Ken Wyner
2101 Connecticut Avenue (c.1928), an 8-story brick and limestone Beaux Arts style building with spacious apartments, is said to have been “the finest apartment house to appear in Washington between the two World Wars.” (James M. Goode, Best Addresses, 1988.) As advertised for rent in 1928, the apartments were designed “to incorporate many details that would aid the residents in establishing a home atmosphere, one possessing charm and dignity usually found only in a private house… the character and tenancy (being) assured through careful selection of guests.” Home to Senators, Ambassadors, a Vice President and a Supreme Court Justice as well as numerous Washington socialites, the building still stands as one of the undisputed “best addresses” in Washington, DC.)
So well laid-out was this gracious 3,000 sf apartment that the basic floor plan remains unchanged from the original architect’s 1927 design. The organizing feature was, and continues to be, the grand “gallery” space in the center of the unit. Every room in the apartment can be accessed via the gallery, thus preserving it as the centerpiece of the “charm and dignity” which the original design intended. Programmatic modifications consisted of the addition of a small powder room off of the foyer, and the conversion of a corner “sun room” into a room for meditation and study. The apartment received a thorough updating of all systems, services and finishes, including a new kitchen and new bathrooms, several new built-in cabinetry units, and the consolidation of numerous small closets and passageways into more accessible and efficient storage spaces.


Find the right local pro for your project
 Main Care Services LLC
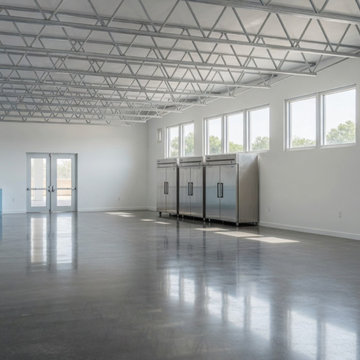
A 2,133-square-foot interior commercial alteration converting a former indoor garden center into a community pantry and storage area for Zion Church in Lanham, Maryland.
The project required a Prince George's County commercial interior permit, full multi-discipline construction documents (architectural, mechanical, plumbing, electrical), and an architect's seal under Maryland law. Maincare prepared the complete ten-sheet drawing set in-house, coordinated review and seal with our Maryland-licensed partner architect, and acted as named applicant of record before Prince George's County Department of Permitting, Inspections and Enforcement.
Prince George's County Permit P35342-2023-CI issued January 2024. The space preserves the existing exposed roof trusses as a design feature, pairs polished concrete flooring with commercial-grade refrigeration along the perimeter wall, and brings natural light from north-facing clerestory windows into a clean, functional pantry environment.




 Lynn Bryant | RE/MAX Tyler
Lynn Bryant
Example of a country white one-story exterior home design in Austin
Example of a country white one-story exterior home design in Austin


 The Alter Architect's Studio, PLLC
Rear deck.
Inspiration for a mid-century modern deck remodel in Charlotte
Inspiration for a mid-century modern deck remodel in Charlotte

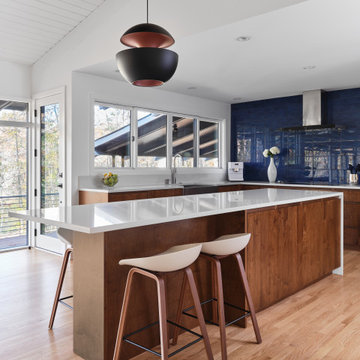 The Alter Architect's Studio, PLLC
Kitchen.
Example of a mid-century modern home bar design in Charlotte
Example of a mid-century modern home bar design in Charlotte

 ODS Architecture
Located in Menlo Park, California, this 3,000 sf. remodel was carefully crafted to generate excitement and make maximum use of the owner’s strict budget and comply with the city’s stringent planning code. It was understood that not everything was to be redone from a prior owner’s quirky remodel which included odd inward angled walls, circular windows and cedar shingles.
Remedial work to remove and prevent dry rot ate into the budget as well. Studied alterations to the exterior include a new trellis over the garage door, pushing the entry out to create a new soaring stair hall and stripping the exterior down to simplify its appearance. The new steel entry stair leads to a floating bookcase that pivots to the family room. For budget reasons, it was decided to keep the existing cedar shingles.
Upstairs, a large oak multi-level staircase was replaced with the new simple run of stairs. The impact of angled bedroom walls and circular window in the bathroom were calmed with new clean white walls and tile.
Photo Credit: John Sutton Photography.


 Building Designers Association of Australia
Major alterations to the structure completely changed the way the existing spaces felt and functioned. A pitched ceiling replaced the flat livingroom ceiling. Large sliding doors opened the living room directly onto the deck. This functionally doubled the size of the living areas, despite not increasing the footprint. The master bedroom received large stacking slider opening onto the deck, designed for privacy from the living area. Laundry and kitchen are combined with ample storage behind minimalist cabinetry. Storage and bench space are maximised while keeping everything open and airy. The white cabinetry reduces the bulk of so much storage in a smaller space. New insulation, uPVC windows and energy efficient blinds improved thermal performance. A cold house became warm, inviting,cheaper to heat and cool. The outside of the building received new window frames, colour palette, deck, facade lightling, downpipes and gutters. Retaining cladding + floors made this a cost-effective, + radical transformation.
31