
Search results for "Alternativa" in Home Design Ideas

 Gable Building Corp.
Example of a beach style medium tone wood floor family room design in Boston with white walls

 Bridgwater Consulting Group
Phillip Erickson
Kitchen - rustic dark wood floor kitchen idea in Salt Lake City with shaker cabinets, white cabinets, wood countertops, an island, metallic backsplash and stainless steel appliances
Kitchen - rustic dark wood floor kitchen idea in Salt Lake City with shaker cabinets, white cabinets, wood countertops, an island, metallic backsplash and stainless steel appliances

 Middlefork Luxury Home Builders
This brick and limestone, 6,000-square-foot residence exemplifies understated elegance. Located in the award-wining Blaine School District and within close proximity to the Southport Corridor, this is city living at its finest!
The foyer, with herringbone wood floors, leads to a dramatic, hand-milled oval staircase; an architectural element that allows sunlight to cascade down from skylights and to filter throughout the house. The floor plan has stately-proportioned rooms and includes formal Living and Dining Rooms; an expansive, eat-in, gourmet Kitchen/Great Room; four bedrooms on the second level with three additional bedrooms and a Family Room on the lower level; a Penthouse Playroom leading to a roof-top deck and green roof; and an attached, heated 3-car garage. Additional features include hardwood flooring throughout the main level and upper two floors; sophisticated architectural detailing throughout the house including coffered ceiling details, barrel and groin vaulted ceilings; painted, glazed and wood paneling; laundry rooms on the bedroom level and on the lower level; five fireplaces, including one outdoors; and HD Video, Audio and Surround Sound pre-wire distribution through the house and grounds. The home also features extensively landscaped exterior spaces, designed by Prassas Landscape Studio.
This home went under contract within 90 days during the Great Recession.
Featured in Chicago Magazine: http://goo.gl/Gl8lRm
Jim Yochum
Find the right local pro for your project

 HB DESIGN INC
-WORKMAN CONSTRUCTION-
Alcove bathtub - small transitional 3/4 gray tile and porcelain tile porcelain tile and gray floor alcove bathtub idea in Montreal with an undermount sink, granite countertops, flat-panel cabinets, dark wood cabinets, a one-piece toilet, beige walls and a hinged shower door
Alcove bathtub - small transitional 3/4 gray tile and porcelain tile porcelain tile and gray floor alcove bathtub idea in Montreal with an undermount sink, granite countertops, flat-panel cabinets, dark wood cabinets, a one-piece toilet, beige walls and a hinged shower door
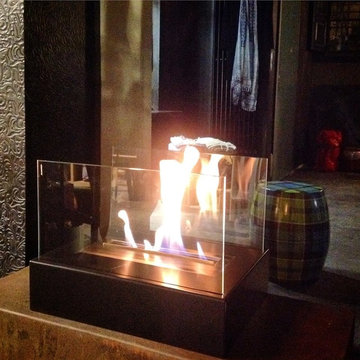
 Fuocobio
Camino a bioetanolo da appoggio su qualsiasi struttura.
Realizzato su misura in base alle esigenze del cliente.
Ideale da inserire in camino a legna non utilizzato o come alternativa all'utilizzo tradizionale. Vetri estraibili.

 Altura Architects
This West Asheville small house is on an ⅛ acre infill lot just 1 block from the Haywood Road commercial district. With only 840 square feet, space optimization is key. Each room houses multiple functions, and storage space is integrated into every possible location.
The owners strongly emphasized using available outdoor space to its fullest. A large screened porch takes advantage of the our climate, and is an adjunct dining room and living space for three seasons of the year.
A simple form and tonal grey palette unify and lend a modern aesthetic to the exterior of the small house, while light colors and high ceilings give the interior an airy feel.
Photography by Todd Crawford

 Lyons Hunter Williams : Architecture
White oak and steel library shelves, with a concrete, steel, and oak fireplace. Rolling library ladder reaches the highest shelves.
photo by: Eckert & Eckert Photography

 Ernesto Loiacono Architetto
Le cementine in gres contemporaneo (Fioranese) vanno a colmare il vuoto nel parquet originale lasciato dalle demolizioni.
Così la scelta di mettere in luce quello che invece sarebbe potuto essere un tentativo di ricucitura di pavimenti diversi.
Richiamo nella stanza da letto principale, con una testata patchwork artigianale, in tessuti diversi.

 Michelle Drollette Architect
M. Drollette
Example of a small minimalist open concept light wood floor living room design in Philadelphia with gray walls
Example of a small minimalist open concept light wood floor living room design in Philadelphia with gray walls

 Bakstad Construction
Enclosed kitchen - mid-sized farmhouse u-shaped carpeted and brown floor enclosed kitchen idea in Seattle with a farmhouse sink, shaker cabinets, white cabinets, wood countertops, white backsplash, subway tile backsplash, stainless steel appliances, an island and brown countertops


 ELA Interiorismo
Open concept kitchen - mid-sized contemporary l-shaped ceramic tile open concept kitchen idea with a single-bowl sink, flat-panel cabinets, white cabinets, stainless steel appliances and a peninsula

 Cathie Hong Interiors
Open concept kitchen - mid-sized modern l-shaped porcelain tile, gray floor and vaulted ceiling open concept kitchen idea in San Francisco with an undermount sink, flat-panel cabinets, medium tone wood cabinets, quartz countertops, white backsplash, marble backsplash, stainless steel appliances, an island and gray countertops

 Angelica Henry Design
Eat-in kitchen - small rustic l-shaped slate floor and gray floor eat-in kitchen idea in Phoenix with a farmhouse sink, distressed cabinets, granite countertops, brown backsplash, black appliances and an island

Example of a small trendy l-shaped light wood floor eat-in kitchen design in Houston with an undermount sink, raised-panel cabinets, brown cabinets, beige backsplash, stainless steel appliances, white walls and an island



 Annette Jaffe Interiors
Playful, blue, and practical were the design directives for this family-friendly home.
Example of a mid-sized transitional l-shaped medium tone wood floor eat-in kitchen design in New York with an undermount sink, flat-panel cabinets, brown cabinets, quartz countertops, stainless steel appliances, two islands and white countertops
Example of a mid-sized transitional l-shaped medium tone wood floor eat-in kitchen design in New York with an undermount sink, flat-panel cabinets, brown cabinets, quartz countertops, stainless steel appliances, two islands and white countertops

 MARGSTUDIO
Project by MARGSTUDIO
photos by Sara Magni
Inspiration for a modern open concept light wood floor living room remodel in Milan with white walls and a tv stand
Inspiration for a modern open concept light wood floor living room remodel in Milan with white walls and a tv stand


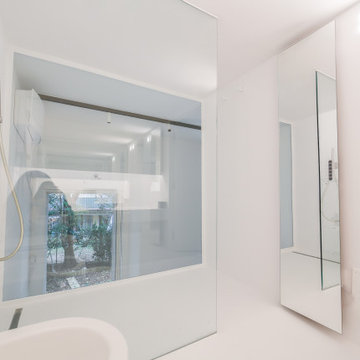
 Covermax Resine
I pavimenti in resina sono un ottima alternativa alle classiche e nuove opere di edilizia. Assicurano tempi rapidi di applicazione e stesura offrendo infinite soluzioni con cui ristrutturare le superfici e gli ambienti domestici o di lavoro.
Il nostro materiale permette di ottenere l’eleganza e purezza dello stile della tua casa!
8