
Search results for "Alternativa" in Home Design Ideas


 Angelica Henry Design
Inspiration for a small rustic l-shaped slate floor and gray floor eat-in kitchen remodel in Phoenix with a farmhouse sink, distressed cabinets, granite countertops, brown backsplash and black appliances
Find the right local pro for your project

 Luca Girardini - Photos
General view of the bedroom, focused on the open wardrobe corner, done with reused stepladders.
Luca Girardini - Photos © 2014 Houzz
Closet - large shabby-chic style master medium tone wood floor closet idea in Berlin with gray walls
Closet - large shabby-chic style master medium tone wood floor closet idea in Berlin with gray walls

 Emerson Design Studio
Photo Credit: Granville Custom Homes
Inspiration for a small transitional master drop-in bathtub remodel in Omaha
Inspiration for a small transitional master drop-in bathtub remodel in Omaha

 One Piece at a Time Design
We love the coastal- contemporary vibe from this client's home.
Mid-sized beach style open concept wallpaper living room photo in Tampa
Mid-sized beach style open concept wallpaper living room photo in Tampa


 Don Foote Contracting
Modern kitchen in urban neighborhood. All custom cabinets are painted flat panel, or flat panel with anigre hardwood. Countertop surfaces are marble and honed pietra del cardosa quartzite. Maximum storage with floor to ceiling cabinets on wall with built-in fridge and ovens. Roll-away tambour in the corner hides other kitchen machines from view.
design: Marta Kruszelnicka
photo: Todd Gieg

 Denise McGaha Interiors
Suggested products do not represent the products used in this image. Design featured is proprietary and contains custom work.
(Dan Piassick, Photographer)
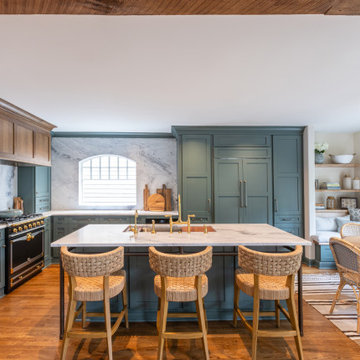
 PRD Custom Homes & Interiors
Kitchen - transitional l-shaped medium tone wood floor and brown floor kitchen idea in Charleston with an undermount sink, shaker cabinets, green cabinets, gray backsplash, stone slab backsplash, paneled appliances, an island and white countertops

 Gilmans Kitchens and Baths
The small eat - in kitchen was designed with functionality in mind. The clients needed as much counter space as possible for cooking and prepping, as well as a dedicated spot for their many cookbooks.
Soda Glass panels were used for the backsplash. The clients are able to write down recipes, weekly meal schedules and notes on the glass backsplash - making for a truly functional and personal kitchen. The extendable dining table was purchased to cater to their growing family.
Treve Johnson Photography

 Clear
ClearUrszula Muntean Photography
Basement - mid-sized modern underground cork floor basement idea in Ottawa with white walls, a standard fireplace and a stone fireplace
Basement - mid-sized modern underground cork floor basement idea in Ottawa with white walls, a standard fireplace and a stone fireplace

 Lacuna Modern
Living room - living room idea with white walls, no fireplace, a concrete fireplace and no tv


 Coffey & Co. House of Interiors
Lisza Coffey
Small transitional open concept vinyl floor and brown floor family room photo in Omaha with beige walls, a corner fireplace, a stone fireplace and a wall-mounted tv
Small transitional open concept vinyl floor and brown floor family room photo in Omaha with beige walls, a corner fireplace, a stone fireplace and a wall-mounted tv


 Victor Mulbauer
New Installation of Red Oak Wood, 3 1/4 in width. White-washed Bona Stain was used, Bona Finish, as well as Bona Traffic HD. Dustless sanding.
Living room - contemporary living room idea in Detroit
Living room - contemporary living room idea in Detroit
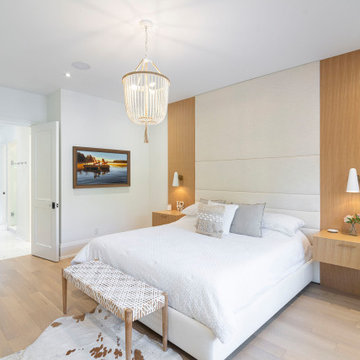
 Designtheory Inc.
Bedroom - large contemporary master light wood floor bedroom idea in Toronto with white walls

 Badger Carpentry, Inc.
Mid-sized elegant single-wall enclosed kitchen photo in Milwaukee with a single-bowl sink, recessed-panel cabinets, white cabinets, granite countertops, brown backsplash, stainless steel appliances and no island

 Refresh and Build
Full bathroom remodeling!
Example of a large minimalist master white tile cement tile floor and beige floor alcove shower design in San Francisco with raised-panel cabinets, white cabinets, a hot tub, a one-piece toilet, blue walls, an undermount sink, quartz countertops and a hinged shower door
Example of a large minimalist master white tile cement tile floor and beige floor alcove shower design in San Francisco with raised-panel cabinets, white cabinets, a hot tub, a one-piece toilet, blue walls, an undermount sink, quartz countertops and a hinged shower door
9