
Search results for "Alternative platforms" in Home Design Ideas

 TilesMax Remodeling
Mid-sized minimalist master gray tile and cement tile gray floor corner shower photo in Atlanta with shaker cabinets, white cabinets, gray walls, an undermount sink, quartz countertops, a hinged shower door and white countertops



 Feedback Sports
The freestanding design has arms that slide independently to accommodate all bikes. Soft rubber cradles won't damage frame's finish.
Mid-sized urban attached two-car home design photo in Denver
Mid-sized urban attached two-car home design photo in Denver
Find the right local pro for your project

 Stashu Smaka LLC
Photos by Stashu Smaka
Design by Mark Engberg of Colab Architecture and Urban Design,
Railing in mild steel bar
Staircase - contemporary staircase idea in Portland
Staircase - contemporary staircase idea in Portland

 HaiJoe Stamped Concrete Patios and Decks
Stamped concrete walkway and landing
Mid-sized elegant backyard stamped concrete patio photo
Mid-sized elegant backyard stamped concrete patio photo

 Alger Customs
Example of a mid-sized minimalist wooden straight staircase design in Orange County with metal risers



Sponsored
Fredericksburg, OH

High Point Cabinets
Columbus' Experienced Custom Cabinet Builder | 4x Best of Houzz Winner

 Ziga Architecture Studio, PLLC
Mid-sized contemporary white one-story wood gable roof idea in Austin with a metal roof

 Design in a Kilt
Inspiration for a large farmhouse wooden l-shaped mixed material railing staircase remodel with wooden risers
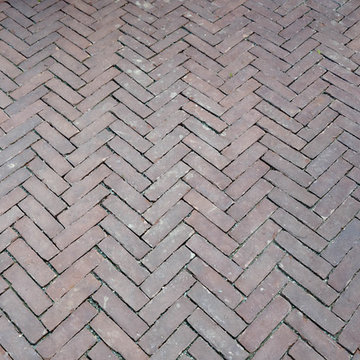


 Mastic Masters (Cavalier Services)
After Photo
Inspiration for a large traditional shade front yard driveway in Houston.
Inspiration for a large traditional shade front yard driveway in Houston.

 Vintage Elements LLC
Rustic antique French Oak Planks - carefully selected by our craftsman, remilled with T/G and endmatched and optional engineered for easier installation and with the authentic patina intact. After a light brushing we oil our planks with a durable VOC free hardwax oil for a 5 year wear warranty.
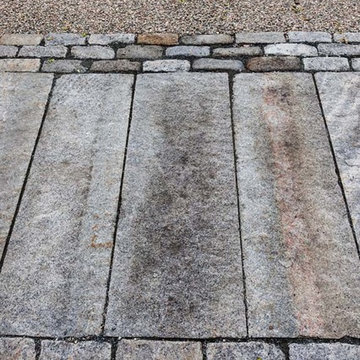




 Southern Dreamscapes LLC
Burlstone step Treads and Stepping stones with mondo joints and borders, Hydrangea. Not shown are two menorah shaped Pear trees, a host of flowering plants and specimen trees

 BC FLOORS Flooring Company
BC FLOORS
Example of a mid-sized southwest wooden l-shaped wood railing staircase design in Vancouver with wooden risers
Example of a mid-sized southwest wooden l-shaped wood railing staircase design in Vancouver with wooden risers

 Little Landscapes
A detail photo of the retaining wall and steps added for functionality and as a focal point in the space.
Patio - Banas square cut 'Kota Black' flagstone.
Retaining wall and steps - Unilock Rivercrest 'Coastal Slate' with Banas 'Kota Black' coping
Lighting - In-Lite

Sponsored
Columbus, OH

Hope Restoration & General Contracting
Columbus Design-Build, Kitchen & Bath Remodeling, Historic Renovations

 Étalon Studio NOLA
This fabulous patterned tile is for the Powder Room floor. Stone Peak Palazzo Deco Florentina.
Images By JH Hunley
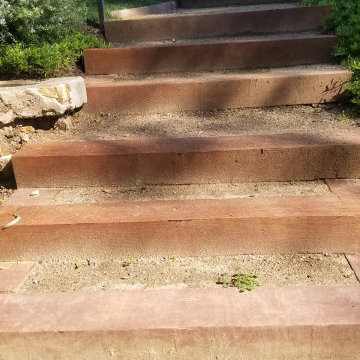


 A-1 Builders and Adaptations Design Studio
The colored concrete patio is poured around these rocks which are then supported by a traditional concrete footing below grade.
For more information and additional photos of this project, go to http://a1builders.ws/2012/01/transformation-of-detached-garage-into-a-recreational-retreat/
25