
Search results for "Alternatively" in Home Design Ideas
 Cravotta Interiors
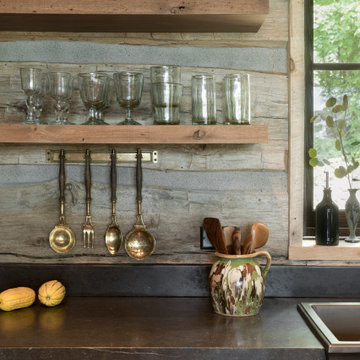
Kitchen at Whitefish, alternate view. Bronze venthood. Cast bronze farmhouse sink. Reclaimed bluestone countertops. Reclaimed oak cabinetry. Floating shelves.

 Jkath Design Build + Reinvent
Transitional light wood floor and beige floor mudroom photo in Minneapolis with white walls

 3north
Ansel Olson
Trendy master white tile and ceramic tile freestanding bathtub photo in Richmond with a vessel sink and white walls
Trendy master white tile and ceramic tile freestanding bathtub photo in Richmond with a vessel sink and white walls
Find the right local pro for your project

 The Lagasse Group, LLC
Main stairwell at Weston Modern project. Architect: Stern McCafferty.
Inspiration for a large modern wooden u-shaped open staircase remodel in Boston
Inspiration for a large modern wooden u-shaped open staircase remodel in Boston

 SJS Studios Inc.
Bluestone Pavers, custom Teak Wood banquette with cement tile inlay, Bluestone firepit, custom outdoor kitchen with Teak Wood, concrete waterfall countertop with Teak surround.



 Dennis Moffitt Painting
Staircase - mid-sized coastal wooden straight medium tone wood floor staircase idea in Providence with white walls and painted risers

Sponsored
Columbus, OH

Hope Restoration & General Contracting
Columbus Design-Build, Kitchen & Bath Remodeling, Historic Renovations

 Twelve Chairs Interiors
Photo: Sarah M. Young | smyphoto
Inspiration for a small transitional built-in desk light wood floor and beige floor study room remodel in Boston with gray walls and no fireplace
Inspiration for a small transitional built-in desk light wood floor and beige floor study room remodel in Boston with gray walls and no fireplace
 All-Craft Decks & Sunrooms
Summer weather is quickly approaching, and nothing makes us happier than helping our clients revamp their outdoor living spaces in time to enjoy the sun!
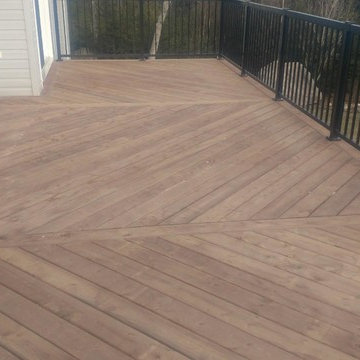
We gave this home new life by replacing an old worn out cedar deck with a beautiful new terra brown deck that features a black regal aluminum railing! We used an alternating fishbone pattern to break up the large deck surface.

 Clearcut & Co
Love how this kitchen renovation creates an open feel for our clients to their dining room and office and a better transition to back yard!
Kitchen - large transitional l-shaped dark wood floor and brown floor kitchen idea in Raleigh with an undermount sink, shaker cabinets, white cabinets, quartzite countertops, gray backsplash, marble backsplash, stainless steel appliances, an island and white countertops
Kitchen - large transitional l-shaped dark wood floor and brown floor kitchen idea in Raleigh with an undermount sink, shaker cabinets, white cabinets, quartzite countertops, gray backsplash, marble backsplash, stainless steel appliances, an island and white countertops

 DUCHATEAU Floors
DuChateau Floors. French oak hardwood floors. Atelier Series Driftwood Natural.
Minimalist open concept kitchen photo in Melbourne with flat-panel cabinets, white cabinets, marble countertops and mirror backsplash
Minimalist open concept kitchen photo in Melbourne with flat-panel cabinets, white cabinets, marble countertops and mirror backsplash

 Meadowlark Design+Build
This "perfect-sized" laundry room is just off the mudroom and can be closed off from the rest of the house. The large window makes the space feel large and open. A custom designed wall of shelving and specialty cabinets accommodates everything necessary for day-to-day laundry needs. This custom home was designed and built by Meadowlark Design+Build in Ann Arbor, Michigan. Photography by Joshua Caldwell.

 Outer Image Design
Design ideas for a mid-sized modern partial sun side yard concrete paver walkway in Houston for spring.


 Cravotta Interiors
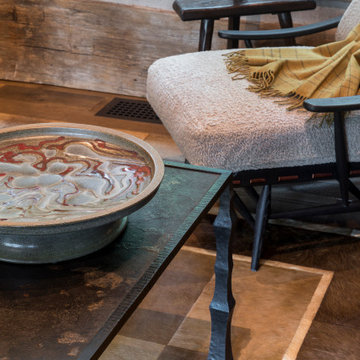
Coffee table detail at Whitefish, alternate view. Custom hand-forged iron coffee table designed by Cravotta Interiors.
Mountain style living room photo in Austin
Mountain style living room photo in Austin

 Karen Kempf Interiors
With a complete gut and remodel, this home was taken from a dated, traditional style to a contemporary home with a lighter and fresher aesthetic. The interior space was organized to take better advantage of the sweeping views of Lake Michigan. Existing exterior elements were mixed with newer materials to create the unique design of the façade.
Photos done by Brian Fussell at Rangeline Real Estate Photography

 J & J Design Group, LLC.
Photos by John Woodcock
Bedroom trendy gender-neutral carpeted nursery photo in Phoenix with gray walls
Bedroom trendy gender-neutral carpeted nursery photo in Phoenix with gray walls
 Dig Your Garden Landscape Design
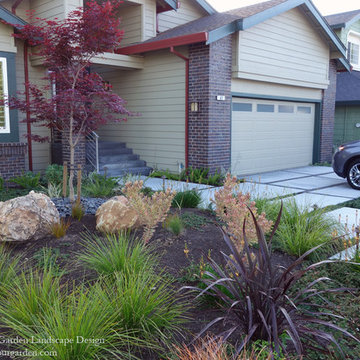
Novato, CA - Bel Marin Keys - Front Landscape transformation. Replaced thirsty lawn with a variety of low-water plants, boulders and a Japanese Maple tree. Contemporary concrete pavers and driveway. More photos from this project: http://www.houzz.com/projects/582416//modern-water-side-landscape-remodel-front-bel-marin-keys-novato-ca
Sponsored
Columbus, OH
Hope Restoration & General Contracting
Columbus Design-Build, Kitchen & Bath Remodeling, Historic Renovations

 Roberts Architects & Construction
This home study room for parents and children is located in this renovated garage, several steps down from the kitchen. The new detached garage is visible through the window.
Makeover of the entire exterior of this Wilmette Home.
Addition of a Foyer and front porch / portico.
Converted Garage into a family study / office.
Remodeled mudroom.
Patsy McEnroe Photography
Cabinetry by Counterpoint-cabinetry-inc

 John Lively & Associates
Example of a trendy wooden l-shaped dark wood floor and glass railing staircase design in Dallas with beige walls and wooden risers

 Black Knight Group
This 1966 contemporary home was completely renovated into a beautiful, functional home with an up-to-date floor plan more fitting for the way families live today. Removing all of the existing kitchen walls created the open concept floor plan. Adding an addition to the back of the house extended the family room. The first floor was also reconfigured to add a mudroom/laundry room and the first floor powder room was transformed into a full bath. A true master suite with spa inspired bath and walk-in closet was made possible by reconfiguring the existing space and adding an addition to the front of the house.
18