
Search results for "Alternatively" in Home Design Ideas
 Greg Perko Photography
© Greg Perko Photography 2014
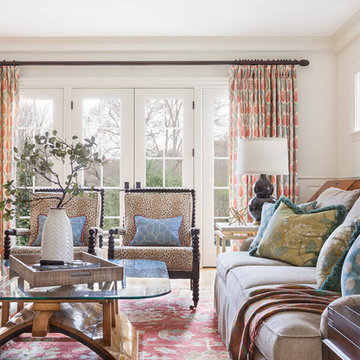
Large cottage open concept light wood floor living room photo in Boston with white walls, a standard fireplace and no tv
Large cottage open concept light wood floor living room photo in Boston with white walls, a standard fireplace and no tv
 Signature Interior Designs

Eat-in kitchen - huge transitional u-shaped medium tone wood floor eat-in kitchen idea in New York with an undermount sink, recessed-panel cabinets, white cabinets, quartzite countertops, white backsplash, stone tile backsplash, stainless steel appliances and an island

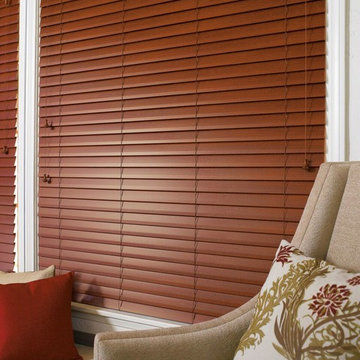
 Green Smart Windows, Doors & Blinds
Example of a mid-sized cottage chic formal and enclosed dark wood floor living room design in Other with white walls, no fireplace and no tv
Find the right local pro for your project


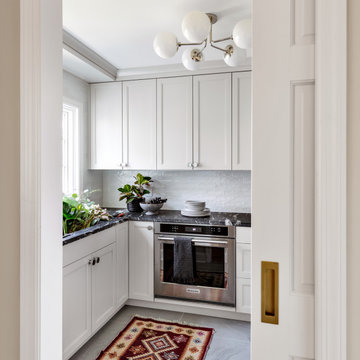
 Think Chic Interiors LLC
Confused between making a butler’s pantry or a prep kitchen? Discover how to design a functional yet beautiful prep kitchen. Learn about modern elements like granite countertops, gray cabinetry, undermount sinks, and efficient storage solutions. Perfect for small spaces or as an alternative to a butler’s pantry, this space blends style with practicality.
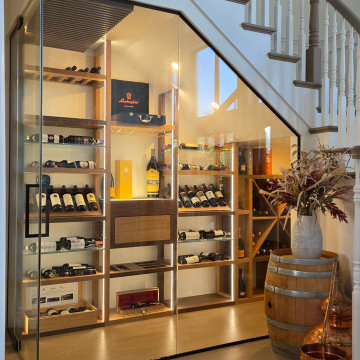
 Dragon Cellars
A well utilized understairs space for a transitional wine room. A special design in alternating wood finishes and transparent glass shelves provided an elegant display of bottles. The back room was configured for wine storage and a lighted tasting counter with glass holder and drawer made a great complement. The warm white LEDs provided a unique and cozy ambiance. Note the wood grill that covered up the cooling equipment in an aesthetic fashion.

Sponsored
Columbus, OH

Hope Restoration & General Contracting
Columbus Design-Build, Kitchen & Bath Remodeling, Historic Renovations
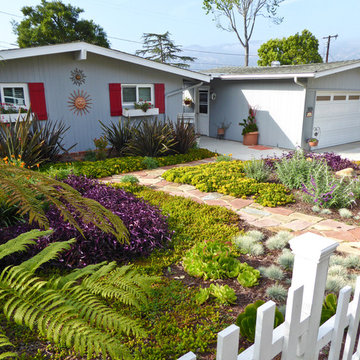
 Billy Goodnick Garden Design
The primary considerations for this project were to offer color and textural interest to the street-side view while reducing maintenance and water use. The majority of the plants fall into the are low-growing to create the illusion of more space, and form a tapestry of cheery bright green hues.
(photo by Billy Goodnick)
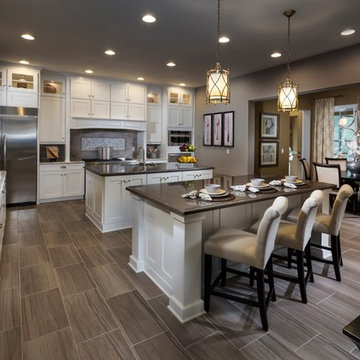
 Ashton Woods
Two islands in the kitchen give you more space to work and also more room for friends and family to gather. Seen in FishHawk Preserve, a Tampa community.
 Outdoor Design Group
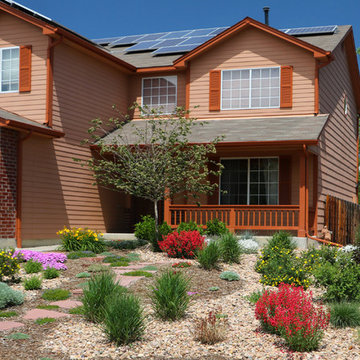
We love how our 'Alternative Lawn' design turned out, complete with heat-loving, low-water plants perfect for our Colorado Climate.
PC: Krista Lance
Photo of a mid-sized southwestern drought-tolerant and full sun front yard stone garden path in Denver for summer.
Photo of a mid-sized southwestern drought-tolerant and full sun front yard stone garden path in Denver for summer.
 Kohler

With reflective facets of cut glass, Kallos bathroom sink shines like a jewel in the bath or powder room.
Bathroom - contemporary 3/4 bathroom idea in Milwaukee with marble countertops and multicolored walls
Bathroom - contemporary 3/4 bathroom idea in Milwaukee with marble countertops and multicolored walls

 Carolyn Reyes
Photo: Carolyn Reyes © 2015 Houzz
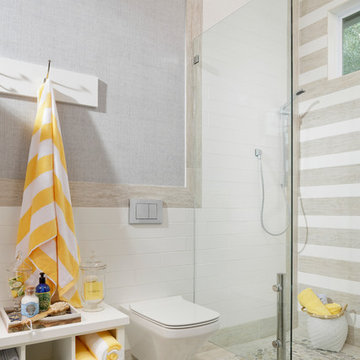
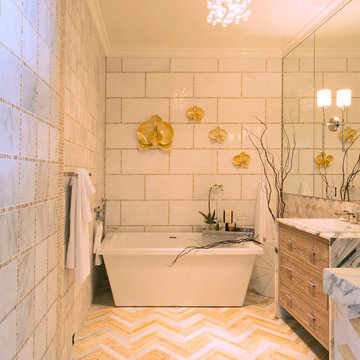
Bathroom, main house
Design team: Surfaces USA
Bathroom - traditional bathroom idea in Los Angeles
Bathroom - traditional bathroom idea in Los Angeles

Sponsored
Fredericksburg, OH

High Point Cabinets
Columbus' Experienced Custom Cabinet Builder | 4x Best of Houzz Winner
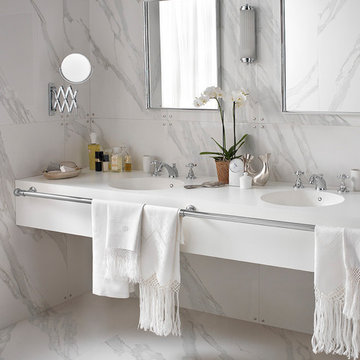
 Corian Design UK
Inspired by Italian design of the fifties, the use of marble in this setting recalls the spacious interiors of a mansion. Seamlessly incorporated into a cantilevered vanity top in Corian® Glacier White, a pair of Corian® Purity washbasins emphasise the refined atmosphere of this bathroom.

 Sweetlake Interior Design LLC
Up the ante of your bachelor's retreat (and alternative rooms) aesthetic by adding a meticulously stylised cornice boards. The cornice boards in this house includes (2) different materials, an upholstered wood top molding and absolutely symmetrical handicraft on the curtains. Also, the (4) animal skin wing-backed chairs square measure superbly adorned with nail-heads that are carried throughout the design. This bachelor retreat features a stunning pendant and hand-tufted ottoman table. This house is warm and welcoming and perfect for intimate conversations amongst family and friends for years to come. Please take note - when using cornices, one should decide what proportion return is required. Return is the distance your material hangs away from the wall. Yes, this additionally affects the proportion. Usually, return is 3½ inches. However, larger or taller windows might need a deeper return to avoid the fabric from getting squashed against the wall. An example of a mid-sized transitional formal dining area in Houston, Texas with dark hardwood floors, more, however totally different, large damask wallpaper on the ceiling, (6) custom upholstered striped fabric, scroll back chairs surrounding a gorgeous, glass top dining table, chandelier, artwork and foliage pull this area along for a really elegant, yet masculine space. As for the guest chambers, we carried the inspiration from the bachelor retreat into the space and fabricated (2) more upholstered cornices and custom window treatments, bedding, pillows, upholstered (with nail-heads used in the dining area chairs) headboard, giant damask wallpaper and brown paint. Styling tips: (A) Use nail-heads on furnishings within the alternative rooms to display a reoccurring motif among the house. (B) Use a similar material from one amongst your upholstered furnishing items on the cornice board for visual uniformity. Photo by: Kenny Fenton
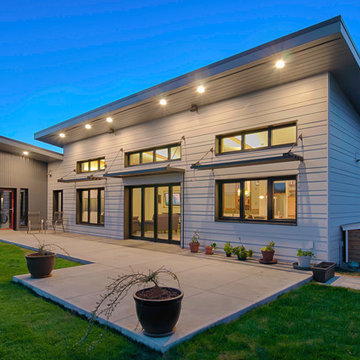
 Haven Design Workshop
Contemporary Net Zero single story home with 3 bedrooms & 2 bathrooms with a detached Garage. This home is super insulated and will produce as much if not more energy than it will consume.
Builder: Bellingham Bay Builders
Photo Credits: Jim Wright Smith





25