
Search results for "Amazing host" in Home Design Ideas
 Keystone Custom Decks
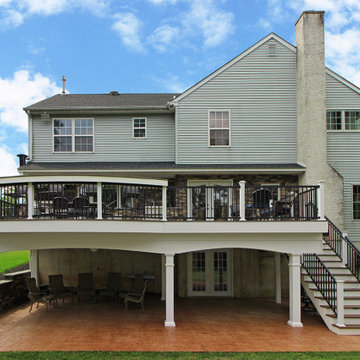
This project packs a solid punch. From the full kitchen area nestled under the pent roof, to the patio below complete with drainage system for rain or shine enjoyment – there is a lot to take in! Starting on the deck, we utilized Trex’ low maintenance decking to really set off this nice open expanse, it is an amazing product that allows us to heat & bend the deck boards to create both the curve on the deck, and the high-top counter! The homeowner is now equipped to cook a full Thanksgiving meal on their new outdoor kitchen, with plenty of space to host the whole family! Below, we were able to utilize stamped concrete for the patio, a great cost-efficient option to finish out any project!
 New Energy Works Timberframers
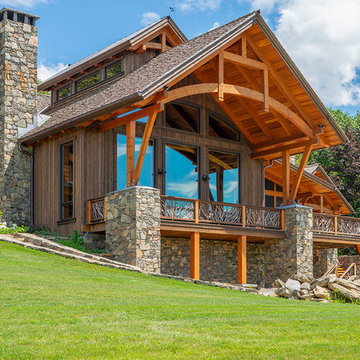
The broad stroke design of this home harkens to sap houses and agricultural structures of the Northeast which inspired the inclusion of a clerestory, cylindrical silo-like stairwell, and site-harvested stone. It was important for the family of five to have a central living space that felt settled and intimate while being able to host guests. The resulting 36’ x 36’ great room is characterized by its “circle in a square” frame that is the core to the overall basket-like structure. Lower volumes are created, and dimensionality is woven in with arched timber brackets and curving lines. The curves and arches were realized with a combination of double sawn solid timbers and grain-matched glulams
“I cannot imagine a day when I will stop smiling at this.” – Shannon, homeowner
“Neither my temperament nor my history with Fine Homebuilding inclines me to be impressed by trophy houses, the place is impressive. Your designers and framers did an amazing job—craftsmanship on the highest order.” – Kevin Ireton, writer and former publisher of Fine Homebuilding Magazine.
Read more about this project from our design team and the homeowners on our blog.
Professional Photography: Don Cochran Photography

 Thinkterior LLC
For a family who believes fitness is not only an essential part of life but also a fun opportunity for the whole family to connect, build and achieve greatness together there is nothing better than a custom designed obstacle course right in your back yard.
THEME
The theme of this half mile trail through the woods is evident in the fun, creative and all-inclusive obstacles hidden in the natural flow of the land around this amazing family home. The course was created with adults and children, advanced and beginner athletes, competitive and entertaining events all accounted for. Each of the 13 obstacles was designed to be challenging no matter the size, skill or ability of the athlete lucky enough to run the course.
FOCUS
The focus for this family was to create an outdoor adventure that could be an athletic, social and personal outlet for their entire family while maintaining the natural beauty of the landscape and without altering the sweeping views from the home. The large scale of the challenging obstacles is camouflaged within the landscape using the rolling hills and mature trees as a natural curtain in every season. The beauty of the course does not diminish the functional and demanding nature of the obstacles which are designed to focus on multiple strength, agility, and cardio fitness abilities and intensities.
STORAGE
The start of the trail includes a raised training area offering a dedicated space clear from the ground to place bags, mats and other equipment used during the run. A small all-terrain storage cart was provided for use with 6 yoga mats, 3 medicine balls of various weights, rings, sprinting cones, and a large digital timer to record laps.
GROWTH
The course was designed to provide an athletic and fun challenge for children, teens and adults no matter their experience or athletic prowess. This course offers competitive athletes a challenge and budding athletes an opportunity to experience and ignite their passion for physical activity. Initially the concept for the course was focused on the youngest of the family however as the design grew so did the obstacles and now it is a true family experience that will meet their adapting needs for years. Each obstacle is paired with an instructional sign directing the runners in proper use of the obstacle, adaptations for skill levels and tips on form. These signs are all customized for this course and are printed on metal to ensure they last for many years.
SAFETY
Safety is crucial for all physical activity and an obstacle course of this scale presents unique safety concerns. Children should always be supervised when participating in an adventure on the course however additional care was paid to details on the course to ensure everyone has a great time. All of the course obstacles have been created with pressure treated lumber that will withstand the seasonal poundings. All footer pilings that support obstacles have been placed into the ground between 3 to 4 feet (.9 to 1.2 meters) and each piling has 2 to 3 bags of concrete (totaling over 90 bags used throughout the course) ensuring stability of the structure and safety of the participants. Additionally, all obstacle lumber has been given rounded corners and sanded down offering less splintering and more time for everyone to enjoy the course.
This athletic and charismatic family strives to incorporate a healthy active lifestyle into their daily life and this obstacle course offers their family an opportunity to strengthen themselves and host some memorable and active events at their amazing home.
Find the right local pro for your project
 Keystone Custom Decks
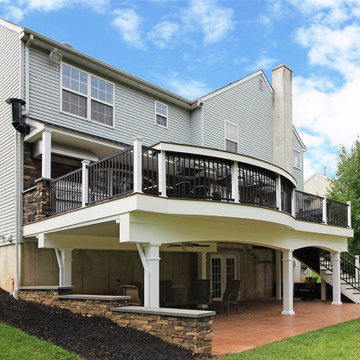
This project packs a solid punch. From the full kitchen area nestled under the pent roof, to the patio below complete with drainage system for rain or shine enjoyment – there is a lot to take in! Starting on the deck, we utilized Trex’ low maintenance decking to really set off this nice open expanse, it is an amazing product that allows us to heat & bend the deck boards to create both the curve on the deck, and the high-top counter! The homeowner is now equipped to cook a full Thanksgiving meal on their new outdoor kitchen, with plenty of space to host the whole family! Below, we were able to utilize stamped concrete for the patio, a great cost-efficient option to finish out any project!
 Keystone Custom Decks
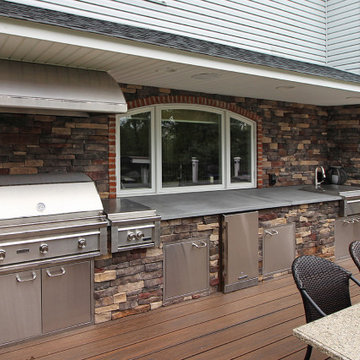
This project packs a solid punch. From the full kitchen area nestled under the pent roof, to the patio below complete with drainage system for rain or shine enjoyment – there is a lot to take in! Starting on the deck, we utilized Trex’ low maintenance decking to really set off this nice open expanse, it is an amazing product that allows us to heat & bend the deck boards to create both the curve on the deck, and the high-top counter! The homeowner is now equipped to cook a full Thanksgiving meal on their new outdoor kitchen, with plenty of space to host the whole family! Below, we were able to utilize stamped concrete for the patio, a great cost-efficient option to finish out any project!
 New Energy Works Timberframers

The broad stroke design of this home harkens to sap houses and agricultural structures of the Northeast which inspired the inclusion of a clerestory, cylindrical silo-like stairwell, and site-harvested stone. It was important for the family of five to have a central living space that felt settled and intimate while being able to host guests. The resulting 36’ x 36’ great room is characterized by its “circle in a square” frame that is the core to the overall basket-like structure. Lower volumes are created, and dimensionality is woven in with arched timber brackets and curving lines. The curves and arches were realized with a combination of double sawn solid timbers and grain-matched glulams
“I cannot imagine a day when I will stop smiling at this.” – Shannon, homeowner
“Neither my temperament nor my history with Fine Homebuilding inclines me to be impressed by trophy houses, the place is impressive. Your designers and framers did an amazing job—craftsmanship on the highest order.” – Kevin Ireton, writer and former publisher of Fine Homebuilding Magazine.
Read more about this project from our design team and the homeowners on our blog.
Professional Photography: Don Cochran Photography
 Rooftopia, LLC

This cozy sanctuary has been transformed from a drab sun-blasted deck into an inspirational home-above-home get away! Our clients work and relax out here on the daily, and when entertaining is cool again, they plan to host friends in their beautiful new space. The old deck was removed, the roof was repaired and new paver flooring, railings, a pergola and gorgeous garden furnishings & features were installed to create a one of a kind urban escape.


 Thinkterior LLC
For a family who believes fitness is not only an essential part of life but also a fun opportunity for the whole family to connect, build and achieve greatness together there is nothing better than a custom designed obstacle course right in your back yard.
THEME
The theme of this half mile trail through the woods is evident in the fun, creative and all-inclusive obstacles hidden in the natural flow of the land around this amazing family home. The course was created with adults and children, advanced and beginner athletes, competitive and entertaining events all accounted for. Each of the 13 obstacles was designed to be challenging no matter the size, skill or ability of the athlete lucky enough to run the course.
FOCUS
The focus for this family was to create an outdoor adventure that could be an athletic, social and personal outlet for their entire family while maintaining the natural beauty of the landscape and without altering the sweeping views from the home. The large scale of the challenging obstacles is camouflaged within the landscape using the rolling hills and mature trees as a natural curtain in every season. The beauty of the course does not diminish the functional and demanding nature of the obstacles which are designed to focus on multiple strength, agility, and cardio fitness abilities and intensities.
STORAGE
The start of the trail includes a raised training area offering a dedicated space clear from the ground to place bags, mats and other equipment used during the run. A small all-terrain storage cart was provided for use with 6 yoga mats, 3 medicine balls of various weights, rings, sprinting cones, and a large digital timer to record laps.
GROWTH
The course was designed to provide an athletic and fun challenge for children, teens and adults no matter their experience or athletic prowess. This course offers competitive athletes a challenge and budding athletes an opportunity to experience and ignite their passion for physical activity. Initially the concept for the course was focused on the youngest of the family however as the design grew so did the obstacles and now it is a true family experience that will meet their adapting needs for years. Each obstacle is paired with an instructional sign directing the runners in proper use of the obstacle, adaptations for skill levels and tips on form. These signs are all customized for this course and are printed on metal to ensure they last for many years.
SAFETY
Safety is crucial for all physical activity and an obstacle course of this scale presents unique safety concerns. Children should always be supervised when participating in an adventure on the course however additional care was paid to details on the course to ensure everyone has a great time. All of the course obstacles have been created with pressure treated lumber that will withstand the seasonal poundings. All footer pilings that support obstacles have been placed into the ground between 3 to 4 feet (.9 to 1.2 meters) and each piling has 2 to 3 bags of concrete (totaling over 90 bags used throughout the course) ensuring stability of the structure and safety of the participants. Additionally, all obstacle lumber has been given rounded corners and sanded down offering less splintering and more time for everyone to enjoy the course.
This athletic and charismatic family strives to incorporate a healthy active lifestyle into their daily life and this obstacle course offers their family an opportunity to strengthen themselves and host some memorable and active events at their amazing home.
 New Energy Works Timberframers
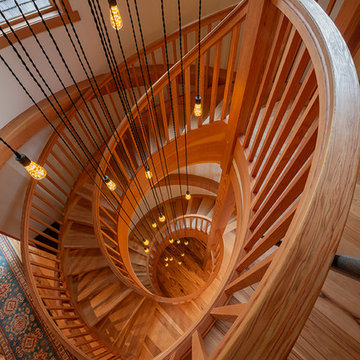
The broad stroke design of this home harkens to sap houses and agricultural structures of the Northeast which inspired the inclusion of a clerestory, cylindrical silo-like stairwell, and site-harvested stone. It was important for the family of five to have a central living space that felt settled and intimate while being able to host guests. The resulting 36’ x 36’ great room is characterized by its “circle in a square” frame that is the core to the overall basket-like structure. Lower volumes are created, and dimensionality is woven in with arched timber brackets and curving lines. The curves and arches were realized with a combination of double sawn solid timbers and grain-matched glulams
“I cannot imagine a day when I will stop smiling at this.” – Shannon, homeowner
“Neither my temperament nor my history with Fine Homebuilding inclines me to be impressed by trophy houses, the place is impressive. Your designers and framers did an amazing job—craftsmanship on the highest order.” – Kevin Ireton, writer and former publisher of Fine Homebuilding Magazine.
Read more about this project from our design team and the homeowners on our blog.
Professional Photography: Don Cochran Photography
 Keystone Custom Decks
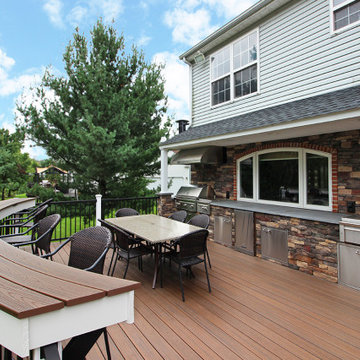
This project packs a solid punch. From the full kitchen area nestled under the pent roof, to the patio below complete with drainage system for rain or shine enjoyment – there is a lot to take in! Starting on the deck, we utilized Trex’ low maintenance decking to really set off this nice open expanse, it is an amazing product that allows us to heat & bend the deck boards to create both the curve on the deck, and the high-top counter! The homeowner is now equipped to cook a full Thanksgiving meal on their new outdoor kitchen, with plenty of space to host the whole family! Below, we were able to utilize stamped concrete for the patio, a great cost-efficient option to finish out any project!
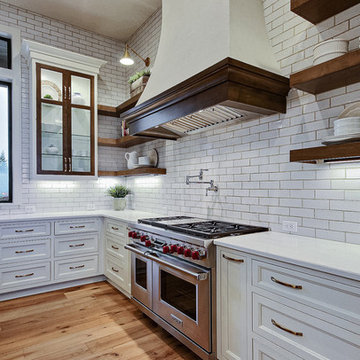
 Cascade West Development
Inspired by the majesty of the Northern Lights and this family's everlasting love for Disney, this home plays host to enlighteningly open vistas and playful activity. Like its namesake, the beloved Sleeping Beauty, this home embodies family, fantasy and adventure in their truest form. Visions are seldom what they seem, but this home did begin 'Once Upon a Dream'. Welcome, to The Aurora.
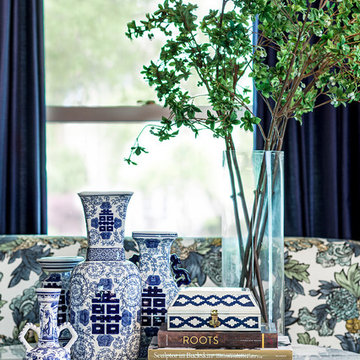
 Tiffany Brooks, HGTV Host & Interior Designer
Inquire About Our Design Services
A shot of an living room made for entertaining. This room is split into many zones, perfect for cocktail patios. A pair of chairs by Room and board with throw pillows. Cool Gray hues throughout. Styled coffee table.
Marcel Page Photography
 The Outdoor Kitchen Design Store
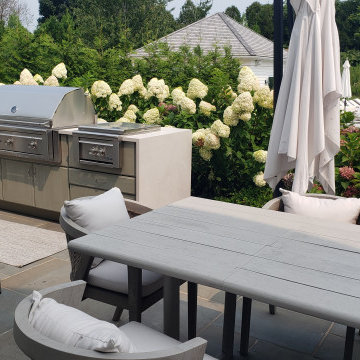
Seriously Sizzling in Southampton
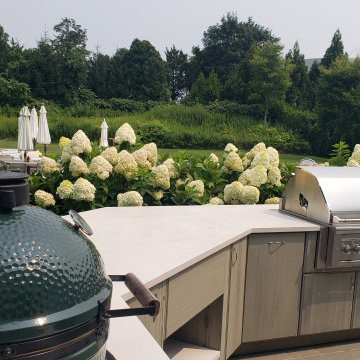
When your home becomes the host place to be its important to design a exterior self sustaining outdoor kitchen, sit up bar and beverage stand separately from the sink island. Just envision how the functionality of your indoor kitchen space works. Create a similar but larger footprint as the outdoors has many and yet but larger functions going on simultaneously. When the Outdoor Kitchen design meets this criteria amazing things happen outdoors. Kids positioned at play, the gentlemen grilling and conversing and the women prepping and anchoring both the indoor and outdoor kitchen space. A true success! This outdoor space is an exciting exterior to design and to build. Many facets, functions and much framework to fit in the outdoor patio space. Never the less what the elements of the Outdoor Kitchen will be. After that is configured many colors, styles and doors are brought into play for decisions to be made.

Sponsored
Delaware, OH

Buckeye Basements, Inc.
Central Ohio's Basement Finishing ExpertsBest Of Houzz '13-'21
 The Outdoor Kitchen Design Store
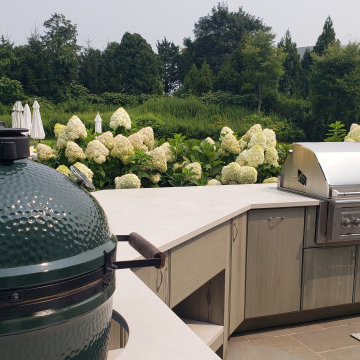
Seriously Sizzling in Southampton
When your home becomes the host place to be its important to design a exterior self sustaining outdoor kitchen, sit up bar and beverage stand separately from the sink island. Just envision how the functionality of your indoor kitchen space works. Create a similar but larger footprint as the outdoors has many and yet but larger functions going on simultaneously. When the Outdoor Kitchen design meets this criteria amazing things happen outdoors. Kids positioned at play, the gentlemen grilling and conversing and the women prepping and anchoring both the indoor and outdoor kitchen space. A true success! This outdoor space is an exciting exterior to design and to build. Many facets, functions and much framework to fit in the outdoor patio space. Never the less what the elements of the Outdoor Kitchen will be. After that is configured many colors, styles and doors are brought into play for decisions to be made.
 The Outdoor Kitchen Design Store
Seriously Sizzling in Southampton
When your home becomes the host place to be its important to design a exterior self sustaining outdoor kitchen, sit up bar and beverage stand separately from the sink island. Just envision how the functionality of your indoor kitchen space works. Create a similar but larger footprint as the outdoors has many and yet but larger functions going on simultaneously. When the Outdoor Kitchen design meets this criteria amazing things happen outdoors. Kids positioned at play, the gentlemen grilling and conversing and the women prepping and anchoring both the indoor and outdoor kitchen space. A true success! This outdoor space is an exciting exterior to design and to build. Many facets, functions and much framework to fit in the outdoor patio space. Never the less what the elements of the Outdoor Kitchen will be. After that is configured many colors, styles and doors are brought into play for decisions to be made.
 New Energy Works Timberframers
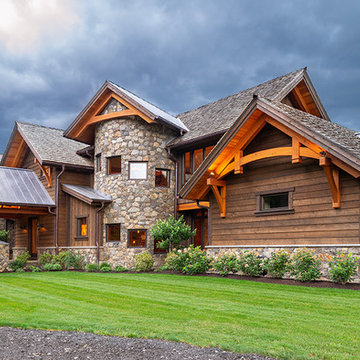
The broad stroke design of this home harkens to sap houses and agricultural structures of the Northeast which inspired the inclusion of a clerestory, cylindrical silo-like stairwell, and site-harvested stone. It was important for the family of five to have a central living space that felt settled and intimate while being able to host guests. The resulting 36’ x 36’ great room is characterized by its “circle in a square” frame that is the core to the overall basket-like structure. Lower volumes are created, and dimensionality is woven in with arched timber brackets and curving lines. The curves and arches were realized with a combination of double sawn solid timbers and grain-matched glulams
“I cannot imagine a day when I will stop smiling at this.” – Shannon, homeowner
“Neither my temperament nor my history with Fine Homebuilding inclines me to be impressed by trophy houses, the place is impressive. Your designers and framers did an amazing job—craftsmanship on the highest order.” – Kevin Ireton, writer and former publisher of Fine Homebuilding Magazine.
Read more about this project from our design team and the homeowners on our blog.
Professional Photography: Don Cochran Photography
 The Outdoor Kitchen Design Store
Seriously Sizzling in Southampton
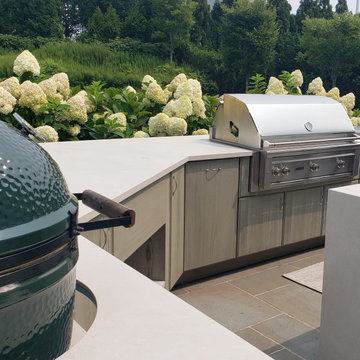
When your home becomes the host place to be its important to design a exterior self sustaining outdoor kitchen, sit up bar and beverage stand separately from the sink island. Just envision how the functionality of your indoor kitchen space works. Create a similar but larger footprint as the outdoors has many and yet but larger functions going on simultaneously. When the Outdoor Kitchen design meets this criteria amazing things happen outdoors. Kids positioned at play, the gentlemen grilling and conversing and the women prepping and anchoring both the indoor and outdoor kitchen space. A true success! This outdoor space is an exciting exterior to design and to build. Many facets, functions and much framework to fit in the outdoor patio space. Never the less what the elements of the Outdoor Kitchen will be. After that is configured many colors, styles and doors are brought into play for decisions to be made.
 The Outdoor Kitchen Design Store
Seriously Sizzling in Southampton
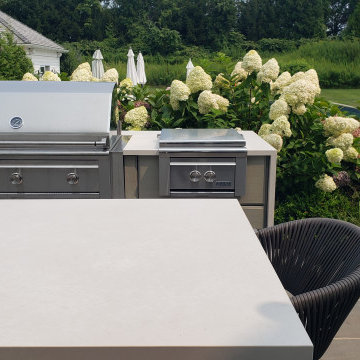
When your home becomes the host place to be its important to design a exterior self sustaining outdoor kitchen, sit up bar and beverage stand separately from the sink island. Just envision how the functionality of your indoor kitchen space works. Create a similar but larger footprint as the outdoors has many and yet but larger functions going on simultaneously. When the Outdoor Kitchen design meets this criteria amazing things happen outdoors. Kids positioned at play, the gentlemen grilling and conversing and the women prepping and anchoring both the indoor and outdoor kitchen space. A true success! This outdoor space is an exciting exterior to design and to build. Many facets, functions and much framework to fit in the outdoor patio space. Never the less what the elements of the Outdoor Kitchen will be. After that is configured many colors, styles and doors are brought into play for decisions to be made.
 The Outdoor Kitchen Design Store
Seriously Sizzling in Southampton
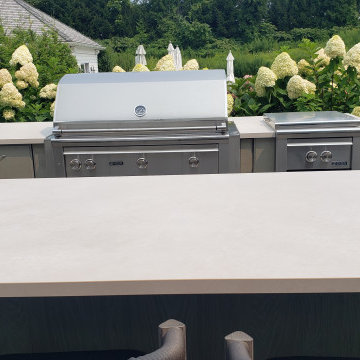
When your home becomes the host place to be its important to design a exterior self sustaining outdoor kitchen, sit up bar and beverage stand separately from the sink island. Just envision how the functionality of your indoor kitchen space works. Create a similar but larger footprint as the outdoors has many and yet but larger functions going on simultaneously. When the Outdoor Kitchen design meets this criteria amazing things happen outdoors. Kids positioned at play, the gentlemen grilling and conversing and the women prepping and anchoring both the indoor and outdoor kitchen space. A true success! This outdoor space is an exciting exterior to design and to build. Many facets, functions and much framework to fit in the outdoor patio space. Never the less what the elements of the Outdoor Kitchen will be. After that is configured many colors, styles and doors are brought into play for decisions to be made.
 The Outdoor Kitchen Design Store
Seriously Sizzling in Southampton
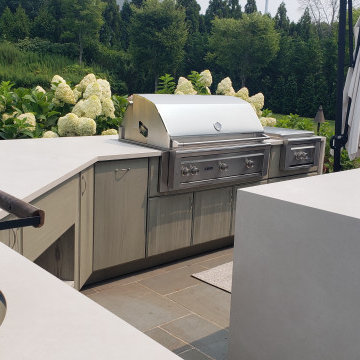
When your home becomes the host place to be its important to design a exterior self sustaining outdoor kitchen, sit up bar and beverage stand separately from the sink island. Just envision how the functionality of your indoor kitchen space works. Create a similar but larger footprint as the outdoors has many and yet but larger functions going on simultaneously. When the Outdoor Kitchen design meets this criteria amazing things happen outdoors. Kids positioned at play, the gentlemen grilling and conversing and the women prepping and anchoring both the indoor and outdoor kitchen space. A true success! This outdoor space is an exciting exterior to design and to build. Many facets, functions and much framework to fit in the outdoor patio space. Never the less what the elements of the Outdoor Kitchen will be. After that is configured many colors, styles and doors are brought into play for decisions to be made.
18