
Search results for "Amazing site" in Home Design Ideas
 Rosborough Partners Inc.
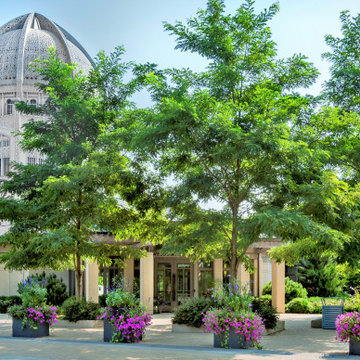
It is our profound pleasure to be the ones to steward this amazing site. The Baha'i House of Worship for North America in Wilmette is an iconic expanse of gardens surrounding the instantly recognizable temple that is devoted to peace, serenity and provides "...a haven for the deepest contemplation on spiritual reality and foundational questions of life".
Photos by Mike Crews Photography and RStarovich

 Hudson Place Realty
Majestic triplex home in circa 1858 townhouse. This iconic 25’ mansion features a striking limestone façade on Hudson Street, 3,153 sq ft of living space, 2 outdoor spaces including an amazing bi-level roof deck with partial NYC & water views & on-site parking.
Made-to-order kitchen showcases antique terracotta tile imported from France, custom cabinetry, granite counters, Viking range, Miele dishwasher, SubZero refrigeration, wine chiller and breakfast nook. Off of the kitchen is one of 2 terraces featuring handcrafted copper planters, ample dining space, access to backyard and parking. Commanding living room with 11’ ceilings showcases original fireplace mantle and intricate dental & crown moldings. A formal dining area with hand blown glass lighting and powder room complete the first level.
Up the grand staircase lies the master bedroom retreat featuring walk-in closet/nursery, parquet floors, 10’ ceilings and a soothing master bath; magnificently appointed with onyx tile, custom marble vanity, Swarovski crystal lighting and an oversized walk-in spa shower. The third bedroom doubles as an office with coffered ceiling, abundance of built in storage and access to the top floor.
Media room replete with projection screen, wet bar, wiring for full surround sound and access to the 2- tier terrace with low maintenance Trex deck surface, eastern exposure and city views. Two zone central air conditioning, new hot water heater and washer/dryer. Control4 technology for sound system & lighting. Half the yard is deeded to this singular home. Parking from Court St. entrance & additional basement storage.
 Paradise Decking
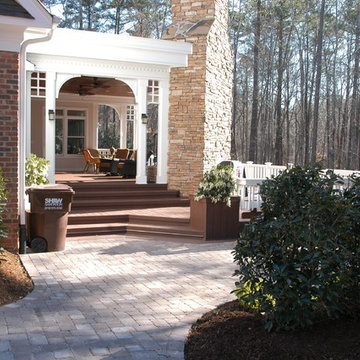
Finished and a view from the site. The central space is open and allows a great deal of light into the current structure. The wrap around deck gives a place for seating in the sunshine.
Find the right local pro for your project
 Daniel Contelmo Architects
Photo by: Daniel Contelmo Jr.
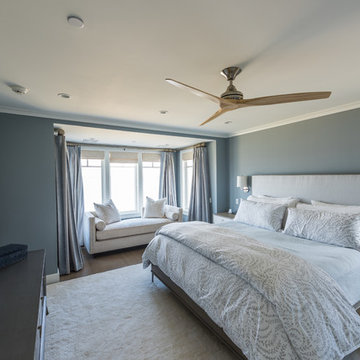
Large beach style master medium tone wood floor and brown floor bedroom photo in New York with blue walls and no fireplace
Large beach style master medium tone wood floor and brown floor bedroom photo in New York with blue walls and no fireplace
 Atlanta Outdoor Designs, Inc.

Mid-sized elegant backyard custom-shaped and stone hot tub photo in Atlanta
 Hoover Architecture, PLLC
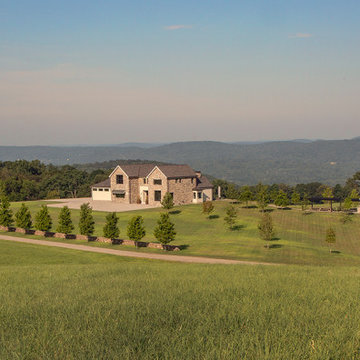
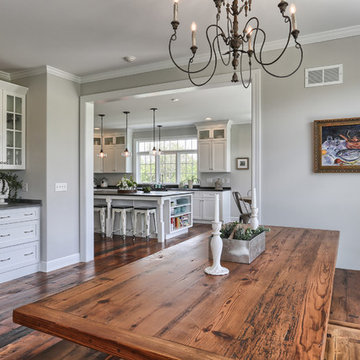
A transitional home sited to take in amazing views of the rolling farmland, this home is an amazing mix of modern and traditional.
The owner collected stones from throughout the property to create an amazing stone wall.
 Chillcoots
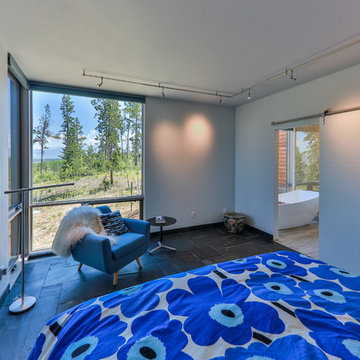
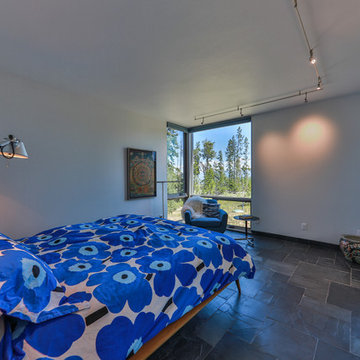
Mountain modern architecture. Amazing site. Strong European design features on interior finish. Very modern style on exterior finishes.
Inspiration for a modern bedroom remodel in Denver
Inspiration for a modern bedroom remodel in Denver


 Drewett Works

This homage to prairie style architecture located at The Rim Golf Club in Payson, Arizona was designed for owner/builder/landscaper Tom Beck.
This home appears literally fastened to the site by way of both careful design as well as a lichen-loving organic material palatte. Forged from a weathering steel roof (aka Cor-Ten), hand-formed cedar beams, laser cut steel fasteners, and a rugged stacked stone veneer base, this home is the ideal northern Arizona getaway.
Expansive covered terraces offer views of the Tom Weiskopf and Jay Morrish designed golf course, the largest stand of Ponderosa Pines in the US, as well as the majestic Mogollon Rim and Stewart Mountains, making this an ideal place to beat the heat of the Valley of the Sun.
Designing a personal dwelling for a builder is always an honor for us. Thanks, Tom, for the opportunity to share your vision.
Project Details | Northern Exposure, The Rim – Payson, AZ
Architect: C.P. Drewett, AIA, NCARB, Drewett Works, Scottsdale, AZ
Builder: Thomas Beck, LTD, Scottsdale, AZ
Photographer: Dino Tonn, Scottsdale, AZ
 MossCreek
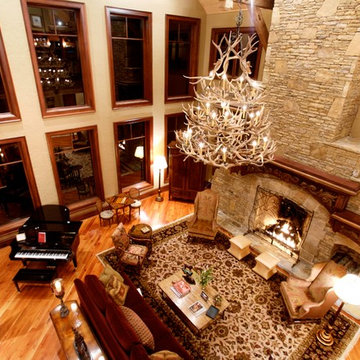
Designed by MossCreek, this beautiful timber frame home includes signature MossCreek style elements such as natural materials, expression of structure, elegant rustic design, and perfect use of space in relation to build site. Photo by Mark Smith

 Chillcoots
Mountain modern architecture. Amazing site. Strong European design features on interior finish. Very modern style on exterior finishes.
Minimalist bedroom photo in Denver
Minimalist bedroom photo in Denver
 Design Platform
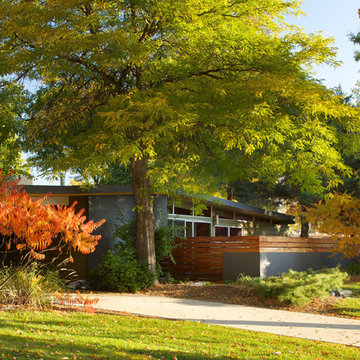
Renovated 1950's MidCentury Ranch. Added New Carport with Natural Wood Soffits to Match Original. Opened Entire Front Wall of House to Create Private Front Patio. New Aluminum Windows with Clerestory. Tigerwood Front Patio Fence Enclosure. Photography by the amazing David Lauer. www.davidlauerphotography.com
 RPS DISTRIBUTORS INC.
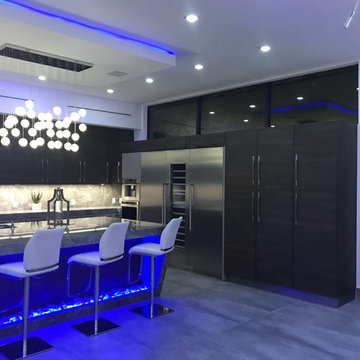
Amazing L-Shape Kitchen with the Interno 9 Silver installed on the floor.
https://www.houzz.com/photos/products/seller--rpsdist

Sponsored
Delaware, OH

Buckeye Basements, Inc.
Central Ohio's Basement Finishing ExpertsBest Of Houzz '13-'21




 Vetter Architects
The client’s request was quite common - a typical 2800 sf builder home with 3 bedrooms, 2 baths, living space, and den. However, their desire was for this to be “anything but common.” The result is an innovative update on the production home for the modern era, and serves as a direct counterpoint to the neighborhood and its more conventional suburban housing stock, which focus views to the backyard and seeks to nullify the unique qualities and challenges of topography and the natural environment.
The Terraced House cautiously steps down the site’s steep topography, resulting in a more nuanced approach to site development than cutting and filling that is so common in the builder homes of the area. The compact house opens up in very focused views that capture the natural wooded setting, while masking the sounds and views of the directly adjacent roadway. The main living spaces face this major roadway, effectively flipping the typical orientation of a suburban home, and the main entrance pulls visitors up to the second floor and halfway through the site, providing a sense of procession and privacy absent in the typical suburban home.
Clad in a custom rain screen that reflects the wood of the surrounding landscape - while providing a glimpse into the interior tones that are used. The stepping “wood boxes” rest on a series of concrete walls that organize the site, retain the earth, and - in conjunction with the wood veneer panels - provide a subtle organic texture to the composition.
The interior spaces wrap around an interior knuckle that houses public zones and vertical circulation - allowing more private spaces to exist at the edges of the building. The windows get larger and more frequent as they ascend the building, culminating in the upstairs bedrooms that occupy the site like a tree house - giving views in all directions.
The Terraced House imports urban qualities to the suburban neighborhood and seeks to elevate the typical approach to production home construction, while being more in tune with modern family living patterns.
Overview:
Elm Grove
Size:
2,800 sf,
3 bedrooms, 2 bathrooms
Completion Date:
September 2014
Services:
Architecture, Landscape Architecture
Interior Consultants: Amy Carman Design
 College City Design Build

Elegant light wood floor and beige floor home bar photo in Minneapolis with furniture-like cabinets and black cabinets
 Chillcoots
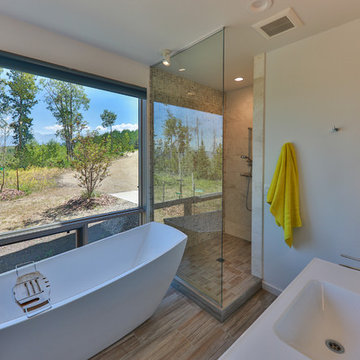
Mountain modern architecture. Amazing site. Strong European design features on interior finish. Very modern style on exterior finishes.
Example of a minimalist bathroom design in Denver
Example of a minimalist bathroom design in Denver
 Plan-it Earth Design

This rain garden has grown to maturity in three years
Photo by Amy Whitworth
Installation by Creative Touch Landscaping
Photo of a small craftsman front yard garden path in Portland for fall.
Photo of a small craftsman front yard garden path in Portland for fall.

19