
Search results for "Amazing site" in Home Design Ideas
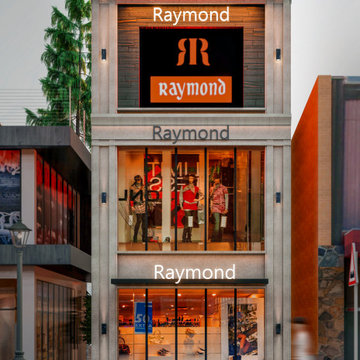
 I-Render Architecture And Interior Design Studio
Inspiration for a contemporary home design remodel in Bengaluru
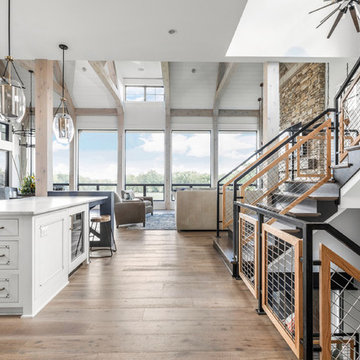

 Darling Residential Architecture and Design
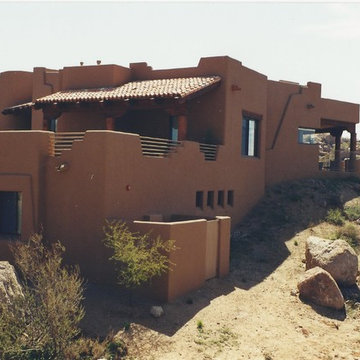
Tucked neatly into the natural topography this Pueblo styled home took full advantage of the unique lot and views that could be seen from anywhere on the site. Ron took great care to preserve all those views and the results offer the owner 360 degrees of amazing views, from sunsets over Pinnacle Peak to sunrises out Four Peaks direction. Over looking the green at the sixth hole of one of Troon's beautiful golf courses this home stands out as one of the finest examples in North Scottsdale of maintaining the integrity of the original land, creating a home that feels more like it grew from the boulder pile than a home placed without thought on a building site.
Find the right local pro for your project
 Grand Traverse Wallcovering
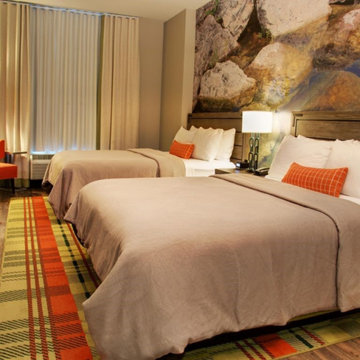
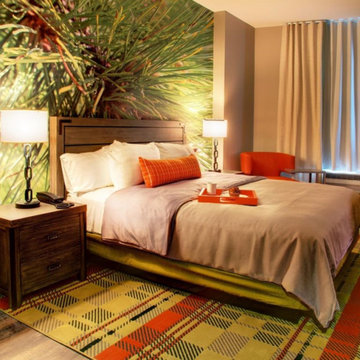
Amazing high end full wall murals cover the headboard walls of every guest room in the Hotel Indigo in Traverse City. These were all special order 4 panel, 15 feet wide x 12 feet tall custom murals, hand trimmed on site and professionally hung in all 107 guest rooms by Grand Traverse Wallcovering.
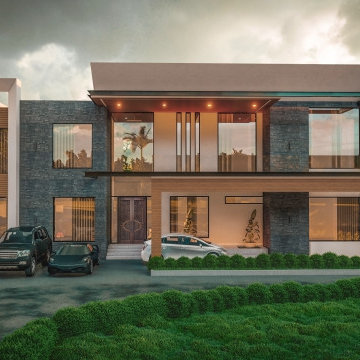 I-Render Architecture And Interior Design Studio
Home design - contemporary home design idea in Bengaluru
 Pro-Tile & Marble
Pro-Tile & Marble, Inc.
Bathroom Remodel
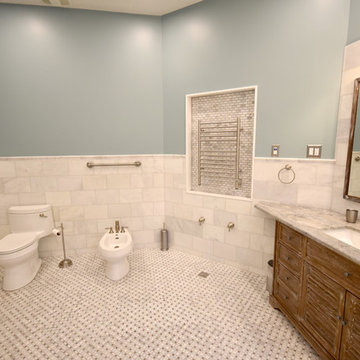
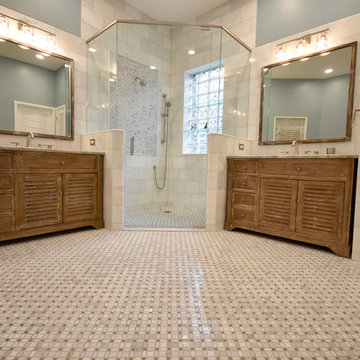
Pro-Tile & Marble was asked to install this beautiful white carrera marble with brick joint pattern on the wall of this amazing bathroom. The floor also has carrera marble with a flower mosaic pattern, with custom bull nose that was manufactured on site. You'll notice the stunning mural on the wall and in the shower that is timeless and elegant.
Pro-Tile & Marble, Inc. 904-731-6471
 Passacantando Architects AIA
Photographer: Kevin Colquhoun
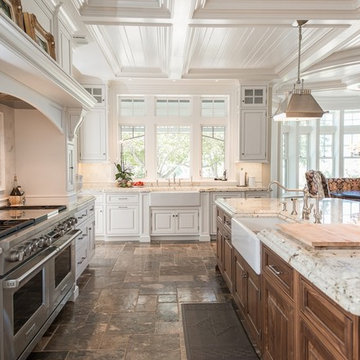
Example of a huge classic u-shaped porcelain tile open concept kitchen design in New York with a farmhouse sink, white cabinets, granite countertops, white backsplash, mosaic tile backsplash, stainless steel appliances and an island
Example of a huge classic u-shaped porcelain tile open concept kitchen design in New York with a farmhouse sink, white cabinets, granite countertops, white backsplash, mosaic tile backsplash, stainless steel appliances and an island

Sponsored
Delaware, OH

Buckeye Basements, Inc.
Central Ohio's Basement Finishing ExpertsBest Of Houzz '13-'21
 StyleWorks Interiors
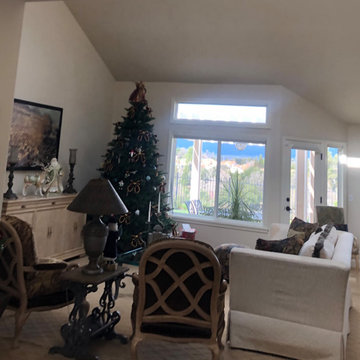
Our goal for the project was to take advantage of the amazing NorCal views, increase light, create better connection and functionality, and update fixtures and furnishings all without changing the existing kitchen layout. We removed a wall between kitchen and dining/living space, took out a dated soffit, reworked an unused bar space, added a beverage bar for more counter and serving space, increased kitchen storage and better site lines, and updated the kitchen with new hardware and backsplash.
 Pro-Tile & Marble
Pro-Tile & Marble, Inc.
Bathroom Remodel
Pro-Tile & Marble was asked to install this beautiful white carrera marble with brick joint pattern on the wall of this amazing bathroom. The floor also has carrera marble with a flower mosaic pattern, with custom bull nose that was manufactured on site. You'll notice the stunning mural on the wall and in the shower that is timeless and elegant.
Pro-Tile & Marble, Inc. 904-731-6471
 Grand Traverse Wallcovering
Amazing high end full wall murals cover the headboard walls of every guest room in the Hotel Indigo in Traverse City. These were all special order 4 panel, 15 feet wide x 12 feet tall custom murals, hand trimmed on site and professionally hung in all 107 guest rooms by Grand Traverse Wallcovering.
 Birch Tree Design & Remodeling

Hall Bathroom with Amazing Elegant Grey Quartzite!
Mid-sized transitional kids' white tile and porcelain tile wood-look tile floor, gray floor and double-sink alcove bathtub photo in Bridgeport with shaker cabinets, gray cabinets, a one-piece toilet, gray walls, an undermount sink, quartzite countertops, a hinged shower door, gray countertops, a niche and a built-in vanity
Mid-sized transitional kids' white tile and porcelain tile wood-look tile floor, gray floor and double-sink alcove bathtub photo in Bridgeport with shaker cabinets, gray cabinets, a one-piece toilet, gray walls, an undermount sink, quartzite countertops, a hinged shower door, gray countertops, a niche and a built-in vanity

 Gardner/Fox Associates, Inc
The original breakfast room was removed and the corner corner squared off a the site of the new sink. The removal of the wall dividing the kitchen and dining areas allowed the kitchen to expand and accommodate the open concept floor plan. The result is an amazingly comfortable & beautiful space in which to cook & entertain.
 CHRISTIAN DEAN ARCHITECTURE, LLC
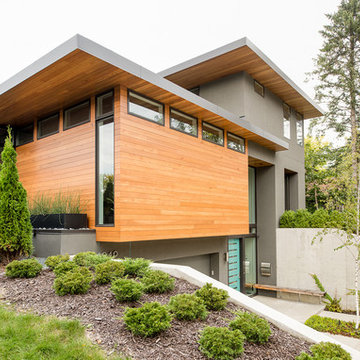
A new modern home in Minneapolis. Large overhangs clad with cedar shelter cedar and stucco siding. Photo by: Chad Holder
Example of a minimalist gray two-story wood exterior home design in Minneapolis
Example of a minimalist gray two-story wood exterior home design in Minneapolis


 Gardner/Fox Associates, Inc
The original breakfast room was removed and the corner corner squared off a the site of the new sink. The removal of the wall dividing the kitchen and dining areas allowed the kitchen to expand and accommodate the open concept floor plan. The result is an amazingly comfortable & beautiful space in which to cook & entertain.
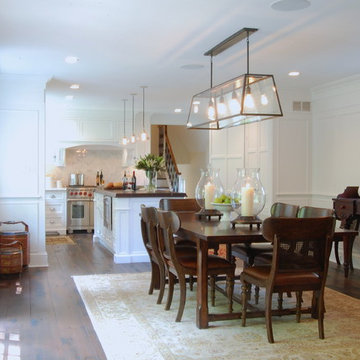 Gardner/Fox Associates, Inc
The original breakfast room was removed and the corner corner squared off a the site of the new sink. The removal of the wall dividing the kitchen and dining areas allowed the kitchen to expand and accommodate the open concept floor plan. The result is an amazingly comfortable & beautiful space in which to cook & entertain.
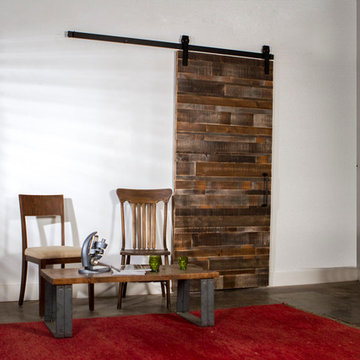
 Rustica Hardware
The amazing thing about reclaimed wood, faux or not, is just how versatile it is. A perfect compliment to any rustic home, or a dramatic contrast to your simple or modern pallet

 Violante & Rochford Interiors
Located in one of the most amazing sites of Santa Fe, this warm contemporary environment allowed us to play off of so many of the natural qualities of the landscape.
Wendy McEahern photography LLC
 SALA Architects
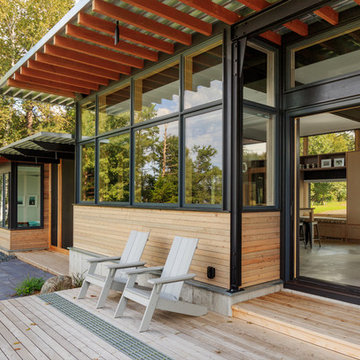
The clients desired a building that would be low-slung, fit into the contours of the site, and would invoke a modern, yet camp-like arrangement of gathering and sleeping spaces.
 Collaborative Design + ARCH406
Phil Bell
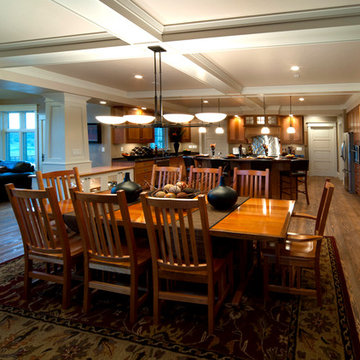
Mid-sized arts and crafts u-shaped medium tone wood floor eat-in kitchen photo with an undermount sink, shaker cabinets, medium tone wood cabinets, solid surface countertops, black backsplash, stone slab backsplash, stainless steel appliances and an island
Mid-sized arts and crafts u-shaped medium tone wood floor eat-in kitchen photo with an undermount sink, shaker cabinets, medium tone wood cabinets, solid surface countertops, black backsplash, stone slab backsplash, stainless steel appliances and an island

24