
Search results for "Amazing site" in Home Design Ideas
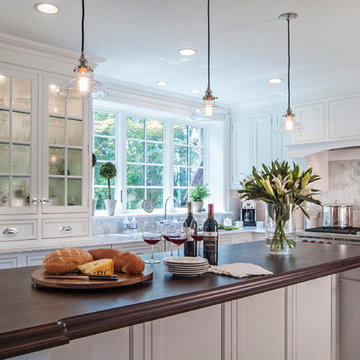
 Gardner/Fox Associates, Inc
The original breakfast room was removed and the corner corner squared off a the site of the new sink. The removal of the wall dividing the kitchen and dining areas allowed the kitchen to expand and accommodate the open concept floor plan. The result is an amazingly comfortable & beautiful space in which to cook & entertain.
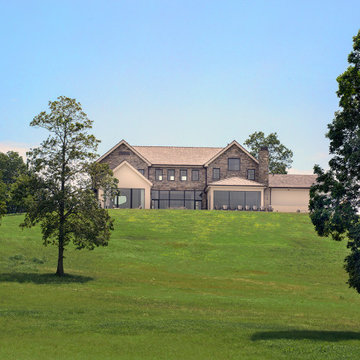
 Hoover Architecture, PLLC
A transitional home sited to take in amazing views of the rolling farmland, this home is an amazing mix of modern and traditional. Painted white like the traditional farmhouse, it also has traditional accents of stone and window awnings. Large contemporary windows were used to create patterns of a more traditional look on the front, while the rear of the house has expansive glass.
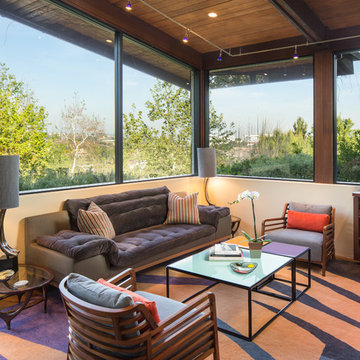
 Susan Jay Design
Mike Kelley
Inspiration for a mid-sized contemporary enclosed and formal concrete floor living room remodel in Los Angeles with beige walls
Inspiration for a mid-sized contemporary enclosed and formal concrete floor living room remodel in Los Angeles with beige walls
Find the right local pro for your project
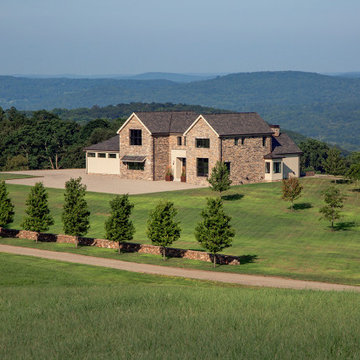 Hoover Architecture, PLLC
A transitional home sited to take in amazing views of the rolling farmland, this home is an amazing mix of modern and traditional. Painted white like the traditional farmhouse, it also has traditional accents of stone and window awnings. Large contemporary windows were used to create patterns of a more traditional look on the front, while the rear of the house has expansive glass.
 Logs End, Inc.
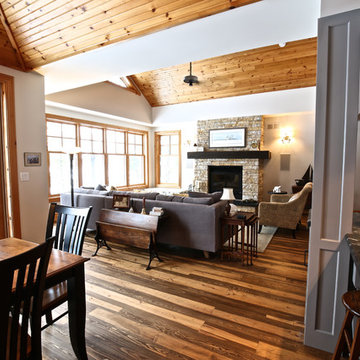
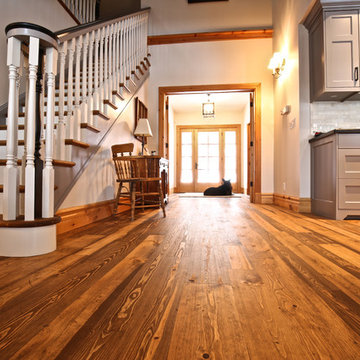
A recent project saw the team from Logs End collaborate with Kawartha Lakes Construction for a flooring project in Harcourt, Ontario. It was an amazing experience with a passionate and committed design/build team.
For this project, Logs End supplied a 3¼”/5”/7” x 5/8” mixed width engineered river reclaimed pine floor. Upon delivery of the wood, Kawartha Lakes completed the on-site installation, sanding, distressing and finishing.
 Tom Meaney Architect, AIA
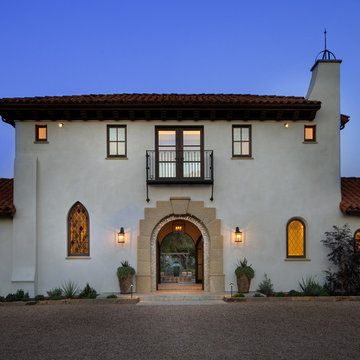
This 6000 square foot residence sits on a hilltop overlooking rolling hills and distant mountains beyond. The hacienda style home is laid out around a central courtyard. The main arched entrance opens through to the main axis of the courtyard and the hillside views. The living areas are within one space, which connects to the courtyard one side and covered outdoor living on the other through large doors. The outdoor living space has a fireplace, TV, BBQ, and amazing views over the pool. The bedroom wing ends with the master suite oriented towards the most private part of the property. A rustic car barn completes the site development.
 R. O Surfaces
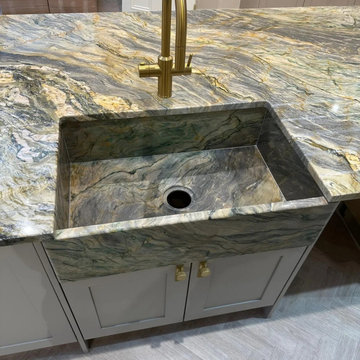
Fusion Wow Quartztie, amazing detail in this stone with golds, blues and electric greens, really is mother natures work of Art
here we have our bespoke sink all work done by R.O Surfaces
sited on a masterclass kitchen
As always we only buy the best materials always A grade

Sponsored
Delaware, OH

Buckeye Basements, Inc.
Central Ohio's Basement Finishing ExpertsBest Of Houzz '13-'21
 Kimberley Bryan
Photo: Kimberley Bryan © 2014 Houzz
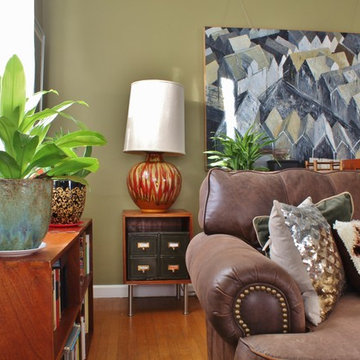
Inspiration for an eclectic living room remodel in Portland
Inspiration for an eclectic living room remodel in Portland
 Logs End, Inc.
A recent project saw the team from Logs End collaborate with Kawartha Lakes Construction for a flooring project in Harcourt, Ontario. It was an amazing experience with a passionate and committed design/build team.
For this project, Logs End supplied a 3¼”/5”/7” x 5/8” mixed width engineered river reclaimed pine floor. Upon delivery of the wood, Kawartha Lakes completed the on-site installation, sanding, distressing and finishing.
 Gardner/Fox Associates, Inc
The original breakfast room was removed and the corner corner squared off a the site of the new sink. The removal of the wall dividing the kitchen and dining areas allowed the kitchen to expand and accommodate the open concept floor plan. The result is an amazingly comfortable & beautiful space in which to cook & entertain.

 Subway Tile Outlet
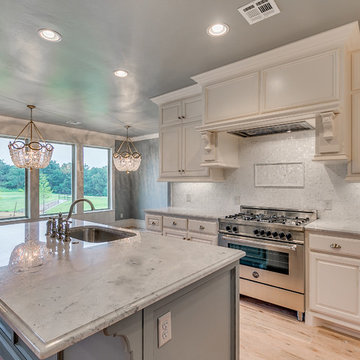
Mother of Pearl Shell Tile 1" x 1" from Subway Tile Outlet were used to create this amazing contemporary kitchen backsplash.
Eat-in kitchen - large contemporary light wood floor eat-in kitchen idea in Oklahoma City with white backsplash, mosaic tile backsplash, a drop-in sink, stainless steel appliances and an island
Eat-in kitchen - large contemporary light wood floor eat-in kitchen idea in Oklahoma City with white backsplash, mosaic tile backsplash, a drop-in sink, stainless steel appliances and an island
 Living Stone Design + Build

Professional-grade garage featuring industrial design elements with sophisticated storage solutions and premium finishes. The space combines functional workshop features with modern amenities, showcasing durable flooring, high-capacity lighting, and custom storage systems designed for automotive and workshop equipment.


 Andrew Heiser

Small beach style backyard concrete patio container garden photo in Los Angeles with a roof extension
 JLF & Associates, Inc.
A house floating on water—or so it seems. Responding to the lakeside site, the building unfolds in four segments connected by footbridges. Pitched roofs of Corten steel hover above walls clad in stacked limestone and reclaimed timber. A Tennessean sanctuary of space and light, as serene as a pagoda, as homey as a ranch.
 Hoover Architecture, PLLC
A transitional home sited to take in amazing views of the rolling farmland, this home is an amazing mix of modern and traditional. Painted white like the traditional farmhouse, it also has traditional accents of stone and window awnings. Large contemporary windows were used to create patterns of a more traditional look on the front, while the rear of the house has expansive glass.
 Soloway Designs Inc | Architecture + Interiors AIA
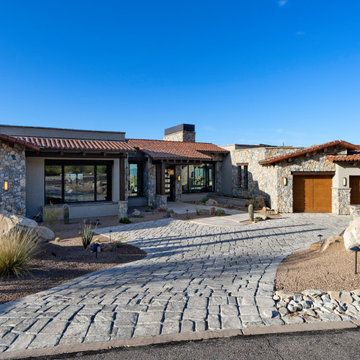
This rugged desert building site set the stage for a contemporary interpretation of traditional Hacienda architecture. The client visualized a unique home that fitted effortlessly into its surroundings. Rock outcropping presented siting challenges, but the use of stone reflecting local geology allowed the structure to create a true sense of place. Hacienda hallmarks of a clay tile roof, rough wood beams, and an exquisite wood entry door greet visitors and portent what to anticipate inside. Interior design emphasizes rustic romantic beauty with rich colors, natural materials accented with traditional wood and metal detailing. The expansive rear patio and curvilinear pool provide ample space for socializing and taking in the rugged desert mountain views. Day or night, inside or out, amazing views to savor.
 Lucid Architecture
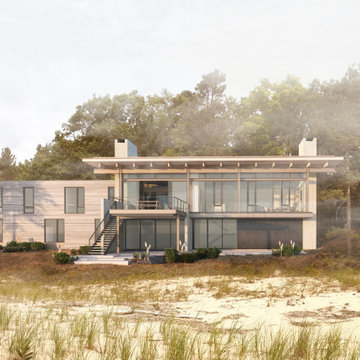
For a couple that loves outdoor activities and hosting large gatherings, this modern home is designed to perfectly accommodate their lifestyle. It's site offers woods and a beach shoreline. The home is arranged in pods that are situated in a way to take advantage of these amazing features and beautiful scenery.
On a beautiful beach site on Lake Michigan’s northern shore, views to the lake are critical and will be captured from each space in proportion to time spent in that room. A protected outdoor living area that includes an outdoor kitchen, living, dining and fireplace creates the center of this home. It’s only revealed upon entry into the home. Off this outdoor center is a wing that houses a unique, open living area for gathering and viewing of the lake. Another pod off the outdoor area offers small, cozy, and simple spaces dedicated for sleeping.
 JLF & Associates, Inc.
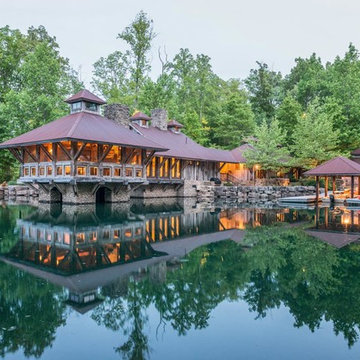
A house floating on water—or so it seems. Responding to the lakeside site, the building unfolds in four segments connected by footbridges. Pitched roofs of Corten steel hover above walls clad in stacked limestone and reclaimed timber. A Tennessean sanctuary of space and light, as serene as a pagoda, as homey as a ranch.
 MossCreek

This beautiful lake and snow lodge site on the waters edge of Lake Sunapee, and only one mile from Mt Sunapee Ski and Snowboard Resort. The home features conventional and timber frame construction. MossCreek's exquisite use of exterior materials include poplar bark, antique log siding with dovetail corners, hand cut timber frame, barn board siding and local river stone piers and foundation. Inside, the home features reclaimed barn wood walls, floors and ceilings.
25