
Search results for "Amazing site" in Home Design Ideas
 SDH Studio Architecture and Interior Design

Our Windmill Ranches residence was designed for an amazing family with a true passion for art and design. Its delicate sloped roof volumes float above the site capturing the stunning views of the lake, while dramatic double-height living areas maximize the relationship between the interiors and the exteriors.
The master suite features its own private wing enjoying deep intimate views of the landscape, while a floor-to-ceiling glass bridge connects it to the rest of the home.
 SDH Studio Architecture and Interior Design
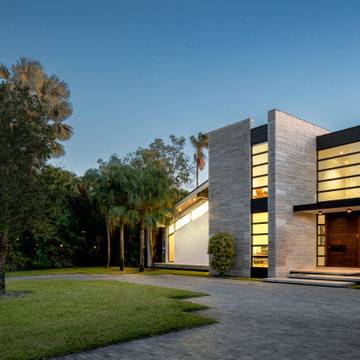
Our Windmill Ranches residence was designed for an amazing family with a true passion for art and design. Its delicate sloped roof volumes float above the site capturing the stunning views of the lake, while dramatic double height living areas maximize the relationship between the interiors and the exteriors.
The master suite features its own private wing enjoying deep intimate views of the landscape, while a floor to ceiling glass bridge connects it to the rest of the home.
 Kitchen Studio: Kansas City

This family compound is located on acerage in the Midwest United States. The pool house featured here has many kitchens and bars, ladies and gentlemen locker rooms, on site laundry facility and entertaining areas.
Matt Kocourek Photography
Find the right local pro for your project
 ODS Architecture
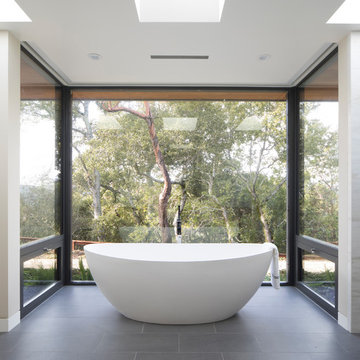
Master bathroom is focused on a Badeloft vessel bath with Graff freestanding filler. The floor is porcelain tile, the custom glass framed enclosure windows are by Fleetwood with operable lower windows for natural flow through ventilation. In the ceiling you can see the slots for recessed Lutron roller shades that can shade the interior. On this hilly gated community site, privacy is not
a concern. Three skylights were added to balance natural light in the room.
Philip Liang Photography
 DesignARC

Situated on a 3.5 acre, oak-studded ridge atop Santa Barbara's Riviera, the Greene Compound is a 6,500 square foot custom residence with guest house and pool capturing spectacular views of the City, Coastal Islands to the south, and La Cumbre peak to the north. Carefully sited to kiss the tips of many existing large oaks, the home is rustic Mediterranean in style which blends integral color plaster walls with Santa Barbara sandstone and cedar board and batt.
Landscape Architect Lane Goodkind restored the native grass meadow and added a stream bio-swale which complements the rural setting. 20' mahogany, pocketing sliding doors maximize the indoor / outdoor Santa Barbara lifestyle by opening the living spaces to the pool and island view beyond. A monumental exterior fireplace and camp-style margarita bar add to this romantic living. Discreetly buried in the mission tile roof, solar panels help to offset the home's overall energy consumption. Truly an amazing and unique property, the Greene Residence blends in beautifully with the pastoral setting of the ridge while complementing and enhancing this Riviera neighborhood.
 Soloway Designs Inc | Architecture + Interiors AIA

A Desert Modern home that is unpretentious, yet elegant, exuding a warm feeling and captures the amazing views of the surrounding desert. “Warm Modern” defines both the architecture and interior design though use of subdued colors and textures. Employing a biophilic approach, window walls bring one closer to nature. Cantilevered Patio roofs minimize columns to preserve views and to offset solar loading. Natural desert plants were minimally disturbed with additional plantings chosen to minimize water usage.
Home siting to capture views yet minimize solar heat gain. Deep Patios and recessed windows minimize solar gain in the summer and allows solar heating in winter. Natural desert is maintained, additional plantings chosen to minimize water usage.
 DesignARC
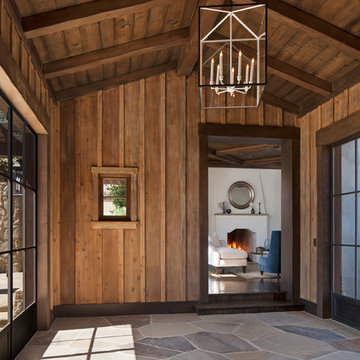
Situated on a 3.5 acre, oak-studded ridge atop Santa Barbara's Riviera, the Greene Compound is a 6,500 square foot custom residence with guest house and pool capturing spectacular views of the City, Coastal Islands to the south, and La Cumbre peak to the north. Carefully sited to kiss the tips of many existing large oaks, the home is rustic Mediterranean in style which blends integral color plaster walls with Santa Barbara sandstone and cedar board and batt.
Landscape Architect Lane Goodkind restored the native grass meadow and added a stream bio-swale which complements the rural setting. 20' mahogany, pocketing sliding doors maximize the indoor / outdoor Santa Barbara lifestyle by opening the living spaces to the pool and island view beyond. A monumental exterior fireplace and camp-style margarita bar add to this romantic living. Discreetly buried in the mission tile roof, solar panels help to offset the home's overall energy consumption. Truly an amazing and unique property, the Greene Residence blends in beautifully with the pastoral setting of the ridge while complementing and enhancing this Riviera neighborhood.

Sponsored
Delaware, OH

Buckeye Basements, Inc.
Central Ohio's Basement Finishing ExpertsBest Of Houzz '13-'21

 Bushman Dreyfus Architects
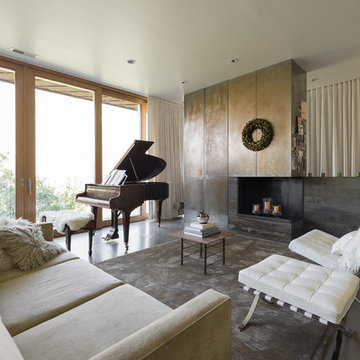
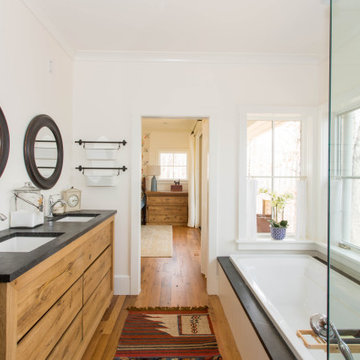
The house is sited in the tree line at the edge of a rocky outcrop, and responds to sweeping eastern views of the valley below.
The family cooks, eats, and hangs out together in a space with amazing eastern sunlight and a strong connection to the trees outside and the Piedmont landscape in the distance.
A "personal touch" was high on the clients' wish-list—interiors of warm wood tones are accompanied by owner-crafted items, stained glass, cabinetry, railings and works of art. This humble sensibility is carried through on the exterior with simple board and batten siding, whitewash, and a rambling series of forms inspired by central Virginia agricultural architecture.
 SDH Studio Architecture and Interior Design
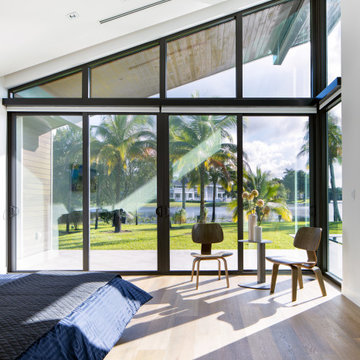
Our Windmill Ranches residence was designed for an amazing family with a true passion for art and design. Its delicate sloped roof volumes float above the site capturing the stunning views of the lake, while dramatic double height living areas maximize the relationship between the interiors and the exteriors.
The master suite features its own private wing enjoying deep intimate views of the landscape, while a floor to ceiling glass bridge connects it to the rest of the home.
 Plano Overhead Garage Door
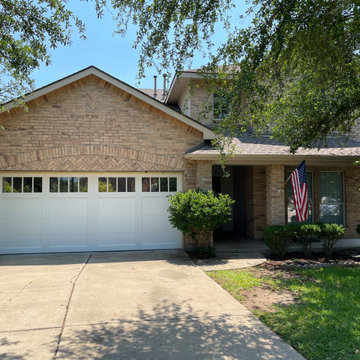
What a beautiful door! Clean and classic, this White Shoreline Overlay looks amazing on this house! Changing from a standard raised panel to a Shoreline Overlay helps give more depth and dimension to you garage door, creating a unique look! Ready for a change on your garage? Let us come out and give you a free on-site estimate or come into our showroom to check out our samples and models! You can reach us at (972)-422-1695 or at PlanoOverhead.com/contact-us/
 SDH Studio Architecture and Interior Design
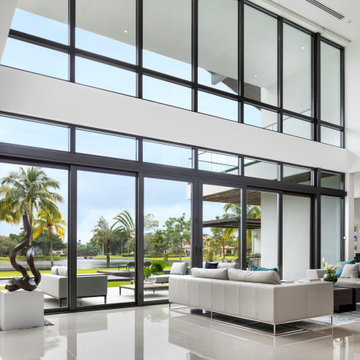
Our Windmill Ranches residence was designed for an amazing family with a true passion for art and design. Its delicate sloped roof volumes float above the site capturing the stunning views of the lake, while dramatic double height living areas maximize the relationship between the interiors and the exteriors.
The master suite features its own private wing enjoying deep intimate views of the landscape, while a floor to ceiling glass bridge connects it to the rest of the home.

 KraftMaster Renovations
You would be amazed at what a difference some under cabinet lighting can make. By concealing the fixture behind the cabinet trim piece, the light is out of site.


 Plano Overhead Garage Door
Another amazing install from our Certified Service Professionals! With a total of 4 Carbon Oak Carriage House doors, this project looks fantastic! The customer's choice of Carbon Oak matches their roof so well! Are you ready to upgrade? Call us for your free on-site estimate today! You can reach us at (972)-422-1695 or PlanoOverhead.com/contact-us/
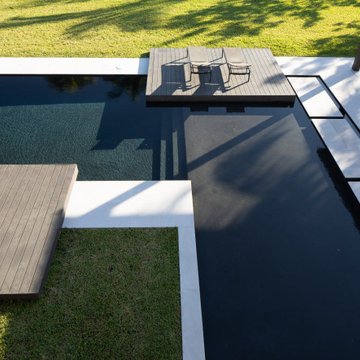 SDH Studio Architecture and Interior Design
Our Windmill Ranches residence was designed for an amazing family with a true passion for art and design. Its delicate sloped roof volumes float above the site capturing the stunning views of the lake, while dramatic double height living areas maximize the relationship between the interiors and the exteriors.
The master suite features its own private wing enjoying deep intimate views of the landscape, while a floor to ceiling glass bridge connects it to the rest of the home.
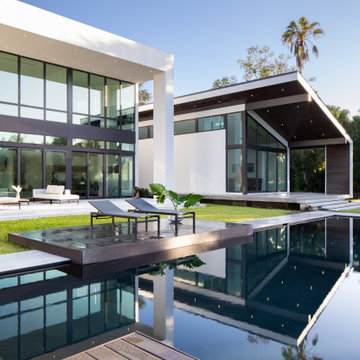 SDH Studio Architecture and Interior Design
Our Windmill Ranches residence was designed for an amazing family with a true passion for art and design. Its delicate sloped roof volumes float above the site capturing the stunning views of the lake, while dramatic double height living areas maximize the relationship between the interiors and the exteriors.
The master suite features its own private wing enjoying deep intimate views of the landscape, while a floor to ceiling glass bridge connects it to the rest of the home.
 SDH Studio Architecture and Interior Design
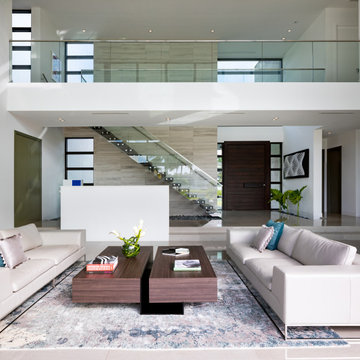
Our Windmill Ranches residence was designed for an amazing family with a true passion for art and design. Its delicate sloped roof volumes float above the site capturing the stunning views of the lake, while dramatic double height living areas maximize the relationship between the interiors and the exteriors.
The master suite features its own private wing enjoying deep intimate views of the landscape, while a floor to ceiling glass bridge connects it to the rest of the home.
 SDH Studio Architecture and Interior Design
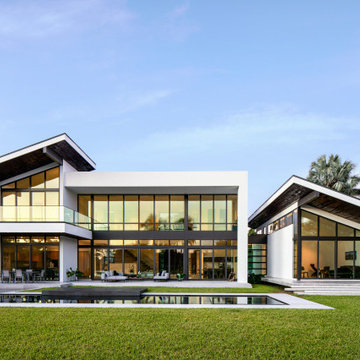
Our Windmill Ranches residence was designed for an amazing family with a true passion for art and design. Its delicate sloped roof volumes float above the site capturing the stunning views of the lake, while dramatic double height living areas maximize the relationship between the interiors and the exteriors.
The master suite features its own private wing enjoying deep intimate views of the landscape, while a floor to ceiling glass bridge connects it to the rest of the home.

 Andover Landscape Design & Construction
Our long-time clients wanted a bit of outdoor entertainment space at their Boston penthouse, and while there were some challenges due to location and footprint, we agreed to help. The views are amazing as this space overlooks the harbor and Boston’s bustling Seaport below. With Logan Airport just on the other side of the Boston Harbor, the arriving jets are a mesmerizing site as their lights line up in preparation to land.
The entire space we had to work with is less than 10 feet wide and 45 feet long (think bowling-alley-lane dimensions), so we worked extremely hard to get as much programmable space as possible without forcing any of the areas. The gathering spots are delineated by granite and IPE wood floor tiles supported on a custom pedestal system designed to protect the rubber roof below.
The gas grill and wine fridge are installed within a custom-built IPE cabinet topped by jet-mist granite countertops. This countertop extends to a slightly-raised bar area for the ultimate view beyond and terminates as a waterfall of granite meets the same jet-mist floor tiles… custom-cut and honed to match, of course.
Moving along the length of the space, the floor transitions from granite to wood, and is framed by sculptural containers and plants. Low-voltage lighting warms the space and creates a striking display that harmonizes with the city lights below. Once again, the floor transitions, this time back to granite in the seating area consisting of two counter-height chairs.
"This purposeful back-and-forth of the floor really helps define the space and our furniture choices create these niches that are both aesthetically pleasing and functional.” - Russell
The terrace concludes with a large trough planter filled with ornamental grasses in the summer months and a seasonal holiday arrangements throughout the winter. An ‘L’-shaped couch offers a spot for multiple guests to relax and take in the sounds of a custom sound system — all hidden and out of sight — which adds to the magical feel of this ultimate night spot.
 Plano Overhead Garage Door
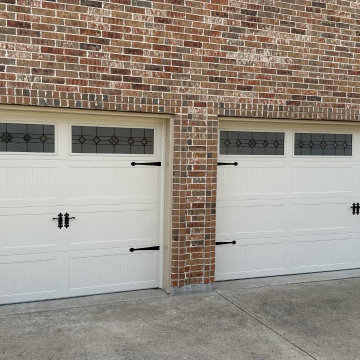
We have another amazing transformation! During this internal garage overhaul, they decided to upgrade to a White Carriage House Door with New port style windows and the Wrought Iron hardware pulls it all together! Coupled with the interior upgrades, this makes for a fantastic garage refresh! Ready for a change? Contact us today for your free on-site estimate with one of our Certified Service Professionals! You can reach us at (972)-422-1695 or Planooverhead.com/contact-us/
32