
Search results for "Amazing site" in Home Design Ideas

 Kitchen Studio: Kansas City
This family compound is located on acerage in the Midwest United States. The pool house featured here has many kitchens and bars, ladies and gentlemen locker rooms, on site laundry facility and entertaining areas.
Matt Kocourek Photography

 Flavin Architects
Mid-Century Remodel on Tabor Hill
This sensitively sited house was designed by Robert Coolidge, a renowned architect and grandson of President Calvin Coolidge. The house features a symmetrical gable roof and beautiful floor to ceiling glass facing due south, smartly oriented for passive solar heating. Situated on a steep lot, the house is primarily a single story that steps down to a family room. This lower level opens to a New England exterior. Our goals for this project were to maintain the integrity of the original design while creating more modern spaces. Our design team worked to envision what Coolidge himself might have designed if he'd had access to modern materials and fixtures.
With the aim of creating a signature space that ties together the living, dining, and kitchen areas, we designed a variation on the 1950's "floating kitchen." In this inviting assembly, the kitchen is located away from exterior walls, which allows views from the floor-to-ceiling glass to remain uninterrupted by cabinetry.
We updated rooms throughout the house; installing modern features that pay homage to the fine, sleek lines of the original design. Finally, we opened the family room to a terrace featuring a fire pit. Since a hallmark of our design is the diminishment of the hard line between interior and exterior, we were especially pleased for the opportunity to update this classic work.

Find the right local pro for your project

 Mike Farley Pool Designer, SWD, ASLA
Soft lines were desired in a limited space surrounded by easements, building and pool setbacks. Simple architectural curves complemented the architecture of the home. This allowed the client to have a walk around the pool and provide maximum pool surface area. The spa side dry steps allowed access to the pool steps 18" lower than the patio. The spa provides a strong visual from the family room and balancing the project the fire bowl and rainfall provides a strong visual from the arbor, grill counter, bar and master bedroom. We added a door from the master bedroom to allow access directly to the fire pit on that cold winter night. The fire bow wall provides a screen for the utility transformer and location for the rainfall. Landscaping softens the lines of the hardscape fence, and house walls. The firelight along with the low voltage lighting accent the space at night. The step lights allow for safe travel over the changes in elevation to the pool. The stone veneers match the existing grill and bar counter and the flagstone coping step treads and wall caps match existing stone kitchen patio. The concrete paving pattern was selected to match the pattern of the existing stone kitchen patio as well. The trip to the city zoning board was well worth the reward of providing everything the client wanted in a limited space. Project designed by Mike Farley. Check out Mike's reference site for more info and videos at www.FarleyPoolDesigns.com.
 Kitchen Studio: Kansas City
This family compound is located on acerage in the Midwest United States. The pool house featured here has many kitchens and bars, ladies and gentlemen locker rooms, on site laundry facility and entertaining areas.
Matt Kocourek Photography

 Christine Krause Design Studio
California natives contacted CKDS after completing building their dream home in CT. The client's vision was to create California in CT. We had a blank canvas to work with and quickly set about creating a CA in CT.
The challenge was to that the site was had been under construction for the past 2 years, the ground was severely compacted, and not a tree in sight. Extensive finish grading needed to be done and several truckloads of soil brought in for planting.
The property had once been a quarry and there were the most fantastic native stones left undisturbed, covered with moss and a beautiful patina. We used these to create a new garden along the rear of the property and incorporated built in stone seating. We were able to sourced these amazing large pieces of bluestone for the rear terrace. a
Plant material consists of River Birch with understory grasses and perennials low maintenance flowering shrubs for seasonal interest, and a huge Copper Beech that the client has always desired on her property.
 Christine Krause Design Studio
California natives contacted CKDS after completing building their dream home in CT. The client's vision was to create California in CT. We had a blank canvas to work with and quickly set about creating a CA in CT.
The challenge was to that the site was had been under construction for the past 2 years, the ground was severely compacted, and not a tree in sight. Extensive finish grading needed to be done and several truckloads of soil brought in for planting.
The property had once been a quarry and there were the most fantastic native stones left undisturbed, covered with moss and a beautiful patina. We used these to create a new garden along the rear of the property and incorporated built in stone seating. We were able to sourced these amazing large pieces of bluestone for the rear terrace. a
Plant material consists of River Birch with understory grasses and perennials low maintenance flowering shrubs for seasonal interest, and a huge Copper Beech that the client has always desired on her property.

Sponsored
Delaware, OH

Buckeye Basements, Inc.
Central Ohio's Basement Finishing ExpertsBest Of Houzz '13-'21

 Open Blinds
Our Custom Drapery & Curtain works.
Having a quarter of a century of experience behind our backs allows Open Blinds to offer amazing window treatment solutions, tailored up to your needs and budgets. Our philosophy is to offer a full-service experience, where we take care of everything – from manufacturing to installation.
We will help you choose the best combination of colour, style and function. Our experts are ready to assist you along the way. Get a free on-site visit, installation and recycling of your old systems. Enjoy the all-inclusive service from Open Blinds.

 Brion Jeannette Architecture
The house appears understated from the street but once inside opens to an amazing WOW factor. Its soft contemporary architectural style provides a sense of modern sophistication accented with an easiness for casual coastal living.
The floor plan wraps around its site allowing panoramic views to be enjoyed from every room of the house and providing a great deal of natural light and ventilation. All rooms have sliding doors that retract and stack; allowing the inside to be part of the outside.
The house was designed to step gently down the hill and become one with its surroundings. The interior colors are cool and neutral with a splash of color so that the emphasis is on the environment inside and out.
The exterior color materials are earthy tones to further blend with its environment.
Lagunita Community
Laguna Beach, California
Eric Figge Photographer

 SURROUNDS Landscape Architecture + Construction
The project was a complete rear renovation involving a new swimming pool, patio areas, fireplace, outdoor kitchen, deck renovation, and surrounding landscape, and lighting.
The site was very challenging due to very steep slopes and a limited amount of land area to accomplish the overall goals of the project. Those were lawn areas for the kids to play as well as patio space for entertainment and a swimming pool. Due to county requirements, multiple infiltration trenches were needed to accommodate the Chesapeake Bay ordinances.
Photography: Morgan Howarth. Landscape Architect: Chad Talton, Surrounds Inc.
 Christine Krause Design Studio
California natives contacted CKDS after completing building their dream home in CT. The client's vision was to create California in CT. We had a blank canvas to work with and quickly set about creating a CA in CT.
The challenge was to that the site was had been under construction for the past 2 years, the ground was severely compacted, and not a tree in sight. Extensive finish grading needed to be done and several truckloads of soil brought in for planting.
The property had once been a quarry and there were the most fantastic native stones left undisturbed, covered with moss and a beautiful patina. We used these to create a new garden along the rear of the property and incorporated built in stone seating. We were able to sourced these amazing large pieces of bluestone for the rear terrace. a
Plant material consists of River Birch with understory grasses and perennials low maintenance flowering shrubs for seasonal interest, and a huge Copper Beech that the client has always desired on her property.
 Open Blinds
Our Custom Drapery & Curtain works.
Having a quarter of a century of experience behind our backs allows Open Blinds to offer amazing window treatment solutions, tailored up to your needs and budgets. Our philosophy is to offer a full-service experience, where we take care of everything – from manufacturing to installation.
We will help you choose the best combination of colour, style and function. Our experts are ready to assist you along the way. Get a free on-site visit, installation and recycling of your old systems. Enjoy the all-inclusive service from Open Blinds.





 DesignARC
Situated on a 3.5 acre, oak-studded ridge atop Santa Barbara's Riviera, the Greene Compound is a 6,500 square foot custom residence with guest house and pool capturing spectacular views of the City, Coastal Islands to the south, and La Cumbre peak to the north. Carefully sited to kiss the tips of many existing large oaks, the home is rustic Mediterranean in style which blends integral color plaster walls with Santa Barbara sandstone and cedar board and batt.
Landscape Architect Lane Goodkind restored the native grass meadow and added a stream bio-swale which complements the rural setting. 20' mahogany, pocketing sliding doors maximize the indoor / outdoor Santa Barbara lifestyle by opening the living spaces to the pool and island view beyond. A monumental exterior fireplace and camp-style margarita bar add to this romantic living. Discreetly buried in the mission tile roof, solar panels help to offset the home's overall energy consumption. Truly an amazing and unique property, the Greene Residence blends in beautifully with the pastoral setting of the ridge while complementing and enhancing this Riviera neighborhood.


 MyDesignSource
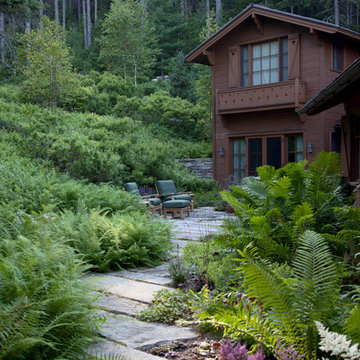
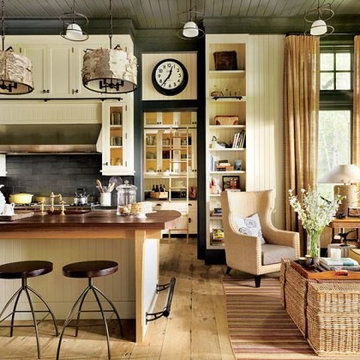
Elegant and easy kitchen design by Thom Filicia and Shope Reno Wharton.
Example of a classic home design design in San Diego
Example of a classic home design design in San Diego
 Kitchen Studio: Kansas City
This family compound is located on acerage in the Midwest United States. The pool house featured here has many kitchens and bars, ladies and gentlemen locker rooms, on site laundry facility and entertaining areas.
Matt Kocourek Photography
 Kitchen Studio: Kansas City
This family compound is located on acerage in the Midwest United States. The pool house featured here has many kitchens and bars, ladies and gentlemen locker rooms, on site laundry facility and entertaining areas.
Matt Kocourek Photography


36