
Search results for "Amazingly hot" in Home Design Ideas

 Van Kirk & Sons Pools and Spas
This amazing custom pool and wet edge spa in Weston is the perfect outdoor getaway! Complete with custom stepping stones, sun shelf, and LED bubblers, this project is sure to please family and guests!

 Shrock Premier Custom Construction
Shrock Premier Custom Construction often partners with Oakbridge Timber Framing to create memorable homes reflecting time honored traditions, superior quality, and rich detail. This stunning timber frame lake front home instantly surrounds you with warmth and luxury. The inviting floorplan welcomes family and friends to gather in the open concept kitchen, great room, and dining areas. The home caters to soothing lake views which span the back. Interior spaces transition beautifully out to a covered deck for comfortable outdoor living. For additional outdoor fun, Shrock Construction built a spacious walk-out patio with a firepit, a hot tub area, and plenty of space for seating. The luxurious lake side master suite is on the main level. The fully timber framed lower level is certainly a favorite gathering area featuring a bar area, a sitting area with a fireplace , a game area, and sleeping quarters. Guests can also sleep in comfort on the top floor. The amazing exposed timers showcase the craftsmanship invested into this lovely home and its finishing details reflect the high standards of Shrock Premier Custom Construction.
Fred Hanson
 Atlas Pools Of Central Florida

Beautiful backyard pool on a golf course. Matching artificial turf and a relaxing spa attached to the pool.
Inspiration for a huge modern backyard custom-shaped natural hot tub remodel in Orlando
Inspiration for a huge modern backyard custom-shaped natural hot tub remodel in Orlando
Find the right local pro for your project
 Daco Stone
Daco Stone
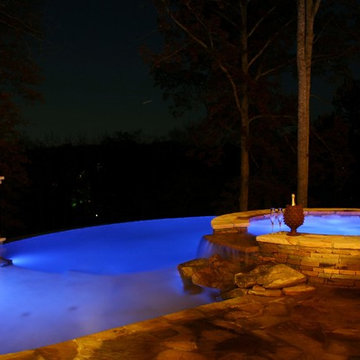
Example of a large classic backyard stone and custom-shaped infinity hot tub design in Atlanta
Example of a large classic backyard stone and custom-shaped infinity hot tub design in Atlanta
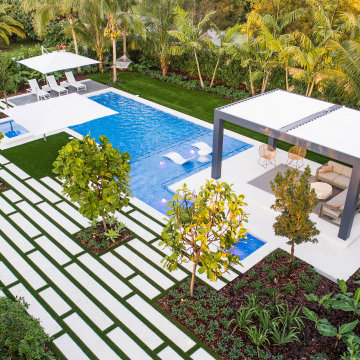 Van Kirk & Sons Pools and Spas
This amazing custom pool with stepping pavers leading to an outdoor pergola, vanishing edge spa, sun shelf with LED bubblers and custom landscaping pattern is truly a backyard oasis!

 Kati Yee Studios
This industrial chic open floor plan home in Pasadena's coveted Historic Highlands was given a complete modern farmhouse makeover with shiplap siding, wide planked floors and barn doors. No detail was overlooked by the interior designer home owner. Welcome guests into the vaulted ceiling great room as you gather your friends and family at the 10' farmhouse table after some community cooking in this entertainer's dream kitchen. The 14' island peninsula, individual fridge and freezers, induction cooktop, double ovens, 3 sinks, 2 dishwashers, butler's pantry with yet another sink, and hands free trash receptacle make prep and cleanup a breeze. Stroll down 2 blocks to local shops like Millie's, Be Pilates, and Lark Cake Shop, grabbing a latte from Lavender & Honey. Then walk back to enjoy some apple pie and lemonade from your own fruit trees on your charming 40' porch as you unwind on the porch swing smelling the lavender and rosemary in your newly landscaped yards and waving to the friendly neighbors in this last remaining Norman Rockwell neighborhood. End your day in the polished nickel master bath, relaxing in the wet room with a steam shower and soak in the Jason Microsilk tub. This is modern farmhouse living at its best. Welcome home!
 Pearl Remodeling

Pool Remodeling in Agoura Hills, Demolition of existing plaster and replacing it with an amazing pebble tec finish and new pool copping,
Inspiration for a large contemporary backyard concrete and rectangular hot tub remodel in Los Angeles
Inspiration for a large contemporary backyard concrete and rectangular hot tub remodel in Los Angeles

Sponsored
Delaware, OH

Buckeye Basements, Inc.
Central Ohio's Basement Finishing ExpertsBest Of Houzz '13-'21
 Reveal by Design
Regan Wood Photography

Inspiration for an eclectic carpeted home office remodel in New York with blue walls
Inspiration for an eclectic carpeted home office remodel in New York with blue walls

 Matt Fajkus Architecture
The Control/Shift House is perched on the high side of the site which takes advantage of the view to the southeast. A gradual descending path navigates the change in terrain from the street to the entry of the house. A series of low retaining walls/planter beds gather and release the earth upon the descent resulting in a fairly flat level for the house to sit on the top one third of the site. The entry axis is aligned with the celebrated stair volume and then re-centers on the actual entry axis once you approach the forecourt of the house.
The initial desire was for an “H” scheme house with common entertaining spaces bridging the gap between the more private spaces. After an investigation considering the site, program, and view, a key move was made: unfold the east wing of the “H” scheme to open all rooms to the southeast view resulting in a “T” scheme. The new derivation allows for both a swim pool which is on axis with the entry and main gathering space and a lap pool which occurs on the cross axis extending along the lengthy edge of the master suite, providing direct access for morning exercise and a view of the water throughout the day.
The Control/Shift House was derived from a clever way of following the “rules.” Strict HOA guidelines required very specific exterior massing restrictions which limits the lengths of unbroken elevations and promotes varying sizes of masses. The solution most often used in this neighborhood is one of addition - an aggregation of masses and program randomly attached to the inner core of the house which often results in a parasitic plan. The approach taken with the Control/Shift House was to push and pull program/massing to delineate and define the layout of the house. Massing is intentional and reiterated by the careful selection of materiality that tracks through the house. Voids and relief in the plan are a natural result of this method and allow for light and air to circulate throughout every space of the house, even into the most inner core.
Photography: Charles Davis Smith
 Platinum Poolcare
Request Free Quote

This amazing estate project has so many features it is quite difficult to list all of them. Set on 150 Acres, this sprawling project features an Indoor Oval Pool that connects to an outdoor swimming pool with a 65'0" lap lane. The pools are connected by a moveable swimming pool door that actuates with the turn of a key. The indoor pool house also features an indoor spa and baby pool, and is crowned at one end by a custom Oyster Shell. The Indoor sauna is connected to both main pool sections, and is accessible from the outdoor pool underneath the swim-up grotto and waterfall. The 25'0" vanishind edge is complemented by the hand-made ceramic tiles and fire features on the outdoor pools. Outdoor baby pool and spa complete the vessel count. Photos by Outvision Photography
 Cullen Construction Inc.
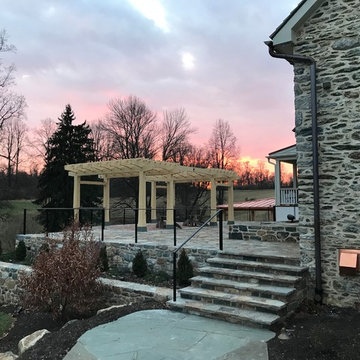
Extraordinary Terrace & Pergola.
Alaskan Yellow Cedar Pergola and Custom Iron Railings.
This ~3500SF terrace also includes a vegetable garden, outdoor shower, greenhouse, and hot tub with roof & deck.
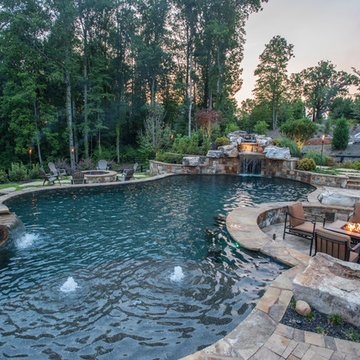
 Georgia Classic Pool
Josh Dover. Designer and Photographer with Georgia Classic Pool. Amazing backyard that literally has it all when it comes to luxury and custom features. Grotto, Waterfall, Fire Pit, Spa and everything built with premium products and craftsmanship. And, another happy client in Milton Georgia. We build more pools in Milton than any other pool builder. Great compliments to Georgia Lightscapes for making this back yard look amazing at night.
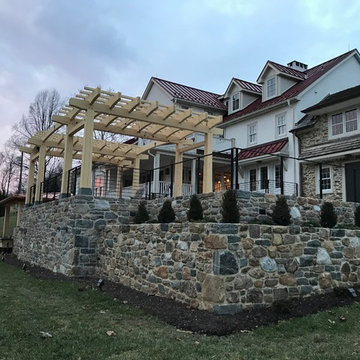 Cullen Construction Inc.
Extraordinary Terrace & Pergola.
Alaskan Yellow Cedar Pergola and Custom Iron Railings.
This ~3500SF terrace also includes a vegetable garden, outdoor shower, greenhouse, and hot tub with roof & deck.


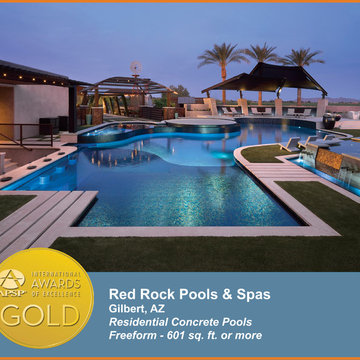
 Pool & Hot Tub Alliance
The project takes on its own style and craftsmanship that starts when you enter the drive through gates and the massive steel and stone-gabion-basket entry monument, and then carries through the entire 5 acre property. It is a rare and unique opportunity for a single design/build firm to be able to have complete creative authority of the landscape, water features, and home interiors and exteriors; enabling the theme and style to be seamless. We had a goal of maintaining the feel and comfort reflective of the 5 acre ranch parcel nestled within farm fields and pastures, yet needed to also create the luxury living of a 5-Star Resort. Although these two themes seem to stand in contrast, the end result is an amazingly comfortable luxury home in a style we refer to as Rustic Contemporary. We used massive amounts of steel, concrete and stone on the exterior structures to create that rustic/industrial feel the client desired and then subtly brought into the home many steel and stone features so as to blend the line that separates inside from out. When the exterior walls, that are now folding glass panels, are opened there is an amazing harmony of finishes and details. This house & yard combine contemporary lines with a rich material palette thats all about warmth and comfort.
 Van Kirk & Sons Pools and Spas
This amazing custom pool with stepping pavers leading to an outdoor pergola, vanishing edge spa, sun shelf with LED bubblers and custom landscaping pattern is truly a backyard oasis!

 Randy Angell Designs
Mid-sized minimalist backyard rectangular pool fountain photo in Dallas with decking
 Van Kirk & Sons Pools and Spas

This amazing infinity-edge pool with sunken seating area, stepping stones, and firebar feature overlooks the Fort Lauderdale intracoastal and is a beautiful spectacle during the evening!
 Platinum Poolcare
Request Free Quote

This amazing estate project has so many features it is quite difficult to list all of them. Set on 150 Acres, this sprawling project features an Indoor Oval Pool that connects to an outdoor swimming pool with a 65'0" lap lane. The pools are connected by a moveable swimming pool door that actuates with the turn of a key. The indoor pool house also features an indoor spa and baby pool, and is crowned at one end by a custom Oyster Shell. The Indoor sauna is connected to both main pool sections, and is accessible from the outdoor pool underneath the swim-up grotto and waterfall. The 25'0" vanishind edge is complemented by the hand-made ceramic tiles and fire features on the outdoor pools. Outdoor baby pool and spa complete the vessel count. Photos by Outvision Photography
 Mark P. Finlay Architects, AIA

Infinity edge pool of oceanside residence in Kiawah Island, SC. Cedar Shingle siding and Slate roof with wraparound covered balcony. Photography by: Larry Lambrecht
 RMT Architects

Photo's: Ric Stovall, Stovall Studio
Architect: RMT Architects
Inspiration for a rustic landscaping in Denver.
Inspiration for a rustic landscaping in Denver.
19