
Search results for "Amazon forest" in Home Design Ideas



Find the right local pro for your project
 Dale Tu Photography
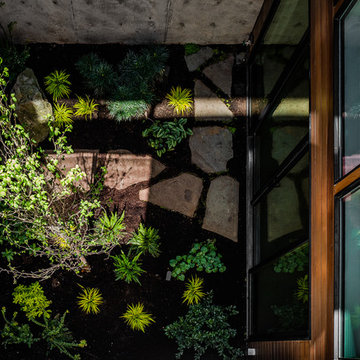
The game room in the basement enjoys direct access to the interior garden - which in turn washes it with natural light and ventilation, becoming one of the most interesting rooms in the home. This room faces the kitchen balcony across the atrium, providing a human connection across levels and spaces in the house.
 Erik Jones Landscaping

Bottom pond at Night Lit Up with Underwater Lights! Trees lit up as well!
Erik Jones
Design ideas for a small asian partial sun backyard stone formal garden in San Luis Obispo for fall.
Design ideas for a small asian partial sun backyard stone formal garden in San Luis Obispo for fall.
 Bosler Earth Design
Daniel Bosler Photography ©
Photo of a mid-century modern landscaping in Los Angeles.
Photo of a mid-century modern landscaping in Los Angeles.

 Borsello Landscaping
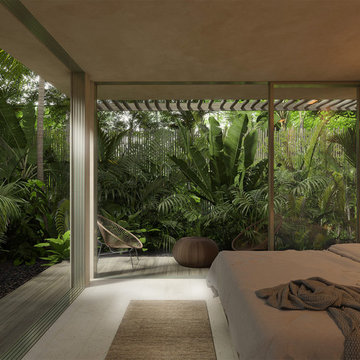
This is an example of a huge modern backyard landscaping in Wilmington with a fire pit and no cover.
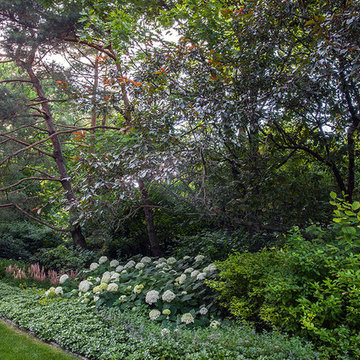


 The Cultural Landscape Foundation
Sunday March 22, 10:30am-12:00pm
Register Online: https://tclf.org/event/garden-dialogues-2015
Patsley Residence by Keith Williams of Nievera Williams Design Incorporated

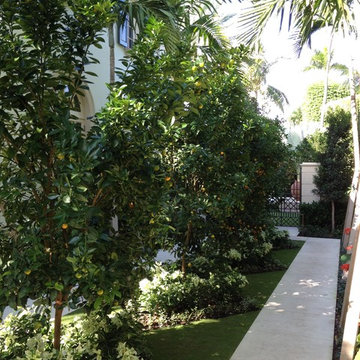
This exquisitely detailed garden created during a complete exterior renovation is the result of a close collaboration between the owners (Texas natives and self-described perfectionists) and their landscape architect. The couple wanted to bring the flavor of their Lone Star State garden and its spatial relationships to lush Palm Beach, and they wanted to spend time outdoors. The resulting carefully articulated garden features a series of “rooms” for dining, lounging and entertaining – day and night – arrayed around a classically elegant pool.
The layered plantings provide a richly textured green backdrop with palm trees offering some shade. Colorful accents come from bright pink blooms of bougainvillea climbing the side of the house and wrapping about the brick columns of an existing pergola that was redesigned and relocated to one end of the pool. Tucked into one corner is a fountain, while a courtyard space features an intricate pattern made from hand set stones and well manicured lawn panels.
Photos courtesy Nievera Williams Design
 Studio Saxe
Overview:
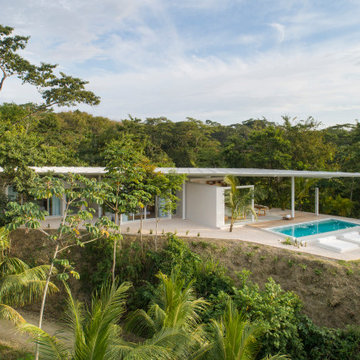
Wing-like roofline houses a dramatic white villa in Costa Rica jungle.
Studio Saxe was commissioned to design a villa on the hilltops of Santiago in Santa Teresa, Costa Rica. The primary objective was not only to provide dwellers with a connection with its jungle surroundings but also to generate an intimate relationship with an amazing view of the shoreline which brings its dwellers back to a more profound appreciation of the natural world.
Concept
Studio Saxe decided to create a large roof that would house within a series of bedrooms and living spaces that would all be turned sideways in order to face the prominent views. Interstitial spaces within the living volumes create gaps that enhance a deeper connection to the natural surroundings whilst moving about the dwelling.
Design
Every space in the home has been angled to view the ocean, and this twist creates a geometric relationship between the roofline and the spaces that became the primary element of design that both addresses the need for large overhangs (for climate control and comfort) but also generates a literal connection between the view and every space.
This white house in the jungle acts as a canvas so that morning and sunset light reflect on its surfaces creating an array of colors that vary throughout the day. The angled surfaces also allow for the reflection of shadows and the textures of nature to play within the interstitial spaces that exist between the living spaces.
Construction
Due to the remoteness of the location and difficult access, Studio Saxe decided to create a light steel frame that could be prefabricated off-site, brought, and assembled in a fast and effective way. This not only ensured the quality of the construction in a very remote location, but it also allowed the process of construction to be very light touch and the intervention on the site to be very minimal while creating the sensation of large open spaces that bring the view in and at the same time are protected by a large roof held by steel “I” beams.
Sustainability
At Studio Saxe we believe that proper design with nature should be the first focus of sustainability and thus, this villa has been oriented properly to take advantage of predominant winds for cooling. Also, long overhangs protect from the sun and the rain in the most critical parts of the day creating comfort without the use of energy. A light touch construction method meant that the impact on the site was minimal during the implementation of the villa and the extended roofline also serves as a means to collect water and energy generation.

 Acanthus Design-Denise Woolery

Lower pond and water plants.
Photo by Acanthus Design-Denise Woolery
Photo of a huge tropical full sun backyard stone water fountain landscape in Santa Barbara.
Photo of a huge tropical full sun backyard stone water fountain landscape in Santa Barbara.
 Deck and Patio Company "Outdoor Living Experts"
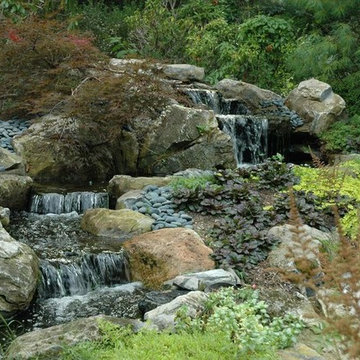
Indeed, Marc Wiener successfully incorporate water features into the existing landscape. When considering color and texture he applied his extensive expertise on how plant material will eventually grow. Here we see low-lying evergreens and ground cover perennials in and around the stream and rock outcroppings which soften the large boulders, which he says would “otherwise stand out and detract from the overall intent of looking ‘natural.’”
Larger flowering plantings were installed behind the water feature to provide accenting and screening. On lower portions of the slope, the water feature was planted with flowers for cutting and small beds for annuals so the client could interact with the stream garden throughout the season.
www.deckandpatio.com



 Ignacio Salas-Humara Architect LLC
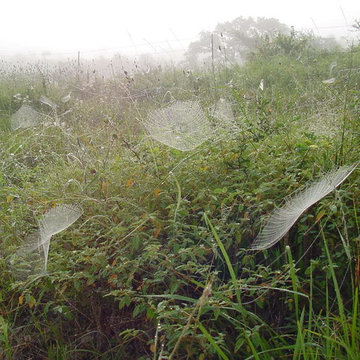
Early morning on the ranch.
PHOTO: Ignacio Salas-Humara
Design ideas for a farmhouse landscaping in Austin.
Design ideas for a farmhouse landscaping in Austin.


17