
Search results for "Amazon microwave" in Home Design Ideas

 Herbinger Homes
Large linen closet conveniently located in the hallway with plenty of room for storage.
Example of a classic carpeted reach-in closet design in Boston
Example of a classic carpeted reach-in closet design in Boston



Find the right local pro for your project

 Rachel Savage Design Management
White inset cabinets with paneled appliances, custom metal hood with chrome trim and rivets, quartz countertop with carrara marble backsplash
Example of a large transitional u-shaped eat-in kitchen design in New York with an island
Example of a large transitional u-shaped eat-in kitchen design in New York with an island


 JAZ Design, Inc.
This custom cabinet in the back hallway was built to hold the mattress for custom bed / bench seat in the living room. The top holds the pillows and bedding and the entire cabinet fits in a 12" deep space.

 Andrew Duff
After photo of an upper cabinet above the fridge. The customer wanted to be able to access the cabinet above and asked us to create a bump out. This is a fairly common complaint found in most builder grade kitchens today. We can usually fix the problem with in one day and costing less then $500.



 Modern Room Remodels
Close up of the stone mural
Example of a mid-sized l-shaped light wood floor eat-in kitchen design in Newark with a drop-in sink, raised-panel cabinets, white cabinets, granite countertops, white backsplash, subway tile backsplash, stainless steel appliances and an island
Example of a mid-sized l-shaped light wood floor eat-in kitchen design in Newark with a drop-in sink, raised-panel cabinets, white cabinets, granite countertops, white backsplash, subway tile backsplash, stainless steel appliances and an island

 Dimensions in Wood Inc
This client wanted to open up their existing kitchen and create a larger dinning area. They also wanted a large pantry. Our team removed several walls and reconfigured the area to provide a walk-thru pantry and open concept kitchen. The doors on either side of the kitchen lead to the pantry.


 Deep River Closet Designs
Tilt Out Hamper in Closet
Inspiration for a walk-in closet remodel in Raleigh with white cabinets
Inspiration for a walk-in closet remodel in Raleigh with white cabinets

 Custom Cabinet Refacing Of Naples, Inc.
AFTER Modifications to old island, new granite counter top, removed and relocated range, installed new wine cooler, and reface all cabinets with new doors! It's a brand new island!

 Kitchens by Ross
Eat-in kitchen - mid-sized transitional galley light wood floor eat-in kitchen idea in San Francisco with a double-bowl sink, recessed-panel cabinets, medium tone wood cabinets, granite countertops, multicolored backsplash, custom tile backsplash, stainless steel appliances, beige walls and an island



 Closets by Design Louisville
Reach-in closet - mid-sized contemporary gender-neutral gray floor reach-in closet idea in Louisville with open cabinets and dark wood cabinets

 Cheng Design
Fu-Tung Cheng / Cheng Design
• Stainless Steel Appliance Wall including 2 refrigerators and Double Oven, Meteor Vineyards Kitchen
This kitchen by Cheng Design is located within a massive, 12,000 sq. ft. rammed earth home anchoring a working Napa County, California vineyard. Commissioned to create a sculptural yet functional cooking space expressing art and utility, the design approach was to create a monolith — a unified kitchen space of simple low walls and concrete countertops, seamless cabinetry details and hardware, and a clever orchestration of gourmet appliances to echo the mass of the house and anchor the overwhelming space.
Photography: Matthew Millman

 Scherr's Cabinets & Doors Inc
Andrew M.
Mid-sized elegant galley vinyl floor and gray floor kitchen pantry photo in Detroit with a farmhouse sink, shaker cabinets, blue cabinets, quartz countertops, white backsplash, subway tile backsplash, stainless steel appliances, no island and white countertops
Mid-sized elegant galley vinyl floor and gray floor kitchen pantry photo in Detroit with a farmhouse sink, shaker cabinets, blue cabinets, quartz countertops, white backsplash, subway tile backsplash, stainless steel appliances, no island and white countertops

 New Life Homes Inc.
Example of a mid-sized transitional u-shaped enclosed kitchen design in Austin with a double-bowl sink, raised-panel cabinets, distressed cabinets, granite countertops, multicolored backsplash, matchstick tile backsplash, stainless steel appliances and no island



 WC Design Center
In this home the owners wanted an updated but comfortable and traditional feel. In order to create that, we added a darker grey charcoal finish on the custom cabinets but added beadboard accents to keep it traditional. We installed a wood tile with heavy distressing so its was easy to clean and manage but gave it a traditional feel.

 Man N Mountain-Tile & Stone
Inspiration for a mid-sized transitional l-shaped medium tone wood floor and brown floor eat-in kitchen remodel with an undermount sink, raised-panel cabinets, medium tone wood cabinets, solid surface countertops, multicolored backsplash, stone tile backsplash, stainless steel appliances and multicolored countertops
 Eric Linkins Custom Painting
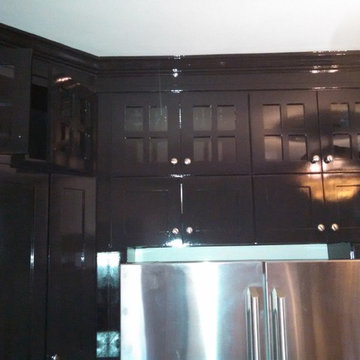
Fine Paints of Europe Hollandlac Brilliant Mount Vernon Collection #51
Example of a minimalist home design design in DC Metro
Example of a minimalist home design design in DC Metro
12