
Search results for "Amazon" in Home Design Ideas

 The Granite Store
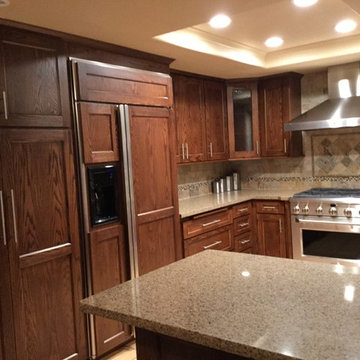
Example of a mid-sized classic porcelain tile eat-in kitchen design in San Francisco with an undermount sink, shaker cabinets, medium tone wood cabinets, quartz countertops, multicolored backsplash, stone tile backsplash, stainless steel appliances and a peninsula
 Sterling Design & Landscape Resources
Frank Mahy
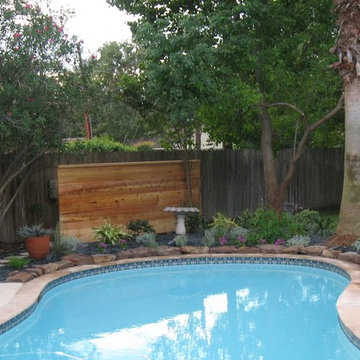
Design ideas for a transitional landscaping in Houston.
Design ideas for a transitional landscaping in Houston.
Find the right local pro for your project
 kitchen & bath CRATE
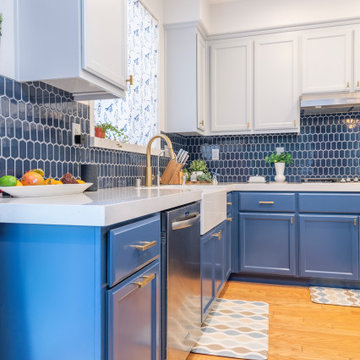
kitchenCRATE Alvo Court | Countertop: Arizona Tile Lyskamm Quartz | Backsplash: Bedrosians Isabella Wall Mosaic in Dark Blue | Sink: Signature Hardware Torun Fireclay Farmhouse Sink in White | Faucet: Kraus Oletto Faucet in Brushed Brass | Cabinet Paint (Upper): Kelly-Moore Porpoise Fin in Semi-Gloss | Cabinet Paint (Lower): Kelly-Moore Navy Damask in Semi-Gloss | Wall Paint: Kelly-Moore Night White in Satin Enamel | For More Visit: https://kbcrate.com/kitchencrate-alvo-court-in-san-ramon-ca-is-complete/

 Sullivan Eclectic
This home had a large concrete slab poured by the previous owner. We had it professionally painted for a pickleball court. The net was from amazon and top quality. Addition of a bench and a basket filled with pickle balls, elevated and defined the space.
 JayMarc Homes
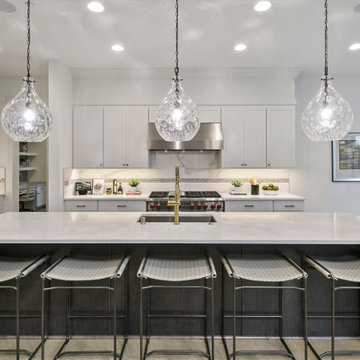
The Kensington's kitchen showcases a perfect blend of style and functionality. The black window trim adds a touch of sophistication, while the breakfast bar offers a convenient and casual dining space. The golden cabinet hardware and faucet bring a luxurious and elegant element to the design. The hardwood floor adds warmth and natural beauty to the room. A single light pendant illuminates the space with a soft glow, creating a cozy atmosphere. A potted plant brings a fresh and lively touch to the kitchen. The stainless steel range hoods and vents provide efficient ventilation and a sleek look. The white painted cabinets, trim, and walls create a bright and clean backdrop, making the kitchen feel spacious and inviting. The inclusion of a Wolf range ensures high-quality cooking performance. Overall, the Kensington's kitchen combines aesthetic appeal and practicality to create a welcoming and functional culinary space.
 Loftic Interior Design Studio
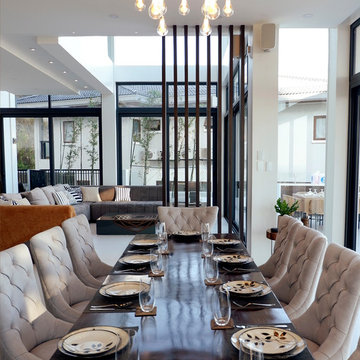
A simple wooden divider separates the dining from the living room in this open-plan layout.
Example of a minimalist dining room design in Other
Example of a minimalist dining room design in Other
 Jackie Syvertsen ~ Windermere Real Estate/BI, Inc.
Vista Estate Imaging
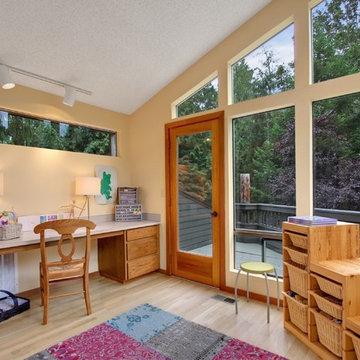
Inspiration for a contemporary bedroom remodel in Seattle
Inspiration for a contemporary bedroom remodel in Seattle
 Archadeck of Chicagoland
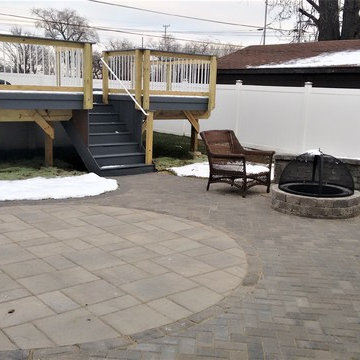
This custom deck/patio combination meets many functional needs for the home owners. The elevated pool deck was built using Timber Tech low maintenance decking in Amazon Mist. The deck features pressure treated pine lifestyle rails with aluminum decorator pickets which creates a great contrast to the deck color. The Belgard patio features Hollandstone pavers in Cold Wood Mist with a Lafitt Rustic Slab inset circle. This creates definition of spaces -one area can be used for grilling while the other can be used for seating and dining. The home owners can cool off in the pool on a hot afternoon then warm up by the fire pit as it cools off in the evening. This deck/patio combination was custom designed and built by Bridgeview, IL deck builder Archadeck of Chicagoland.
 Real Estate Judge
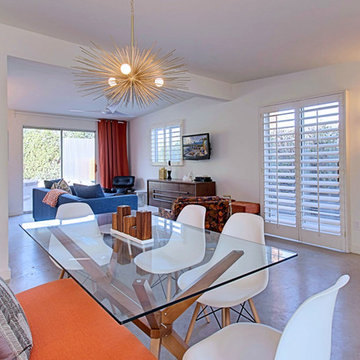
Midcentury Modern Dining Room/Great Room
Inspiration for a mid-sized 1950s concrete floor kitchen/dining room combo remodel in Phoenix with white walls and no fireplace
Inspiration for a mid-sized 1950s concrete floor kitchen/dining room combo remodel in Phoenix with white walls and no fireplace
 Hope Tomorrow
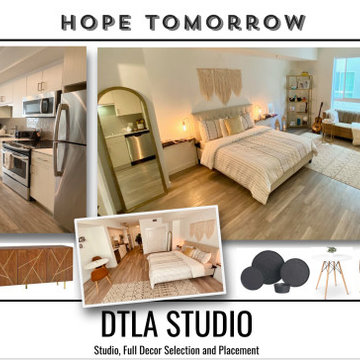
She was new in town after making a move from the midwest to Downtown LA. With just her luggage & the keys to a studio, she turned to me for a full new look. We collaborated on her style and I shared furniture selection that match her vibe and needs. It was a charming mix of neutrals and textures in her bohemian style. Play this against the modernity of the building to give the bohemian touch a modern, clean spin.
 Loftic Interior Design Studio
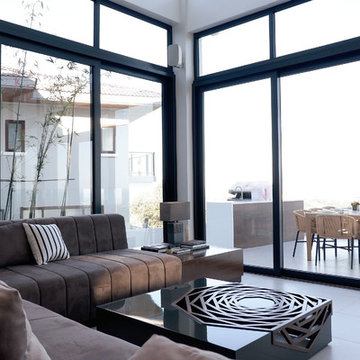
The living room opens up to the patio and grill, which boasts a breathtaking panoramic view of the city.
Minimalist home design photo in Other
Minimalist home design photo in Other
 Kari P

We recently turned our guest bedroom into a nursery!
Crib and Dresser: Babyletto Lolly
Glider: Target exclusive Delta Children Adley Glider in "cream"
Cube Storage and Bookshelf: Target
Diaper Pail: Dekor Plus in "mint"
Rug: Ikea
Window Curtains: Ralph Lauren
Closet: curtain panel from Etsy
Wall Art: art from Etsy, frames from Amazon
Paint: wall color is Behr "Feng Shui", trim color is Sherwinn Williams "Alabaster"
Flooring: pre-finished hickory hardwood, installed by Evolution Builders, LLC
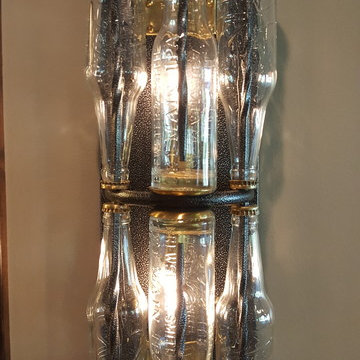
 Crest Lighting
Custom light fixture with WiFi programmable Leviton Dimmer allowing for detailed scheduling, scene controls, voice automation via Amazon Echo, and
Mountain style basement photo in Chicago
Mountain style basement photo in Chicago
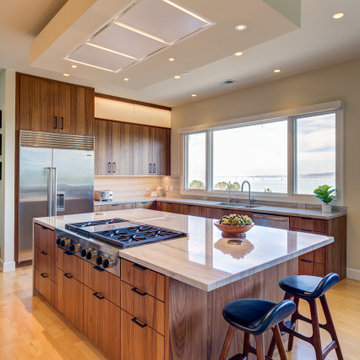
 ZEPHYR
This sleek, minimalist hood features Zephyr Connect, giving you the ability to control it from anywhere, including from your smart speaker — and it discreetly mounts into the ceiling above your cooking surface for power and an unobstructed view. Your kitchen will stay clean and smoke free with the Perimeter Aspiration System and multiple blower options, and the tri-level BriteStrip™ LED lighting ensures a good-looking glow. Available in white and stainless steel.
Control your range hood from anywhere using your mobile device with the Zephyr Connect app. Get real-time diagnostics and product information, and connect to smart devices such as Amazon Alexa or Google Home smart speakers. Download on mobile from the Apple App Store and Google Play today.
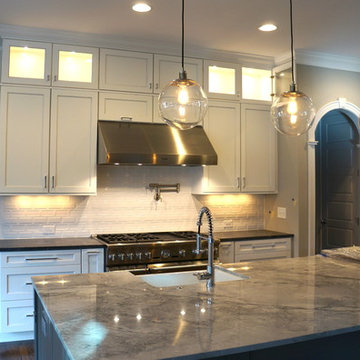
 Open Gate Interiors
New home by Gray Line Builders.
Trendy l-shaped dark wood floor kitchen photo in Raleigh with an undermount sink, white cabinets, soapstone countertops, white backsplash, subway tile backsplash, stainless steel appliances and an island
Trendy l-shaped dark wood floor kitchen photo in Raleigh with an undermount sink, white cabinets, soapstone countertops, white backsplash, subway tile backsplash, stainless steel appliances and an island
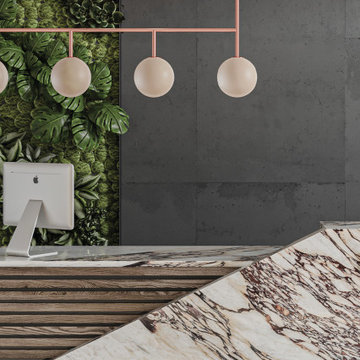
 Ollin Stone
This multi-dimensional marble is truly breath-taking! A myriad of patterns seem to meld and move across the surface of this captivating stone, threatening to leave their canvas and invade this world. The deep colors of the background have found a way to remain muted while also standing out at the same time.
 Best Blinds
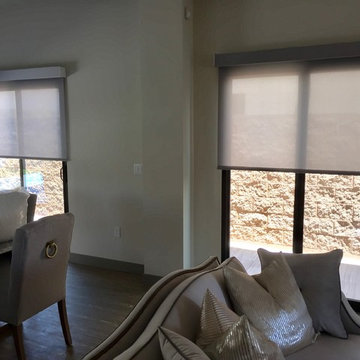
Motorized shades for the living room that sync to the customer's Amazon Echo.
Home design - mid-sized modern home design idea in Los Angeles
Home design - mid-sized modern home design idea in Los Angeles
 Hoffmans Architecture
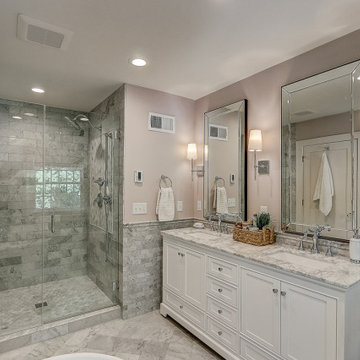
The bath design utilized a thrifty shopping strategy. All tile was selected by visiting the local Home Depot, and the vanity was purchased on Amazon.
 Loudermilk Homes, LLC
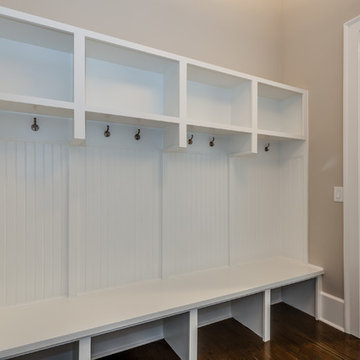
Main lvl walk-out.Golf course lot.. 12 ft ceiling on main.Open floorplan,gourmet kitchen with Wolf appliances, over sized island, vaulted breakfast room with wall to wall windows & walk in pantry. Butler's bar w/sink & beverage frig. 10' glass, 3 panel pocket doors, that opens to covered porch. Master on main w/spa BA-dual entry shower & his/her closets. Office on main, mud room & laundry room on main. Jr. Master up, with 3 on suites. Laundry rm & media rm. Elevator shaft.Smart house tech w/Amazon Alexa.
79