
Search results for "Amazon" in Home Design Ideas
 April A
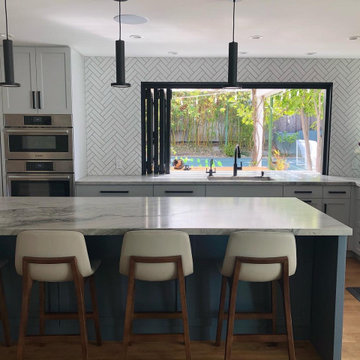
Kitchen pantry - mid-sized contemporary l-shaped medium tone wood floor and brown floor kitchen pantry idea in Los Angeles with an undermount sink, shaker cabinets, gray cabinets, quartzite countertops, white backsplash, ceramic backsplash, paneled appliances, an island and multicolored countertops
 La Costa Cabinets & Design
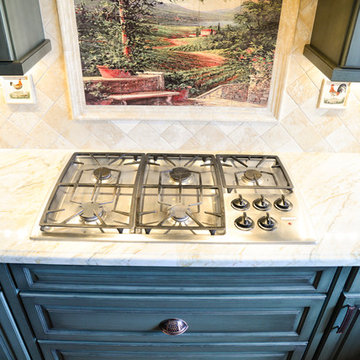
A beautiful ranch house gets a make over after a flood leaves half the cabinetry in ruin. Choosing to use a sage green cabinetry with licorice highlights, a warm travertine tile backsplash, and a dark wood stained island separates this kitchen from the average home. Taj Mahal quartzite countertops seamlessly blend in the neutral tones of the room, and lending a beautiful translucency to the space. A decorative hood, under-cabinet and toe kick lighting, and hand painted tile mural all bring this kitchen into a class of its own.
Silvertower Studios Photography
 Christina Muhlestein

This narrow entry space was updated with fresh paint, a huge mirror, new light fixture, and wall hooks to save space. The small benches are actually repurposed shower stools which were narrow enough to fit the space.
Paint: Polar Bear White
Wall Hooks: Amazon, $10
Benches: HomeGoods, $30 ea
Mirror: Home Depot, $40
Rug: Overstock, $65
Find the right local pro for your project
 Tango Tile
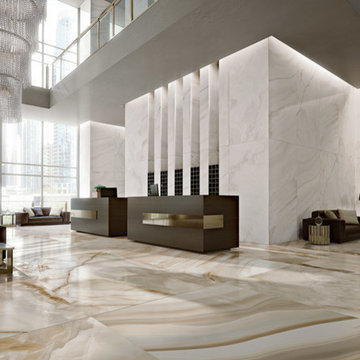
Usage includes: walls, floors, natural stone porcelian contemporary
If the Marmi Collection is the Titan of tiles, then Magnum is the Amazon. There's HUGE and then there's huge and fabulous. That describes Magnum. The largest format is 55 square feet of stunning, natural stone reproduced in porcelain. The smaller format is "only" 7 square feet. Shown here in Magnum Alabastro
Bamboo 63" x 126" Polished.
 Thomas Development
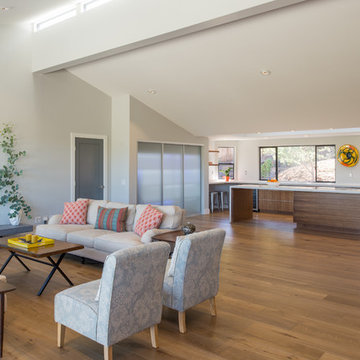
vaulted ceiling. Fleetwood 1000 series doors provide access to the rooftop deck. The fireplace features a floating hearth extension.
Flooring is European oak in a UV oil finish by Amazon wood flooring - Modani series
 All Trades Contracting, Inc

Luxury sports themed basement
Example of a huge transitional underground carpeted basement design in New York with white walls
Example of a huge transitional underground carpeted basement design in New York with white walls
 GOODFELLAS CONSTRUCTION

Our Client Joy Cho and Interior Designer Sarah sitting in the completed Executive Office for Joy tiles and remodeling completed by our GoodFellas Construction Team!
Sources: Blu Dot desk, Ikea floating shelves, chair from HD Buttercup, Curtains by Skyline, Cedar and Moss light, clear balls by Decorative Novelty, disco balls from Amazon, Team Woodnote Salvation print with Simply Framed frame, Team Woodnote Orange print with Simply Framed frame, Max Wanger tall palms print with Simply Framed frame, Max Wanger Joshua tree print with Simply Framed frame, Bonnie Tsang sky print, Geronimo x Jennifer Young photo, Lindsey Burwell drawing.
 Adobe Lumber Inc
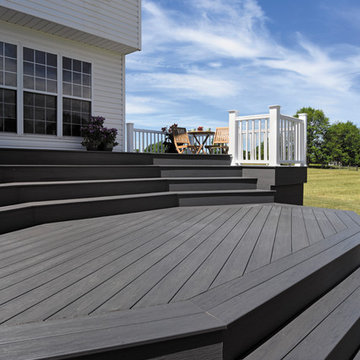
TimberTech Composite Decking Tropical Collection Color: Amazon Mist
Inspiration for a deck remodel in San Francisco
Inspiration for a deck remodel in San Francisco
 Rose Interiors; Design & Organization
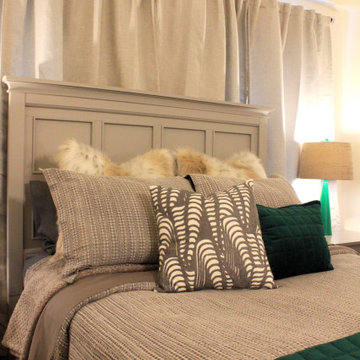
This adorable bedroom update started with one short consultation and ended with this amazing new space! We completely rearranged the furniture to create a more open and functional room. The client refinished all the furniture pieces with her mother. The bedding is a mix of Pottery Barn and some amazing Amazon finds.
 Pinnacle Design & Remodeling

Huge elegant gender-neutral light wood floor and brown floor walk-in closet photo in Minneapolis
 ASR DESIGN STUDIO
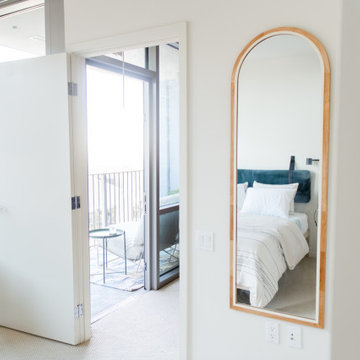
Our mission was to create an ocean and California lifestyle-inspired space that would invite consistent clicks, bookings and five-star reviews.
To make the most of the great location, we designed Project 11 for travelling singles and couples searching for a cozy and welcoming condo within walking distance to downtown San Diego.
Project 11 would also be used by our clients when it was unoccupied, so it had to be practical, functional and beautiful, too.
Our clients had a limited budget, so we got thrifty and sourced furnishings from Target, Ikea, Amazon and Etsy.
The oversized art prints – which set the tone for our relaxing and soothing beachy theme – were hunted down and found at Etsy of California Lifestyle.
We made the most of layers, colors and texture to create spaces that conjured calming ocean vibes and felt wholeheartedly welcoming.
We couldn’t repaint the walls, but they gave us a neutral color palette to work with. We built on it by adding in pops of color while maintaining a minimalist approach to understated style.
Then we had some fun and added in cute touches like Cali and San Diego inspired mugs, an adorable Kerig to tie in the colors of the ocean again, a swivel chair to view the sunrise and sunset and a totally pimped-out kitchen with all the cooking accessories a guest would need to feel at home in Project 11.
By the time we were done, we were tempted to scoop up the first available booking for ourselves!
Finally, we invested our energy in designing for effortless functionality so our client’s guests had everything they needed during their stay.
Photography: Meg Marie
 Loudermilk Homes, LLC
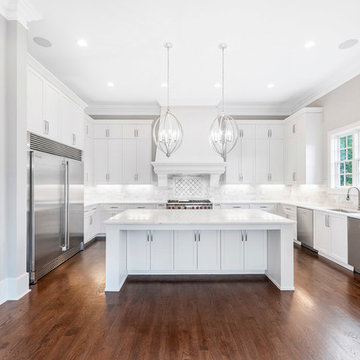
Large gourmet kitchen w/ Wolf appl. Kitchen opens to B'fast & FM rm that is flanked by outdoor living. Cov'd porch with fp. home office, bulk-size walk-in pantry. Mail level Owner's Retreat w/his and her closets, spacious luxurious bath. Four additional bedrooms upstairs with private baths. Smal House Technology-Control 4 Home Automation with Amazon Alexa. Spectacular views of the 16th hole.
 Zia Construction LLC
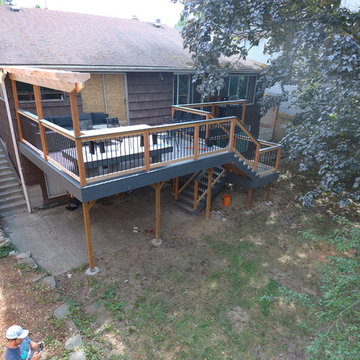
Our friends bought their first home recently and wanted a nice deck in the backyard immediately, so they called us. This is a composite deck using TimberTech's Amazon Mist color for the picture frame border and fascia and railing, and then TimberTech's Silver Maple color for the main fill of the deck
 Prodigy Homes Inc.
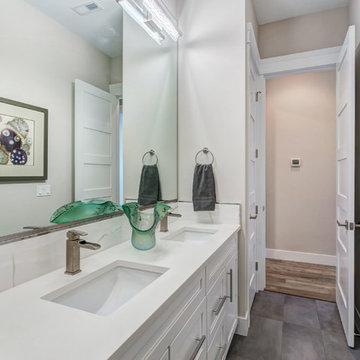
Mid-sized transitional white tile and porcelain tile bathroom photo in Seattle with shaker cabinets, white cabinets, a two-piece toilet, an undermount sink, quartz countertops and white countertops
 Budget Blinds of Pasadena

-Smart shades, smart lights, and smart thermostat from Lutron integrate beautifully with your choice of smart home devices that that include Amazon® Alexa, Apple® HomeKit™, Google® Assistant, Nest®, Sonos®, and more.
-Control your smart shades, lights, temperature and more from any mobile device by using the Lutron app.
-Program Lutron shades to automatically open and close for peace of mind and energy savings.
-Automated and cordless smart shades are ideal for homes with children and pets.
-Control and schedule the positioning of your Lutron smart shades with your smart device.
-Lutron cellular and roller shades are child-friendly, energy-efficient, and are available in a wide variety of colors and materials.
-Monitor and control lights from your smart device no matter where you are, or create personalized lighting schedules that change with the seasons.
-Programmable features allow you to use heating or cooling only when you need it for maximum energy efficiency.
 Carleen Gosney
Caleb Melvin, Caleb Melvin Photography
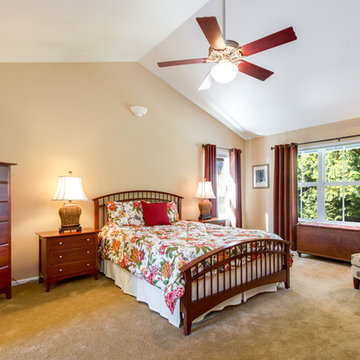
Example of a large classic master carpeted bedroom design in Seattle with beige walls
Example of a large classic master carpeted bedroom design in Seattle with beige walls
 Abode Interiors
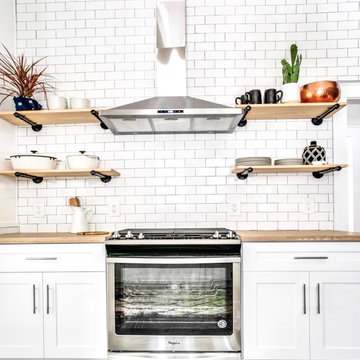
Tiled 10 ft ceiling in subway tile with open shelving, ikea wood countertops, new stove from Craigslist, exhaust fan from Ebay, pulls from Amazon
Kitchen pantry - mid-sized craftsman galley dark wood floor and black floor kitchen pantry idea in Los Angeles with a drop-in sink, shaker cabinets, white cabinets, wood countertops, white backsplash, ceramic backsplash, stainless steel appliances, no island and beige countertops
Kitchen pantry - mid-sized craftsman galley dark wood floor and black floor kitchen pantry idea in Los Angeles with a drop-in sink, shaker cabinets, white cabinets, wood countertops, white backsplash, ceramic backsplash, stainless steel appliances, no island and beige countertops
 Maykke
Description

Oxford 24" vanity set is both stylish and functional in a warm Cinnamon finish. Constructed of solid wood, and furniture grade plywood construction with real wood veneer. Finished with non-toxic, Eco-friendly polyurethane for maximum protection. The center full extension drawer with dovetail construction is a great way to store your personal items. The open shelf allows for additional storage and lightens up this substantial vanity. Finished with a Carrara White Marble and a white undermount bowl for optimum countertop space.
Features
- Solid wood transitional vanity set
- Carrara white marble countertop
- Undermount white ceramic vessel
- Bottom drawer
Additional Information
- Weight: 148 lb(s)
- Overall Dimensions: 25" W x 22" D x 36-13/16" H
- Assembled Width: 25"
- Assembled Depth: 22"
- Assembled Height: 36-13/16"
- Design: Transitional
- Installation Type: Freestanding
- Array: Cinnamon
- Vanity Main Material: Wood
- Number of Doors: 0
- Number of Concealed Shelves: 0
- Number of Drawers: 1
- Hardware Finish: Brushed Nickel
- Assembly Required: No
- Mirror Included: No
- Sink Included: Yes
- Number of Sinks: Single
About Maykke
Maykke brings high quality and stylish home furnishings direct from our partner factories around the world to your home. It is our goal to make great products accessible and affordable to everyone. We work tirelessly to ensure that every product offered on our store has been manufactured to meet our high standards and yours. We save you time and hassle so you can relax while we do the heavy lifting for you.

 Nar Design Group
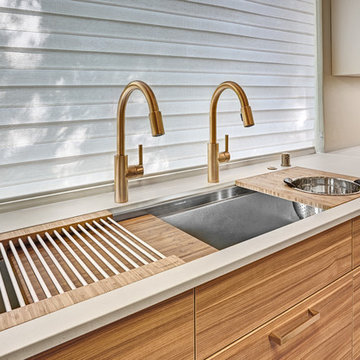
A celebration of lightness and height. This sophisticated kitchen remodel brings the beautiful outdoors inside in the most modern way with its subtle combination of shades and textures. Light travertine tile floors and warm white walls create a soft background for the linear pattern Cypress cabinets that run the perimeter and extend to the highest point of the sloped ceiling. A pair of wall cabinets have fold-up doors in coffee glass. Engineered quartz counters repeat the warm white as does the custom painted i-beam table base. Easily accessible storage space behind the stainless tambour doors cleanly conceals multiple small appliances. A large Galley sink makes multi-tasking a breeze with its adjustable accessories. The iconic artichoke pendant adds a touch of the mid-century modern charm.
Photo credit: Fred Donham of PhotographerLink
76