
Search results for "Amazon" in Home Design Ideas
 Archadeck - Columbus

We built this new deck in Hilliard, OH,, with low-maintenance composite decking from the TimberTech PRO Tropical collection in the beautiful Amazon Mist color. For their new railing system, the homeowners selected white vinyl railings and black aluminum pickets from the Ohio-based Mt. Hope Fence brand. For a cohesive design, they chose a TimberTech rail cap to match the decking. Not only is their new deck surface made with low-maintenance materials, so are the railings.
 Marie Burgos Design
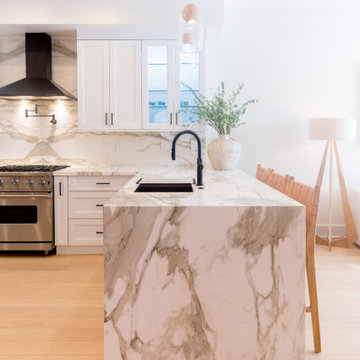
The kitchen is an open plan concept. The peninsula showcases a waterfall edge. It is covered in a gorgeous Calacatta Gold stone counter top and backsplash.
The millwork fluted details carries on to the island back area against the warmer stone veining counter top. The breakfast area is a welcoming spot for the whole family to meet at anytime of the day.
The frosted glass bubble chandelier casts a soft glow on the area and the green wall provides a inspiring background to always feel connected with nature. It’s a beautiful odd to the Amazon forest.
Photography by Francis Augustine
 DW3 Construction LLC
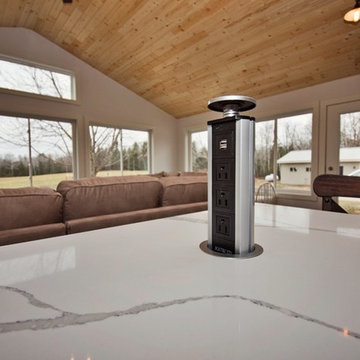
The Kahl Renovation must be seen to be believed. From the mason jar lighting to the medium hardwood flooring, not a detail was missed in this modern farmhouse kitchen. We just love it more and more each time we look at it.
Kim Hanson Photography, Art & Design
Find the right local pro for your project
 Blinds Kingdom
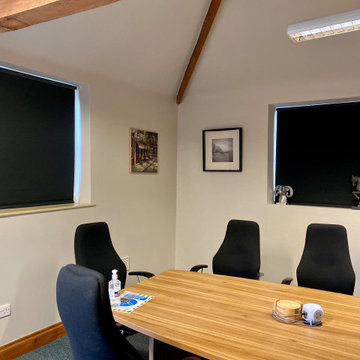
Made-to-measure electric roller blinds professionally measured and installed to provide convenient light control, privacy and a clean contemporary finish. Operated at the touch of a button using a handheld remote control, these motorised blinds offer smooth and reliable operation for everyday use. Smart control options are also available, allowing compatible systems to integrate with home automation platforms including Amazon Alexa and Google Home via a suitable hub.
 A&E Construction and Design Center
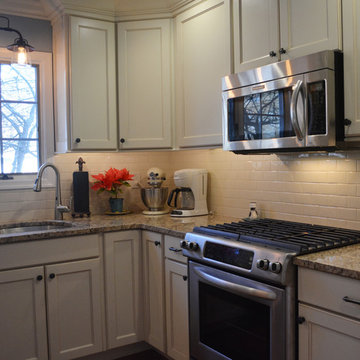
A&E Construction. Our Pennington NJ client had recently moved into this home and was dissatisfied with the way the kitchen functioned. As it was before, the kitchen was closed off from the rest of the home with the single entrance being on the far end of the main first-floor hallway, next to the door to the garage. A&E Construction developed a design for her kitchen remodel that both creates a better flow between the kitchen and the rest of the house, and also offers a better option for eating/work space.
 Cynthia Prizant - Prizant Design, LLC
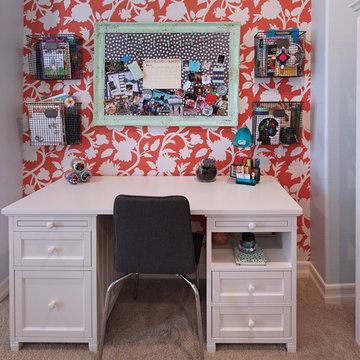
A fun, large-scale floral wallpaper in a bold coral provides a dramatic backdrop for the study nook. Wall mounted wire baskets keep books and notebooks off the work surface, while a charming bulletin board provides a handy place to capture those all-important mementos. Photo by Jeri Koegel.
 Terrace Creations

The balcony was finished with Amazon Grey composite from an excellent company in Brantford, Ontario. It was laid in a staggered pattern and framed all round so that the look was clean and regular.

 Carleen Gosney
Caleb Melvin, Caleb Melvin Photography
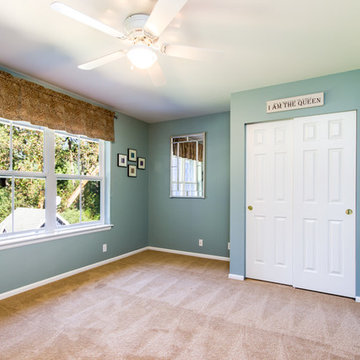
Mid-sized elegant carpeted bedroom photo in Seattle with blue walls
Mid-sized elegant carpeted bedroom photo in Seattle with blue walls
 Archadeck of Birmingham
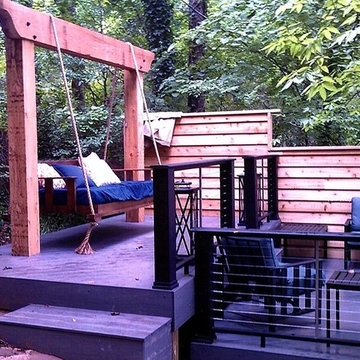
This Birmingham deck was built using TimberTech Tropicals composite decking in Amazon Mist and a striking deck railing system with an urban retro feel. The railings are from TimberTech’s Evolutions Rail Contemporary line. The homeowners selected black low-maintenance posts and rail caps with see-through stainless steel cable infill instead of the traditional balusters or pickets. Looking through the railings, the cables are barely visible, so anyone on the deck has an unobstructed view of the yard and surrounding foliage.
 Pascal Liguori & Son
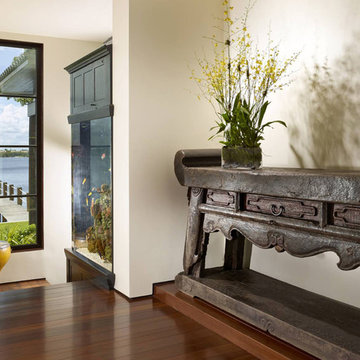
Exotic Asian-inspired Architecture Atlantic Ocean Manalapan Beach Ocean-to-Intracoastal
Japanese Interior Wood Detailing Old Decorative Japanese Alter Table Solid Hardwood Flooring
Solid Hardwood Ceiling Amazon Tigerwood Floors
Tropical Fish Tank
Custom Windows & Doors
Japanese Architecture Modern Award-winning Studio K Architects Pascal Liguori and son 561-320-3109 pascalliguoriandson.com
 Ritzman Construction LLC
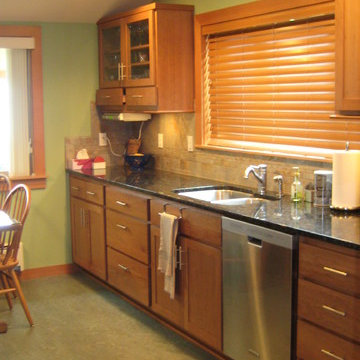
Example of an arts and crafts linoleum floor kitchen design in Seattle with an undermount sink, shaker cabinets, light wood cabinets, granite countertops, multicolored backsplash, ceramic backsplash and stainless steel appliances
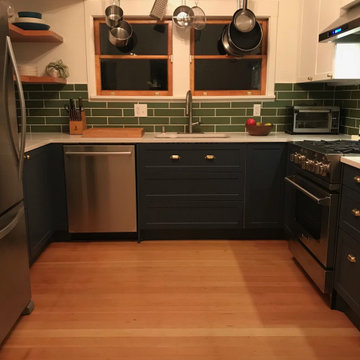
 INSPIRED KITCHEN DESIGN
Andrew selected IKEA cabinetry for its budget, modularity and good reviews.
“It also looked great, especially in combination with the aftermarket fronts and hardware,” he says.
To make their kitchen design ideas a reality, required professional help though.
“For something as complex as a kitchen remodel, I figured that the money would be well spent on getting experienced designers to do it for us. I had read good reviews about IKD and we decided to give it a try. Our first challenge was deciding what we wanted. We spent a lot of time looking at design sites, reading and trying to understand how to balance form and function and budget,” he says.
Another challenge was getting all the IKEA pieces needed for the project — especially since the remodel project began in the summer of 2020 during COVID-19. “Supply chains were not great for IKEA, which meant many items were not available. It required an online order, then three different trips to the local IKEA to get a hold of missing pieces that would be in stock for all of a day before going out again,” he describes.
He concludes: “The parts list that IKD generated was perfect and the installation documents made it really easy for our installer.” The pair also hired a cabinet installer, and although the installer was inexperienced with IKEA’s system,“he was able to quickly figure it out and it all went well.”
According to Andrew, there is one very important tip he would suggest for other IKEA customers beginning their remodel process.
“If you are on a budget, that usually means the timeline will be a bit longer, so get ready for some extended camping in your own home. With that in mind, we moved the “kitchen” into our dining room. Another tip is that an induction hotplate ($35 on Amazon) was great for cooking simple stuff,” he concludes.

 Jackie Syvertsen ~ Windermere Real Estate/BI, Inc.
Vista Estate Imaging
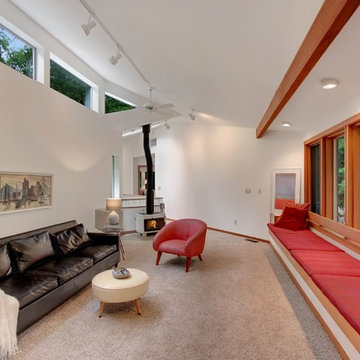
Trendy carpeted family room photo in Seattle with white walls and a standard fireplace
Trendy carpeted family room photo in Seattle with white walls and a standard fireplace
 Silestone by Cosentino
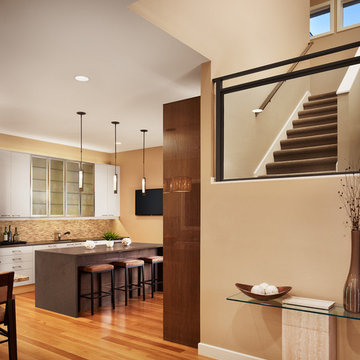
Laura Burton Interiors - Silestone Amazon - https://www.cosentino.com/colors/silestone/amazon/
Photo: Casey Dunn
 The Room Kit
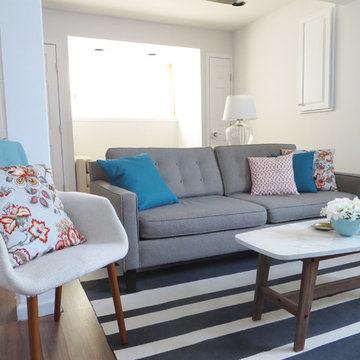
Family room - eclectic enclosed medium tone wood floor family room idea in Chicago with gray walls
 Thomas Development
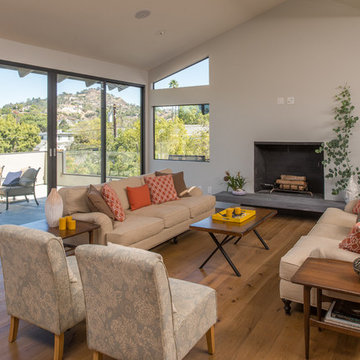
vaulted ceiling. Fleetwood 100 series doors provide access to the rooftop deck. The fireplace features a floating hearth extension.
Flooring is European oak in a UV oil finish by Amazon wood flooring - Modani series
 MJA Design, Inc.
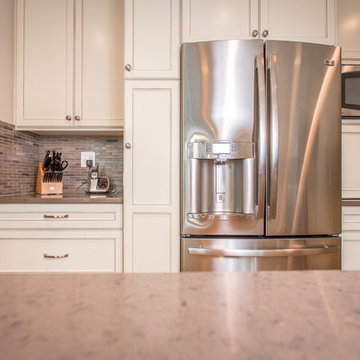
Rather than moving the large HVAC vent, we disguised it in a shallow cabinet still very useful for storing spices.
Transitional u-shaped kitchen photo in DC Metro with an undermount sink, flat-panel cabinets, white cabinets, quartz countertops, gray backsplash and stainless steel appliances
Transitional u-shaped kitchen photo in DC Metro with an undermount sink, flat-panel cabinets, white cabinets, quartz countertops, gray backsplash and stainless steel appliances
 Carleen Gosney
Caleb Melvin, Caleb Melvin Photography
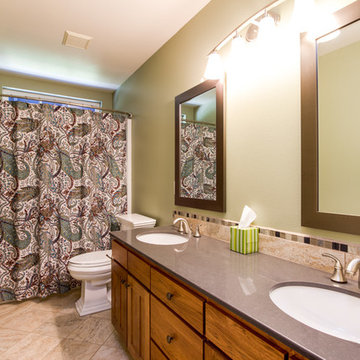
Example of a large classic stone tile travertine floor bathroom design in Seattle with an undermount sink, quartz countertops and green walls
Example of a large classic stone tile travertine floor bathroom design in Seattle with an undermount sink, quartz countertops and green walls
84