
Search results for "Amber paling" in Home Design Ideas



Find the right local pro for your project

 Steven Allen Designs, LLC
Staircase - mid-sized craftsman wooden u-shaped staircase idea in Houston with painted risers
Staircase - mid-sized craftsman wooden u-shaped staircase idea in Houston with painted risers

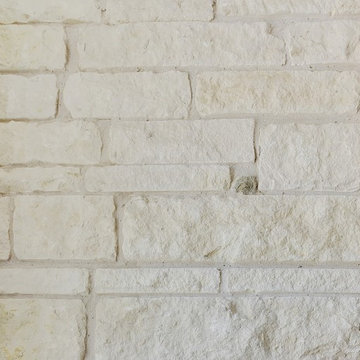
 DecoFinish - OIKOS Italy
Finish Type: Raffaello Madreperlato - Pearl Venetian Plaster
Wall water-based non-toxic and interior hallway photo in Miami
Wall water-based non-toxic and interior hallway photo in Miami



 Blue Eye Interiors
Create a stylish kitchen and dining area with maximum storage and organization. Who said you have to sacrifice beauty for function?
Inspiration for a mid-sized contemporary u-shaped dark wood floor and brown floor eat-in kitchen remodel in Albuquerque with a farmhouse sink, white cabinets, blue backsplash, glass tile backsplash, stainless steel appliances, no island and multicolored countertops
Inspiration for a mid-sized contemporary u-shaped dark wood floor and brown floor eat-in kitchen remodel in Albuquerque with a farmhouse sink, white cabinets, blue backsplash, glass tile backsplash, stainless steel appliances, no island and multicolored countertops





 SANDRA DOSDALL
Photos by BethaLynn Studios
Living room - large eclectic open concept dark wood floor living room idea in Calgary with white walls, a standard fireplace, a stone fireplace and a media wall
Living room - large eclectic open concept dark wood floor living room idea in Calgary with white walls, a standard fireplace, a stone fireplace and a media wall





 Paul Castrucci Architect
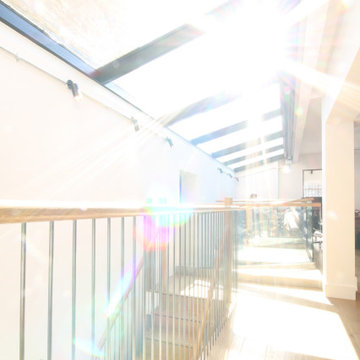
Rivington Street Building is a multi-family residential building in New York City that was designed, developed and constructed from the ground up by Paul A. Castrucci, Architect. In order to successfully take on the roles of developer and contractor, Castrucci utilized his ability to balance budget, schedule and constructability.
The building is a part of its community and its facade responds to the human and contextual scale. The base of the building utilizes brick, tying it into the surrounding neighborhood. The top floors of the building break from the contextual base in form and material. The corrugated metal saw tooth roofline is a response to the environment, bringing in soft, northern light while providing roof area for a Photovoltaic array of solar panels. The top floor is connected to a roof garden filled with native plants. The result is a light-filled, dynamic space that is shaped by its relationship to daylight and connections to the exterior.
Constructed in 2003, Rivington Street Building is an example of the firm’s energy efficient design that utilizes sustainable methods such as a high-performance envelope, a solar Photovoltaic (PV) array and rainwater collection/grey water system.
 Archadeck of Northeast Dallas
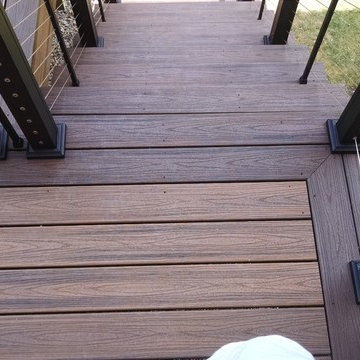
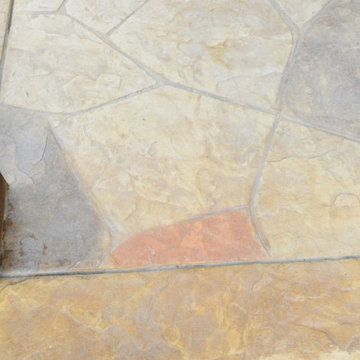
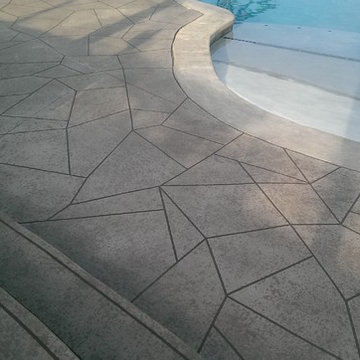
Imagine a tranquil, spa-like getaway in your very own backyard – just steps from the rear of your home. Sound silly? Not with us leading the magical creation.
To frame this foundation, we decided to add a 12 inch border in the color pecan, creating an easy-to-notice striking boundary for added safety and clarity.



 User
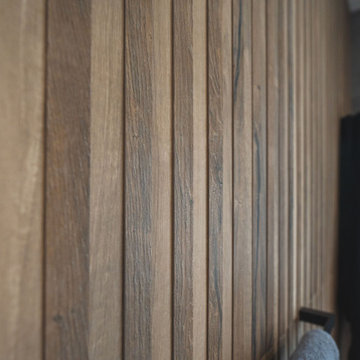
This modern home is located in Northern Michigan close to the coast. It is a vertical design with three living levels, maximizing a small footprint.


74