
Search results for "Ambiance" in Home Design Ideas
 Kathryn Long
Photo by David Dietrich
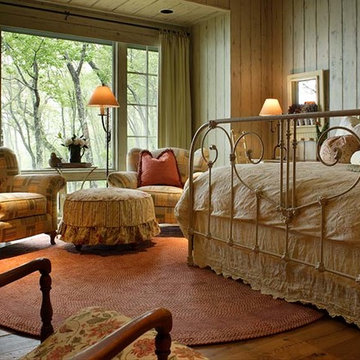
Large mountain style guest medium tone wood floor bedroom photo in Other with white walls
Large mountain style guest medium tone wood floor bedroom photo in Other with white walls
 Bilotta Kitchen & Home

Traditional design is tempered for today’s lifestyle in this stunning kitchen. Custom Bilotta cabinetry with 1” doors exudes elegance with its flush inset construction and a clean-lined stepped Shaker door. “Repose Gray” by Sherwin Williams departs from omnipresent white, yet still maintains a bright ambiance, which is reinforced by natural while oak flooring.
A furniture appearance is accomplished by extending some base cabinet stiles into delicate legs. Tapered legs on the island create a “table” for casual meals. Appliances and the hood vent are paneled for a cohesive image. Taking the cabinets to the ceiling maximizes space. The range area has glass upper sections, while the countertop cabinet to the left of the window becomes a glass-fronted hutch. Emphasizing the kitchen’s traditional roots are an apron-front sink, marble countertops, and herringbone marble backsplashes.
Though the room isn’t massive, it packs a lot of function. There’s space for a 48” range, a prep sink, and even refrigerator drawers adjacent to the stools. A contemporary glass and walnut table anchors the breakfast area, which includes a planning desk with white oak floating shelves. Brushed brass hardware, plumbing fixtures, stool bases and lighting bring an up-to-date touch with their modern finishes and forms.
This kitchen was done in collaboration with lulu HOME. Photography by Paul Johnson Photography.
 Control4

Elegant, high-tech home theater features contremporary furnishings, an entertainment center and smart home automation from Control4 to enhance the ambiance and add the ultimate in convenience. Broadcast the music of your choice using a whole-home audio solution, powered by Control4. The recessed smart lighting and access lighting is designed to create the perfect personalized ambiance. Other automation options may include smart appliances, programmable thermostat control for comfort and energy management, home security system integration, shade automation, and full A/V control. And everything can be controlled from virtually anywhere - using your Control4 app with a smart phone or tablet device or a convenient touch screen.
Find the right local pro for your project

Mid-sized trendy open concept porcelain tile and gray floor living room photo in Atlanta with black walls, no fireplace and a wall-mounted tv
 Kathryn Long

Rustic Elegance is evident on the approach to the stone house with a combination metal and wood shingle roof.
Example of a mountain style two-story mixed siding exterior home design in Other
Example of a mountain style two-story mixed siding exterior home design in Other
 Gelotte Architecture

• Before - 2,300 square feet
• After – 3,800 square feet
• Remodel of a 1930’s vacation cabin on a steep, lakeside lot
• Asian-influenced Arts and Crafts style architecture compliments the owner’s art and furniture collection
• A harmonious design blending stained wood, rich stone and natural fibers
• The creation of an upper floor solved access problems while adding space for a grand entry, office and media room
• The new staircase, with its Japanese tansu-style cabinet and widened lower sculpture display steps, forms a partitioning wall for the two-story library
 CROSS GRAIN CABINETRY (Formerly Ambiance Cabinets)

Trendy single-wall dark wood floor and brown floor kitchen photo in New Orleans with a drop-in sink, flat-panel cabinets, beige cabinets, white backsplash, brick backsplash, stainless steel appliances, an island and white countertops
 Ambiance Finishes

Cute little basement Kitchen
Kathleen Monson
Inspiration for a cottage porcelain tile basement remodel in Minneapolis with gray walls
Inspiration for a cottage porcelain tile basement remodel in Minneapolis with gray walls
 Kathryn Long
Photo by David Dietrich
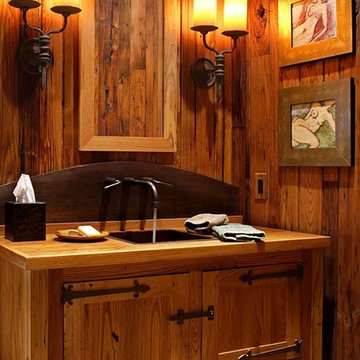
Bathroom - rustic bathroom idea in Other with a drop-in sink, shaker cabinets, light wood cabinets and wood countertops
Bathroom - rustic bathroom idea in Other with a drop-in sink, shaker cabinets, light wood cabinets and wood countertops
 Ambiance
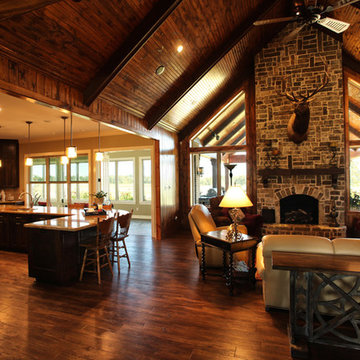
Soaring wood plank ceilings, brick fireplace and open plan complement the beautiful setting of this family home.
Clay Bostian, Creative Photography
 CROSS GRAIN CABINETRY (Formerly Ambiance Cabinets)
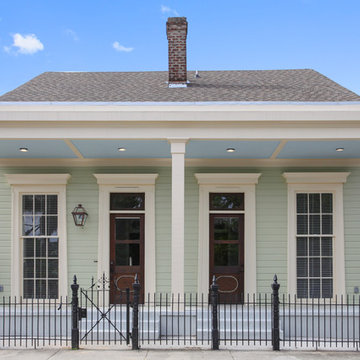
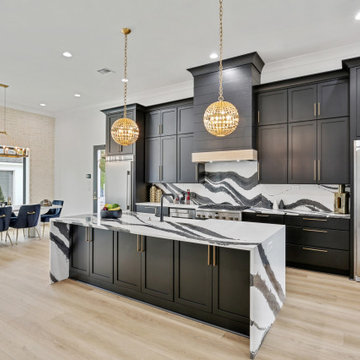
Kitchen - transitional kitchen idea in New Orleans
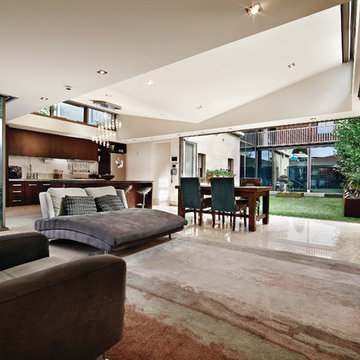 Control4
Contemporary high-tech living room features elegant furnishings and smart home automation from Control4 to enhance the ambiance and add the ultimate in convenience. Broadcast the music of your choice using a whole-home audio solution, powered by Control4. The recessed smart lighting and access lighting is designed to create the perfect personalized ambiance. Other automation options may include smart appliances, programmable thermostat control for comfort and energy management, home security system integration, shade automation, and full A/V control. And everything can be controlled from virtually anywhere - using your Control4 app with a smart phone or tablet device or a convenient touch screen.
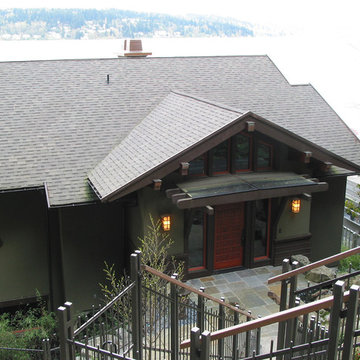 Gelotte Architecture
• Before - 2,300 square feet
• After – 3,800 square feet
• Remodel of a 1930’s vacation cabin on a steep, lakeside lot
• Asian-influenced Arts and Crafts style architecture compliments the owner’s art and furniture collection
• A harmonious design blending stained wood, rich stone and natural fibers
• The creation of an upper floor solved access problems while adding space for a grand entry, office and media room
• The new staircase, with its Japanese tansu-style cabinet and widened lower sculpture display steps, forms a partitioning wall for the two-story library
 Ambiance Finishes
Porcelain Tile made to look like Barn Wood
Painted wood and cabinetry with Eco-Laq, a Non-toxic lacquer by Safe Coat
Example of a cottage walk-out ceramic tile basement design in Minneapolis
Example of a cottage walk-out ceramic tile basement design in Minneapolis

 Markley Construction
Inspiration for a contemporary galley beige floor laundry room remodel in Tampa with flat-panel cabinets, white cabinets, beige walls and a stacked washer/dryer
 Ambiance
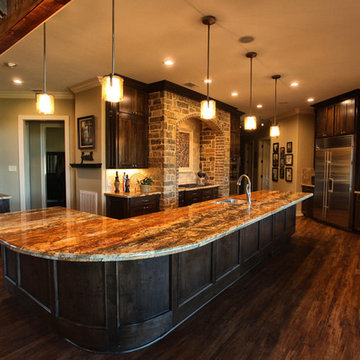
A rare granite with lots of movement to complement the natural setting and other natural materials gives textural interest for this Texas country home . The amber glass pendants over the bar and glass mosaic tiles behind the cooktop all coordinate and complement the granite.
Clay Bostian, Creative Photography
 Ambiance
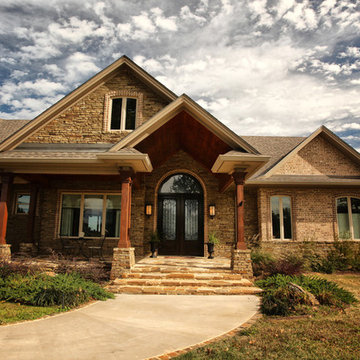
A comfortable family home in the country. Use of brick and stacked stone gives texture and contributes to the Texas ranch style.
Clay Bostian, Creative Photography
 Ambiance
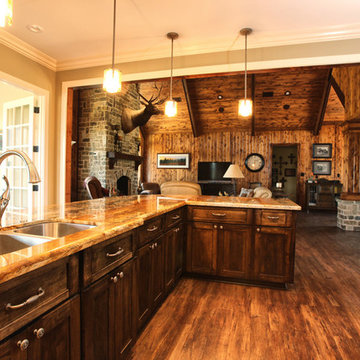
Open floor plan creates a comfortable family space.
Clay Bostian, Creative Photography
Elegant u-shaped open concept kitchen photo in Houston with an undermount sink, flat-panel cabinets, dark wood cabinets, granite countertops, beige backsplash, stone tile backsplash and stainless steel appliances
Elegant u-shaped open concept kitchen photo in Houston with an undermount sink, flat-panel cabinets, dark wood cabinets, granite countertops, beige backsplash, stone tile backsplash and stainless steel appliances
 Bilotta Kitchen & Home
Traditional design is tempered for today’s lifestyle in this stunning kitchen. Custom Bilotta cabinetry with 1” doors exudes elegance with its flush inset construction and a clean-lined stepped Shaker door. “Repose Gray” by Sherwin Williams departs from omnipresent white, yet still maintains a bright ambiance, which is reinforced by natural while oak flooring.

A furniture appearance is accomplished by extending some base cabinet stiles into delicate legs. Tapered legs on the island create a “table” for casual meals. Appliances and the hood vent are paneled for a cohesive image. Taking the cabinets to the ceiling maximizes space. The range area has glass upper sections, while the countertop cabinet to the left of the window becomes a glass-fronted hutch. Emphasizing the kitchen’s traditional roots are an apron-front sink, marble countertops, and herringbone marble backsplashes.
Though the room isn’t massive, it packs a lot of function. There’s space for a 48” range, a prep sink, and even refrigerator drawers adjacent to the stools. A contemporary glass and walnut table anchors the breakfast area, which includes a planning desk with white oak floating shelves. Brushed brass hardware, plumbing fixtures, stool bases and lighting bring an up-to-date touch with their modern finishes and forms.
This kitchen was done in collaboration with lulu HOME. Photography by Paul Johnson Photography.
6