
Search results for "Ambience" in Home Design Ideas
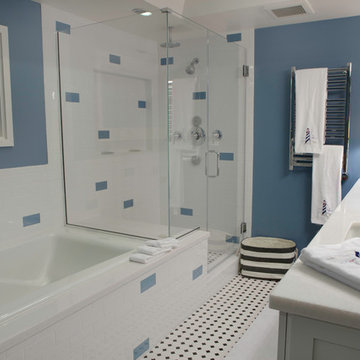

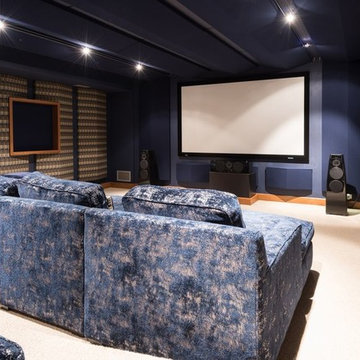
 AMBIENCE HOME TECHNOLOGY
Dedicated Home Theater Room
Inspiration for a large modern enclosed home theater remodel in Grand Rapids with a projector screen
Inspiration for a large modern enclosed home theater remodel in Grand Rapids with a projector screen

 Legno Bastone Wide Plank Flooring
Bedroom - coastal master light wood floor bedroom idea in Miami with white walls
Find the right local pro for your project
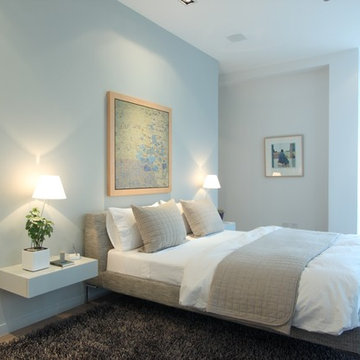
 Halvorsen Design
Pete Antonow - Leader Builders
Bedroom - small modern master light wood floor bedroom idea in Chicago with white walls
Bedroom - small modern master light wood floor bedroom idea in Chicago with white walls
 Kimberley Bryan
Photo: Kimberley Bryan © 2016 Houzz
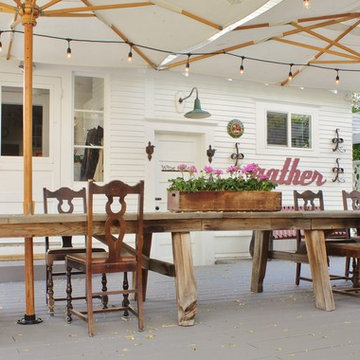
Inspiration for a large farmhouse backyard deck remodel in Seattle
Inspiration for a large farmhouse backyard deck remodel in Seattle

 Linc Thelen Design
This couple purchased a second home as a respite from city living. Living primarily in downtown Chicago the couple desired a place to connect with nature. The home is located on 80 acres and is situated far back on a wooded lot with a pond, pool and a detached rec room. The home includes four bedrooms and one bunkroom along with five full baths.
The home was stripped down to the studs, a total gut. Linc modified the exterior and created a modern look by removing the balconies on the exterior, removing the roof overhang, adding vertical siding and painting the structure black. The garage was converted into a detached rec room and a new pool was added complete with outdoor shower, concrete pavers, ipe wood wall and a limestone surround.
Dining Room and Den Details:
Features a custom 10’ live edge white oak table. Linc designed it and built it himself in his shop with Owl Lumber and Home Things. This room was an addition along with the porch.
-Large picture windows
-Sofa, Blu Dot
-Credenza, Poliform
-White shiplap ceiling with white oak beams
-Flooring is rough wide plank white oak and distressed

 Arcanum Architecture
Open concept kitchen - mid-sized rustic l-shaped medium tone wood floor, brown floor and wood ceiling open concept kitchen idea in San Francisco with an undermount sink, flat-panel cabinets, distressed cabinets, quartz countertops, an island and beige countertops

Laundry room - large transitional laundry room idea in Houston with white cabinets and a side-by-side washer/dryer

 Ambience Home Design

Example of a mid-sized trendy galley home bar design with open cabinets and black cabinets

 Manhattan Renovations
© SGM PHOTOGRAPHY
Example of a huge trendy open concept dark wood floor living room design in New York
Example of a huge trendy open concept dark wood floor living room design in New York


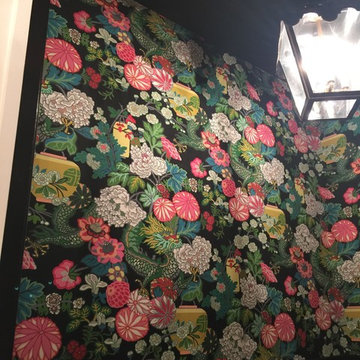
 Ambience
Bathroom - small transitional 3/4 mosaic tile floor bathroom idea in Austin with black walls



 Ambience Interiors LLC
SPIRAL STAIRCASE GLIDES INTO KITCHEN ENTRANCE.
Mid-sized eclectic home design photo in New York
Mid-sized eclectic home design photo in New York
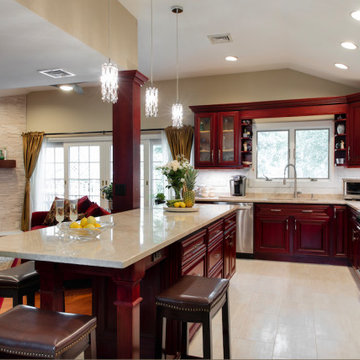 Ambience Interiors LLC
DELIGHTFUL MODERNIZATION EXPANDING KITCHEN AREA, KEEPING ORIGINAL CABINETS BUT ADDING MORE TO MATCH. TRANSFORMING FIREPLACE FROM FRENCH LOUIS 14 TO MODERN 2020 STYLE. ENLARGING SPACE WITH LIGHTER COLORS AND PURE AND SIMPLE CONTEMPORARY LINES WITH BRIGHT NTURAL ELEMENTS FROM THE EARTH.

 Urban Evolutions
This Farmhouse Style Napa cabin features vaulted ceilings and walls cladded with our patina pine, sourced from century-old barn boards with original weathering and saw marks. The wood used here was reclaimed from a Wisconsin dairy barn. Also incorporated in the design are nearly 2,000 board feet of our interior rough pine trim.
Situated in the center of wine country, this cabin in the woods was designed by Wade Design Architects.
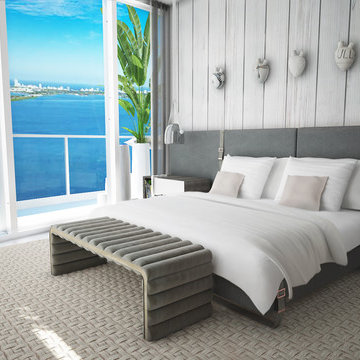

 Logan Killen Interiors
Sara Essex Bradley
Cottage chic dark wood floor bedroom photo in New Orleans with yellow walls
Cottage chic dark wood floor bedroom photo in New Orleans with yellow walls
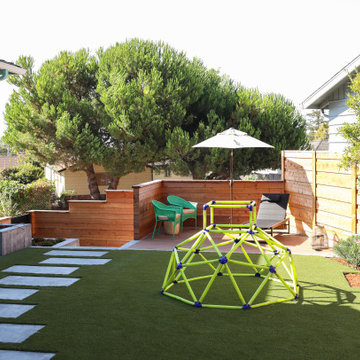
 K & D Landscaping, Inc.
Pictures can't do this project justice! The K&D Residential Team really enjoyed creating this outdoor experience, complete with the following scope of work: concrete retaining wall, horizontal wood fence, cable railing, composite decking, floating composite bench with concrete backrest, concrete stepping stones, curbs & pads, firepit, low voltage lighting, Techo Paver patio & driveway, planting, drip irrigation, artificial turf, drainage and a custom gate made of metal, wood & composite!
31