
Search results for "Ambience" in Home Design Ideas

 KK Design Concepts
This hall bath, prior to the remodel, was a 2 part bath with tub and toilet in one, and the vanity in the other part separated by a wall with a door. We turned it into one sinlge space, and with the use of handmade (irregular) subway tile and Carrara marble turned it into a monochromatic yet fresh and elegant hall bath with a soothing Spa-like ambience. A freestanding open-shelf vanity with a shaped mirror is the focal point.
Photo: Sabine Klingler Kane, KK Design Koncepts, Laguna Niguel, CA

 Ambience Interiors LLC
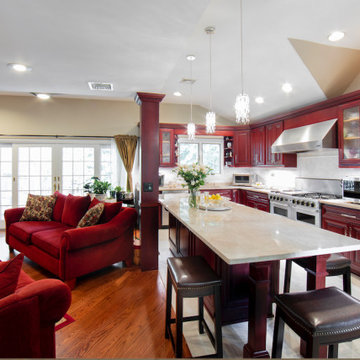
KITCHEN & DEN / FAMILY ROOM MODERNIZATION OF EXPANDING THE CABINET AREA TO MATCH ORIGINAL CABINETS IN HOME WITH LENGTHENING THE ISLAND AND BRIGHTENING THE INTERIORS WITH NEW LIGHTING OF PENDENTS AND UNDER CABINET LIGHTS AND FRESH MODERN CEILING FAN. SURFACES SELECTED ALL RICH IN NATURAL MATERIALS, TAJ MAHAL QUARTZITE COUNTERS, MARBLE BACKSPLASH WITH SHELL & STONE BORDER, LIGHT TEXTURED STONE FOR FIREPLACE WITH NEW SHEEK FIREPLACE DOORS. MANTEL CUSTOM MODERN WITH HIDDEN ELECTRICAL OUTLET.
Find the right local pro for your project
 K & D Landscaping, Inc.
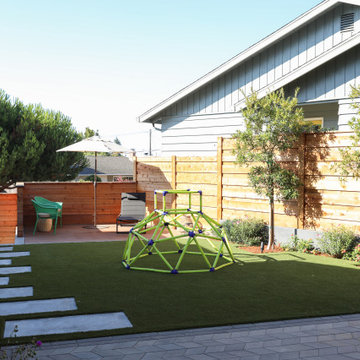
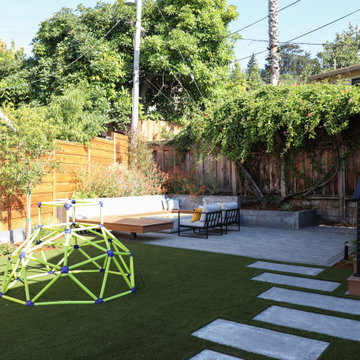
Pictures can't do this project justice! The K&D Residential Team really enjoyed creating this outdoor experience, complete with the following scope of work: concrete retaining wall, horizontal wood fence, cable railing, composite decking, floating composite bench with concrete backrest, concrete stepping stones, curbs & pads, firepit, low voltage lighting, Techo Paver patio & driveway, planting, drip irrigation, artificial turf, drainage and a custom gate made of metal, wood & composite!

 Ambience Floors

Mid-sized minimalist wooden straight wood railing staircase photo in Vancouver with wooden risers
 Kukk Architecture & Design

Inspiration for a contemporary carpeted and beige floor bedroom remodel in Miami with beige walls



 Jennifer Taylor Studio
Photographer: Beth Singer
Mid-sized elegant formal and enclosed carpeted living room photo in Detroit with a standard fireplace, no tv, beige walls and a plaster fireplace
Mid-sized elegant formal and enclosed carpeted living room photo in Detroit with a standard fireplace, no tv, beige walls and a plaster fireplace
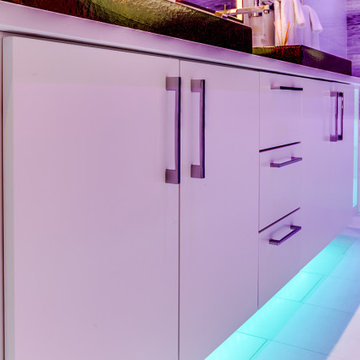
 Gramophone Design Build
Custom color-changing LED lights, LED lights along the ceiling trays as well as traditional light fixtures and spotlights, who were all set up to be controlled by Savant and Lutron home automation systems.
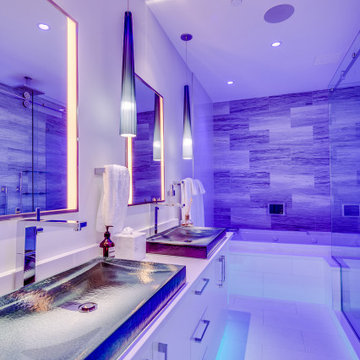 Gramophone Design Build
Custom color-changing LED lights, LED lights along the ceiling trays as well as traditional light fixtures and spotlights, who were all set up to be controlled by Savant and Lutron home automation systems.
 Ambience Interiors LLC
MASTER BEDROOM
TRADITIONAL MASTER BEDROOM WITH CUSTOM MADE CANOPY AND FLOOR LENGTH DRAPES, MONOCHROMATIC COLOR SCHEME.
SPARTA NJ.
Large elegant master carpeted and white floor bedroom photo in Newark with green walls, a standard fireplace and a wood fireplace surround
Large elegant master carpeted and white floor bedroom photo in Newark with green walls, a standard fireplace and a wood fireplace surround
 K & D Landscaping, Inc.
Pictures can't do this project justice! The K&D Residential Team really enjoyed creating this outdoor experience, complete with the following scope of work: concrete retaining wall, horizontal wood fence, cable railing, composite decking, floating composite bench with concrete backrest, concrete stepping stones, curbs & pads, firepit, low voltage lighting, Techo Paver patio & driveway, planting, drip irrigation, artificial turf, drainage and a custom gate made of metal, wood & composite!
 Herscoe Hajjar Architects, LLC

Patio - coastal backyard patio idea in Miami with a roof extension and a fireplace
 Just in Thyme Landscape Design

Meandering flagstone & Dymondia pathway leads to the fire pit 'room.'
Design ideas for a traditional landscaping in San Francisco.
Design ideas for a traditional landscaping in San Francisco.

 Ambience Design Group
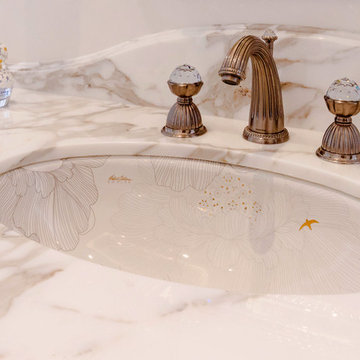
Huge ornate master white tile and marble tile marble floor freestanding bathtub photo in Toronto with recessed-panel cabinets, gray cabinets, white walls, an undermount sink and marble countertops
34