
Search results for "Ambition" in Home Design Ideas

 Ashley Stevens
Jonathan Stevens
Design ideas for a small contemporary drought-tolerant front yard concrete paver garden path in Denver for fall.
Design ideas for a small contemporary drought-tolerant front yard concrete paver garden path in Denver for fall.
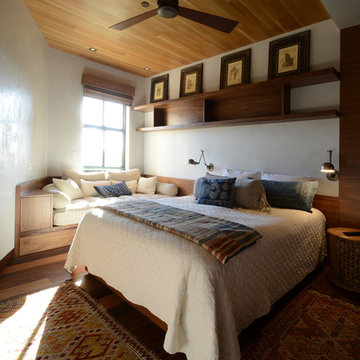
 reSAWN TIMBER co.
Ambit Architecture specified reSAWN’s MEDITATION white oak from the PLATEAU collection for this condo in Marco Island. MEDITATION is standardly a mix of rift & quarter sawn white oak. For this project, AMBIT specified all rift sawn white oak with a minimum length of 5′ to minimize seams and create clean lines for this ceiling cladding.

 Shea Homes - Arizona
Inspiration for a mid-sized modern 3/4 gray tile and porcelain tile porcelain tile drop-in bathtub remodel in Phoenix with flat-panel cabinets, dark wood cabinets, a one-piece toilet, beige walls, an undermount sink and quartz countertops
Find the right local pro for your project
 Ashley Stevens
Jonathan Stevens
This is an example of a small contemporary drought-tolerant front yard concrete paver garden path in Denver for fall.
This is an example of a small contemporary drought-tolerant front yard concrete paver garden path in Denver for fall.
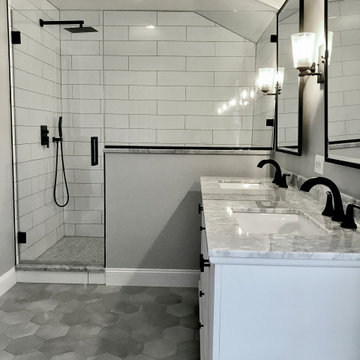
 Ambition Custom Homes, LLC
Full removal of all finishes and fixtures.
Relocated the shower and toilet areas and removed an unused bathtub to free up lots of space to add a double vanity and a large tile walk in shower with a built in and hidden storage niche in the knee wall, a bench seat, and multi-functional shower controls.
Finished things off with a beautiful octagonal floor tile, granite countertops, tilting mirrors, and more.
We also took care of updating the kids hall bathroom too.

 O’Hara Interiors
Martha O'Hara Interiors, Interior Design & Photo Styling | John Kraemer & Sons, Remodel | Corey Gaffer, Photography
Please Note: All “related,” “similar,” and “sponsored” products tagged or listed by Houzz are not actual products pictured. They have not been approved by Martha O’Hara Interiors nor any of the professionals credited. For information about our work, please contact design@oharainteriors.com.
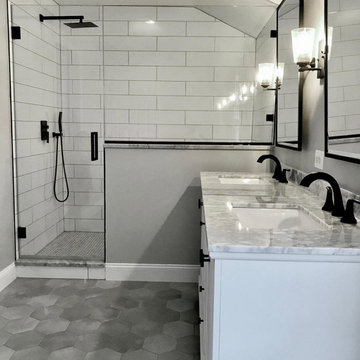 Ambition Custom Homes, LLC
Full removal of all finishes and fixtures.
Relocated the shower and toilet areas and removed an unused bathtub to free up lots of space to add a double vanity and a large tile walk in shower with a built in and hidden storage niche in the knee wall, a bench seat, and multi-functional shower controls.
Finished things off with a beautiful octagonal floor tile, granite countertops, tilting mirrors, and more.
We also took care of updating the kids hall bathroom too.
 Shea Homes - Arizona
This secondary bathroom is connected to a bedroom! Whoever gets this room will surely love their own private bathroom!
Example of a mid-sized trendy kids' gray tile and porcelain tile ceramic tile drop-in bathtub design in Phoenix with flat-panel cabinets, white cabinets, a one-piece toilet, beige walls, an undermount sink and quartz countertops
Example of a mid-sized trendy kids' gray tile and porcelain tile ceramic tile drop-in bathtub design in Phoenix with flat-panel cabinets, white cabinets, a one-piece toilet, beige walls, an undermount sink and quartz countertops
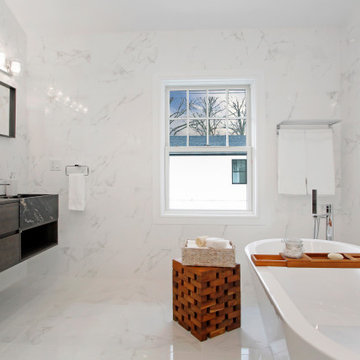
 BA Staging & Interiors
This beautifully renovated ranch home staged by BA Staging & Interiors is located in Stamford, Connecticut, and includes 4 beds, over 4 and a half baths, and is 5,500 square feet.
The staging was designed for contemporary luxury and to emphasize the sophisticated finishes throughout the home.
This open concept dining and living room provides plenty of space to relax as a family or entertain.
No detail was spared in this home’s construction. Beautiful landscaping provides privacy and completes this luxury experience.
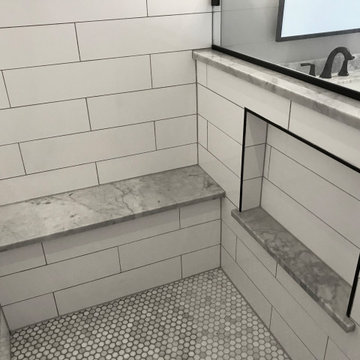 Ambition Custom Homes, LLC
Full removal of all finishes and fixtures.
Relocated the shower and toilet areas and removed an unused bathtub to free up lots of space to add a double vanity and a large tile walk in shower with a built in and hidden storage niche in the knee wall, a bench seat, and multi-functional shower controls.
Finished things off with a beautiful octagonal floor tile, granite countertops, tilting mirrors, and more.
We also took care of updating the kids hall bathroom too.
 Ashley Stevens
Jonathan Stevens
This is an example of a small contemporary drought-tolerant front yard concrete paver garden path in Denver for fall.
This is an example of a small contemporary drought-tolerant front yard concrete paver garden path in Denver for fall.
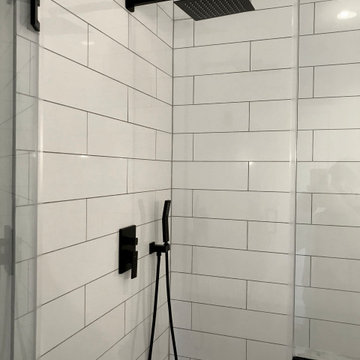 Ambition Custom Homes, LLC
Full removal of all finishes and fixtures.
Relocated the shower and toilet areas and removed an unused bathtub to free up lots of space to add a double vanity and a large tile walk in shower with a built in and hidden storage niche in the knee wall, a bench seat, and multi-functional shower controls.
Finished things off with a beautiful octagonal floor tile, granite countertops, tilting mirrors, and more.
We also took care of updating the kids hall bathroom too.
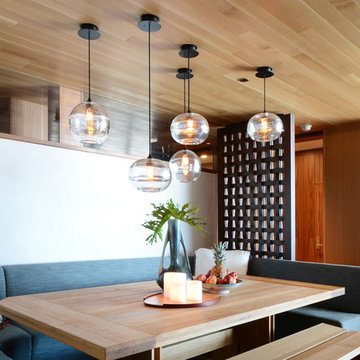 reSAWN TIMBER co.
Ambit Architecture specified reSAWN’s MEDITATION white oak from the PLATEAU collection for this condo in Marco Island. MEDITATION is standardly a mix of rift & quarter sawn white oak. For this project, AMBIT specified all rift sawn white oak with a minimum length of 5′ to minimize seams and create clean lines for this ceiling cladding.
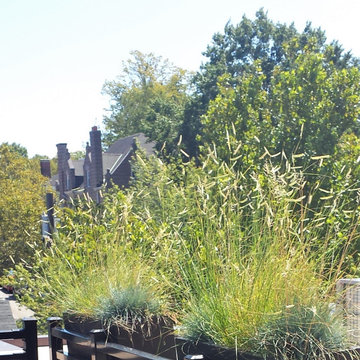
 Magical Landscapes, LLC
Bouteloua 'Blond Ambition' and Festuca 'Elijah Blue' in window boxes on a rooftop
Inspiration for a modern full sun landscaping in New York.
Inspiration for a modern full sun landscaping in New York.
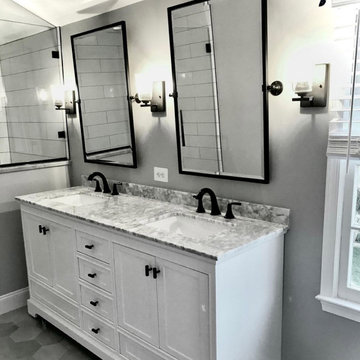 Ambition Custom Homes, LLC
Full removal of all finishes and fixtures.
Relocated the shower and toilet areas and removed an unused bathtub to free up lots of space to add a double vanity and a large tile walk in shower with a built in and hidden storage niche in the knee wall, a bench seat, and multi-functional shower controls.
Finished things off with a beautiful octagonal floor tile, granite countertops, tilting mirrors, and more.
We also took care of updating the kids hall bathroom too.
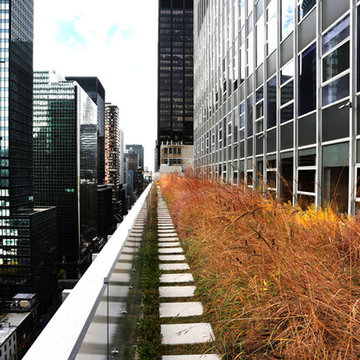
 The Cultural Landscape Foundation
Saturday June 20, 10:00 to 11:30am | Manhattan
Midtown Sky Garden by Hank White, FASLA, and Aaron Booher of HMWhite
This excursion to a spectacular workplace landscape will take visitors up high above the busy streets of Manhattan. The award-winning, 6,500 square-foot terrace of the Midtown Manhattan Sky Garden takes advantage of panoramic skyline views while providing an intimate garden backdrop to the mid-century-modern building’s newly-renovated interior workspace. Richly textured and seasonally diverse plantings include a dense blanket of drought-tolerant prairie grasses, wildflower perennials, and spring flowering bulbs, punctuated by flowering Crab Apple trees. At twilight, the garden evolves into a subtle stage set of textured plantings, rustling softly against the glow of a frosted glass parapet rail—a soothing space where workers can escape the conference room or the electrifying noise of the dense urban environment. The roof garden’s biophilic design has elevated employees’ well-being, productivity, and morale. Photo copyright Ania Fedisz
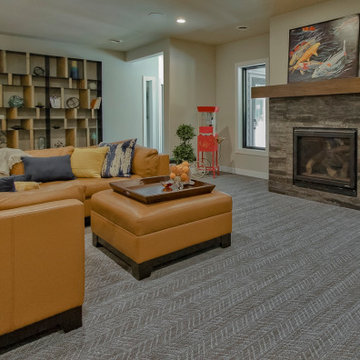
 Coyle Carpet One Floor & Home
12"x48" Fireplace Tile by Trends in Ceramic, Limitless in Lithium || Chevron Textured Carpet by Resista, Five Point in Ambition
Inspiration for a contemporary carpeted and gray floor family room remodel with a standard fireplace and a tile fireplace
Inspiration for a contemporary carpeted and gray floor family room remodel with a standard fireplace and a tile fireplace
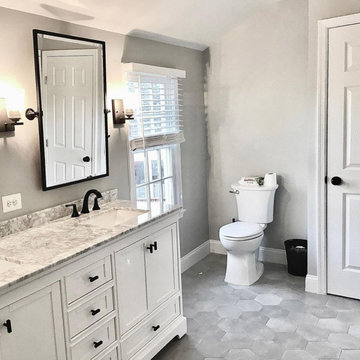 Ambition Custom Homes, LLC
Full removal of all finishes and fixtures.
Relocated the shower and toilet areas and removed an unused bathtub to free up lots of space to add a double vanity and a large tile walk in shower with a built in and hidden storage niche in the knee wall, a bench seat, and multi-functional shower controls.
Finished things off with a beautiful octagonal floor tile, granite countertops, tilting mirrors, and more.
We also took care of updating the kids hall bathroom too.

 Happy Gardens
Design ideas for a mid-sized rustic drought-tolerant and full sun front yard landscaping in Dallas.

 100Acress
Elevate Vista is where bold ideas meet clear direction, turning ambition into real, lasting progress.
Pool - traditional pool idea in Delhi
Pool - traditional pool idea in Delhi
31