
Search results for "Ambitious" in Home Design Ideas

 Fabricmate Wall Finishing Solutions
-AFTER-
This ambitious Home Theater Project uses our Site-Fabricated Wall Finishing System to provide the ideal Acoustic environment for a professional home theater.

 Accoya Wood
Accoya®, the world-leading modified wood, has been used as the stand-out feature in a radical transformation of a modest 1960s bungalow to create a stunning contemporary UK family home.
The far-sighted renovation of Stuart and Rosie Treasurer’s “ugly duckling” dormer bungalow, lying in a leafy suburb in the Wirral, Merseyside, hit the headlines when featured on TV’s Grand Designs programme in November.
In an ambitious 12-month building project, their home was stripped to its ground-floor walls with a first-floor being completely reconstructed as a spectacular rectangular wooden box, with raw Accoya boards used for external cladding and fine sawn boards for internal decoration.
Around eight cubic metres of Accoya was used for both the external and internal cladding, supplied by Accoya distributor James Latham

 Halcyon Contracting
This comprehensive and ambitious project involved a complete gut remodel of a 1903 house in downtown Charlottesville. The first phase included lifting up the entire house and building a new foundation! The entire floor plan was reconfigured and a master bedroom addition built. The addition of many windows and a central skylight combined with the new room flow creates a feeling of light and spaciousness in this friendly home.
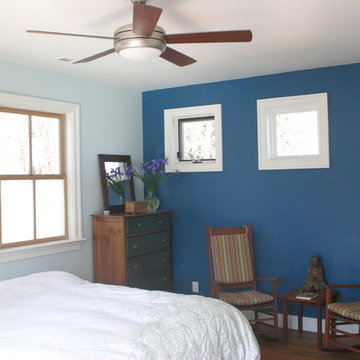
This whole home remodel included a new kitchen, powder bathroom, master bathroom suite, upstairs laundry, basement, family room with an entertainment center and fireplace, 2 new bathrooms, new roof, and a new screen porch. The new wood flooring that replaced the original flooring elevates the look of this home.
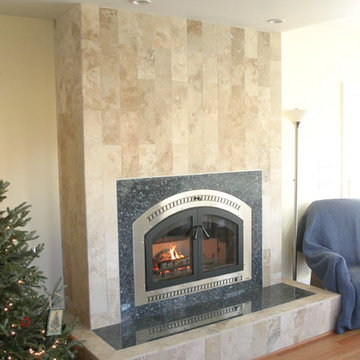
The fireplace upgrade features a travertine stone mantel, giving this family room an elegant design. This home remodel showcases stunning bold design while serving great function.
Find the right local pro for your project

 Sierra Pacific Windows
Jirsa Construction
Nick Laessig Photography
Rustic brown one-story wood gable roof idea with a metal roof
Rustic brown one-story wood gable roof idea with a metal roof

 Parkwood Homes
 is giving away a 4'x4' raised bed vegetable garden with every new home in Conservatory Green. Our Chesapeake model's backyard shows four 4'x8' garden beds, and as you can imagine, we've had quite a harvest!
Copyright 2013 Moss Photography
 Halcyon Contracting
This comprehensive and ambitious project involved a complete gut remodel of a 1903 house in downtown Charlottesville. The first phase included lifting up the entire house and building a new foundation! The entire floor plan was reconfigured and a master bedroom addition built. The addition of many windows and a central skylight combined with the new room flow creates a feeling of light and spaciousness in this friendly home.
This whole home remodel included a new kitchen, powder bathroom, master bathroom suite, upstairs laundry, basement, family room with an entertainment center and fireplace, 2 new bathrooms, new roof, and a new screen porch. The new wood flooring that replaced the original flooring elevates the look of this home.
The fireplace upgrade features a travertine stone mantel, giving this family room an elegant design. This home remodel showcases stunning bold design while serving great function.
 Halcyon Contracting
This comprehensive and ambitious project involved a complete gut remodel of a 1903 house in downtown Charlottesville. The first phase included lifting up the entire house and building a new foundation! The entire floor plan was reconfigured and a master bedroom addition built. The addition of many windows and a central skylight combined with the new room flow creates a feeling of light and spaciousness in this friendly home.
This whole home remodel included a new kitchen, powder bathroom, master bathroom suite, upstairs laundry, basement, family room with an entertainment center and fireplace, 2 new bathrooms, new roof, and a new screen porch. The new wood flooring that replaced the original flooring elevates the look of this home.
The fireplace upgrade features a travertine stone mantel, giving this family room an elegant design. This home remodel showcases stunning bold design while serving great function.
 Basements & Beyond
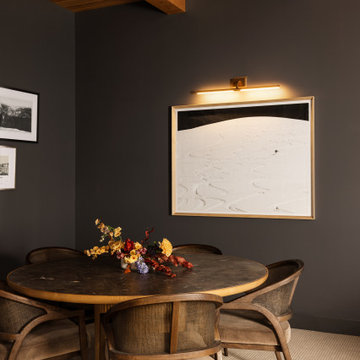
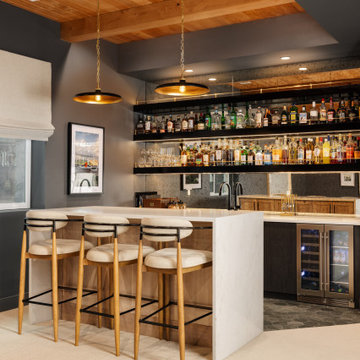
Unlike our typical remodeling projects, this home was practically brand new—just a year old when we began. The simple finished basement, a blank canvas with its stark white walls and soaring 10' ceilings, became the foundation for an ambitious design. Inspired by the grandeur of a luxury Art Deco bar atop a New York City high rise, our clients envisioned a sophisticated, glamorous space. While no structural changes were needed, the real artistry came through in the meticulous selection and combination of finishes. Every material, color, and detail was chosen to capture the essence of timeless elegance and transform the basement into a show-stopping retreat.
 Basements & Beyond
Unlike our typical remodeling projects, this home was practically brand new—just a year old when we began. The simple finished basement, a blank canvas with its stark white walls and soaring 10' ceilings, became the foundation for an ambitious design. Inspired by the grandeur of a luxury Art Deco bar atop a New York City high rise, our clients envisioned a sophisticated, glamorous space. While no structural changes were needed, the real artistry came through in the meticulous selection and combination of finishes. Every material, color, and detail was chosen to capture the essence of timeless elegance and transform the basement into a show-stopping retreat.
 Halcyon Contracting
This comprehensive and ambitious project involved a complete gut remodel of a 1903 house in downtown Charlottesville. The first phase included lifting up the entire house and building a new foundation! The entire floor plan was reconfigured and a master bedroom addition built. The addition of many windows and a central skylight combined with the new room flow creates a feeling of light and spaciousness in this friendly home.
This whole home remodel included a new kitchen, powder bathroom, master bathroom suite, upstairs laundry, basement, family room with an entertainment center and fireplace, 2 new bathrooms, new roof, and a new screen porch. The new wood flooring that replaced the original flooring elevates the look of this home.
The fireplace upgrade features a travertine stone mantel, giving this family room an elegant design. This home remodel showcases stunning bold design while serving great function.

 Dream Kitchens
Imagine a lazy morning in this casually elegant kitchen, sipping your freshly brewed coffee as natural light pours through floor to ceiling windows. Then imagine being in this kitchen sipping your morning coffee and gazing out at the beautiful rolling landscape of one of New England’s prestigious golf clubs. Imagine . . .
The owner of this beautiful contemporary kitchen with its idyllic setting imagined ! And her kitchen designer captured her imagination and brought this inspired space to life in both style and function.
Columns of stainless steel are balanced by columns with the warmth of birch wood with just a hint of stain. On an adjacent wall one more wood column rises from floor to ceiling. A strong horizontal line of cabinetry seemingly intersects the vertical columns. While contemporary in design, the cabinetry in this kitchen found its beginnings with the Shakers and the designers of the Craftsman period. Increasing the size of the framing on the doors, accenting the cabinet shapes with square-edged trim and blocks of wood at varying depths, thinly slicing and randomly sizing the natural stone on the accent wall, and choosing oversized stainless steel handles definitively bring this kitchen forward in time. Recycled glass countertops in a soft, quiet color continue to help this kitchen live so harmoniously with its surroundings.
As the day unfolds and the lazy morning turns into ambitious meal preparation, it is clear that this kitchen is a chef’s delight. The stainless steel columns incorporate double ovens, a microwave and a steam oven. Two wood columns house a refrigerator and a freezer. The separate wood column reveals pantry storage, and a TV is hidden behind a lift-up door.
On the island with its clean, rectangular shape two dishwashers flank the sink. Imagine ! how much more pleasant the task of clean-up is when you overlook the family living space and vista beyond.
In the cook center, a complement of drawers provides excellent storage for pots and pans, utensils, spices and herbs around the 5-burner cooktop. A powerful vent with a rear exhaust maintains the horizontal design of the space. And the freshly-brewed coffee in the morning ? It comes from a built-in coffee maker that’s just around the corner from the refrigerator. Along with a wine refrigerator, it creates a beverage and serving center between the kitchen and the dining room.
The homeowner envisioned a kitchen that is as beautiful as its surroundings. Her kitchen designer wanted her kitchen to be as functional as it is beautiful. Both agree that this kitchen lives up to their expectations!

 Ky-Kan Coatings
Concrete can be made to look like any substance. Tile, stone, wood, brick, etc. With unlimited color options, Ky-Kan Coatings can transform any room in your home or business using lightweight, beautiful concrete.
 Halcyon Contracting
This comprehensive and ambitious project involved a complete gut remodel of a 1903 house in downtown Charlottesville. The first phase included lifting up the entire house and building a new foundation! The entire floor plan was reconfigured and a master bedroom addition built. The addition of many windows and a central skylight combined with the new room flow creates a feeling of light and spaciousness in this friendly home.
This whole home remodel included a new kitchen, powder bathroom, master bathroom suite, upstairs laundry, basement, family room with an entertainment center and fireplace, 2 new bathrooms, new roof, and a new screen porch. The new wood flooring that replaced the original flooring elevates the look of this home.
The fireplace upgrade features a travertine stone mantel, giving this family room an elegant design. This home remodel showcases stunning bold design while serving great function.
 Boca do Lobo
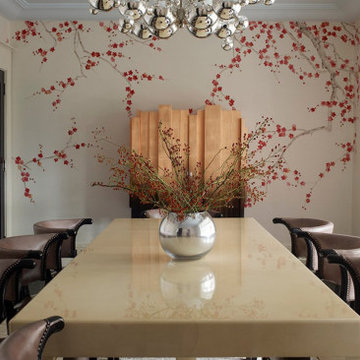
Rafael De Cárdenas elevated the contemporary design to the next level with Glebe Place Residence, by mixing novel styles, gathering together such dissimilar traditional Portuguese furniture pieces and modern design. The astonishing six-bedroom residence was renovated to evoke timeless luxury, balancing contemporary classics with the home’s historic character. Still, the distinguished interior designer guarantees the most harmonious environments with this ambitious design project. Glebe Place Residence is way more than a platform of design, it has its own personality keeping most of the original details intact.
 Boca do Lobo
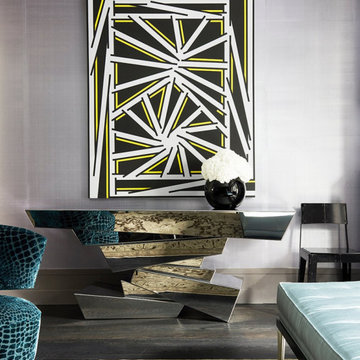
Rafael De Cárdenas elevated the contemporary design to the next level with Glebe Place Residence, by mixing novel styles, gathering together such dissimilar traditional Portuguese furniture pieces and modern design. The astonishing six-bedroom residence was renovated to evoke timeless luxury, balancing contemporary classics with the home’s historic character. Still, the distinguished interior designer guarantees the most harmonious environments with this ambitious design project. Glebe Place Residence is way more than a platform of design, it has its own personality keeping most of the original details intact.

 KITCHITALIA
The study of shapes, innovative technology and materials
such as highly performing polymer coating on MDF has
reached new and more ambitious heights.
The VELA project presents an elegant and dynamic
essential element for the household environment, to ensure
a level of multi-sensorial and bespoke comfort by using a
very wide range of diverse surfaces - both in finishing and
colour palette - sporting an eye-catching look.

 Elica North America
Titan is inspired by professional restaurant kitchens. It projects a similar forward sloping design that opens up the kitchen and delivers added head room & safety for the busy gourmet.
Available in 36", 42" and 48" widths, Titan features 24" depth and an extra powerful 1200 CFM internal blower that will handle the most ambitious menu. Ergonomic stainless steel rotating knobs operate the 4 speed blower and halogen lighting. For those assigned clean up, it's no longer a chore. The stainless steel baffle filters remove volumes of grease plus the entire hood and filters are treated with Elica's patented Micro-Shield coating that resists spotting, staining, and dirt build up.
 Tom Bassett-Dilley Architect, Ltd.
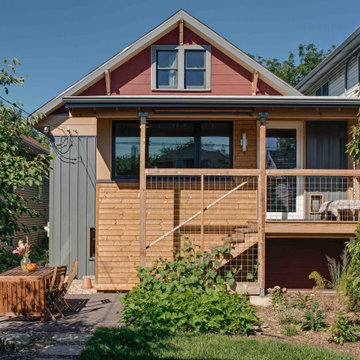
Driven by ambitious decarbonization goals, this project upgraded aging HVAC and water heating systems while enhancing indoor environmental quality and connectivity. At the same time, rebuilding an old, poorly enclosed back porch provided the opportunity to enhance indoor-outdoor connection and interior flow. Overcoming technical challenges, architects implemented continuous insulation and air sealing, using energy modeling and embodied carbon accounting to balance performance and aesthetics. Together with the addition of solar panels, the result is a fully decarbonized, ILFI Zero Energy-certified, all-electric house with improved insulation, air quality, and sustainability. This innovative retrofit, completed on a tight budget, serves as a replicable model for transforming older homes into efficient, environmentally friendly residences.
 Tom Bassett-Dilley Architect, Ltd.
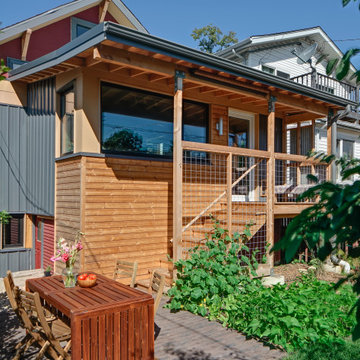
Driven by ambitious decarbonization goals, this project upgraded aging HVAC and water heating systems while enhancing indoor environmental quality and connectivity. At the same time, rebuilding an old, poorly enclosed back porch provided the opportunity to enhance indoor-outdoor connection and interior flow. Overcoming technical challenges, architects implemented continuous insulation and air sealing, using energy modeling and embodied carbon accounting to balance performance and aesthetics. Together with the addition of solar panels, the result is a fully decarbonized, ILFI Zero Energy-certified, all-electric house with improved insulation, air quality, and sustainability. This innovative retrofit, completed on a tight budget, serves as a replicable model for transforming older homes into efficient, environmentally friendly residences.
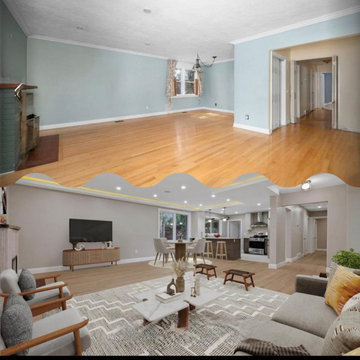
 Verified Contractor Network
A modern marvel. This complete tear-out-and-rebuild unites the kitchen and living room into a bright, sophisticated entertaining hub that has become the heart of the home.
THE VISION REALIZED
This ambitious renovation tackles the full scope: creating an open-concept living and kitchen space that serves the whole family. The result is a seamlessly flowing design that brings together culinary function and comfortable entertaining—all unified under a stunning contemporary ceiling.
DESIGN DETAILS THAT DELIVER
• Open-concept flow connecting kitchen functionality with living room comfort
• Premium hard surfaces and flooring throughout for durability and warmth
• Modern cabinetry and countertops designed for entertaining
• Clean sightlines and neutral palette letting architectural elements shine
• Thoughtful lighting design creating layers of ambient, task, and accent lighting
13