
Search results for "Ambitious" in Home Design Ideas
 MDRN Remodeling Company
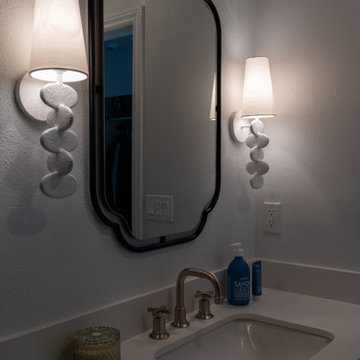
What began as a modest kitchen and dining room remodel quickly evolved into a more extensive project, fueled by the client's exceptional satisfaction with the initial work. Their positive experience prompted them to entrust our company with an ambitious two-bedroom and bathroom addition, allowing us to showcase our expertise in custom cabinetry throughout the entire home.
From the outset, our client's vision was clear: to create a harmonious living space that seamlessly blended functionality and aesthetics. The kitchen and dining area served as the catalyst for this transformative journey, setting the stage for a comprehensive overhaul that would ultimately encompass the entire home.
 MDRN Remodeling Company
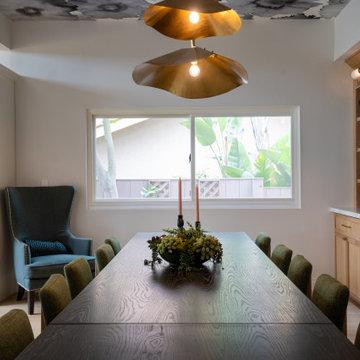
What began as a modest kitchen and dining room remodel quickly evolved into a more extensive project, fueled by the client's exceptional satisfaction with the initial work. Their positive experience prompted them to entrust our company with an ambitious two-bedroom and bathroom addition, allowing us to showcase our expertise in custom cabinetry throughout the entire home.
From the outset, our client's vision was clear: to create a harmonious living space that seamlessly blended functionality and aesthetics. The kitchen and dining area served as the catalyst for this transformative journey, setting the stage for a comprehensive overhaul that would ultimately encompass the entire home.
 MDRN Remodeling Company
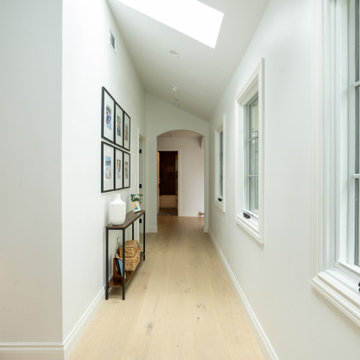
What began as a modest kitchen and dining room remodel quickly evolved into a more extensive project, fueled by the client's exceptional satisfaction with the initial work. Their positive experience prompted them to entrust our company with an ambitious two-bedroom and bathroom addition, allowing us to showcase our expertise in custom cabinetry throughout the entire home.
From the outset, our client's vision was clear: to create a harmonious living space that seamlessly blended functionality and aesthetics. The kitchen and dining area served as the catalyst for this transformative journey, setting the stage for a comprehensive overhaul that would ultimately encompass the entire home.
Find the right local pro for your project
 MDRN Remodeling Company
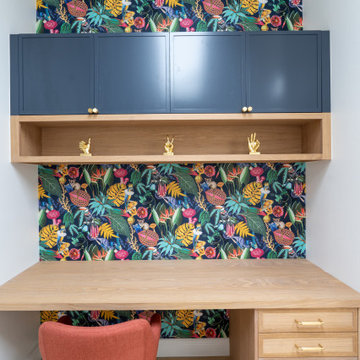
What began as a modest kitchen and dining room remodel quickly evolved into a more extensive project, fueled by the client's exceptional satisfaction with the initial work. Their positive experience prompted them to entrust our company with an ambitious two-bedroom and bathroom addition, allowing us to showcase our expertise in custom cabinetry throughout the entire home.
From the outset, our client's vision was clear: to create a harmonious living space that seamlessly blended functionality and aesthetics. The kitchen and dining area served as the catalyst for this transformative journey, setting the stage for a comprehensive overhaul that would ultimately encompass the entire home.
 Hammer & Hand
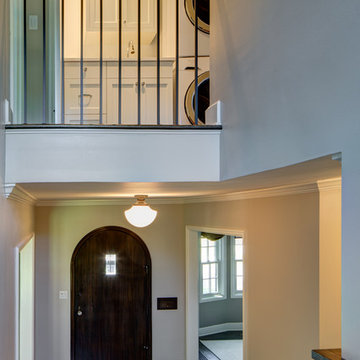
This ambitious remodel touched all interiors and exteriors of this 1925 Tudor, including significant work on the shell to increase home comfort and performance. Hammer & Hand replaced most exterior widows—save for a handful of the original leaded glass panes—and built a kitchen addition matching the distinct swoops of the existing roof. Inside, French doors were removed and entryways enlarged to brighten the space and create longer sight-lines throughout the living areas.
In addition to all new interior finishes, H&H also added a fully finished basement with living area, study, spare bedroom, bathroom, and a mini climate-controlled wine cellar tucked into an unobtrusive corner.
Photos by Jeff Amram.
 MDRN Remodeling Company
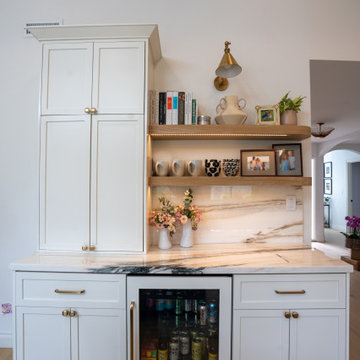
What began as a modest kitchen and dining room remodel quickly evolved into a more extensive project, fueled by the client's exceptional satisfaction with the initial work. Their positive experience prompted them to entrust our company with an ambitious two-bedroom and bathroom addition, allowing us to showcase our expertise in custom cabinetry throughout the entire home.
From the outset, our client's vision was clear: to create a harmonious living space that seamlessly blended functionality and aesthetics. The kitchen and dining area served as the catalyst for this transformative journey, setting the stage for a comprehensive overhaul that would ultimately encompass the entire home.
 MDRN Remodeling Company
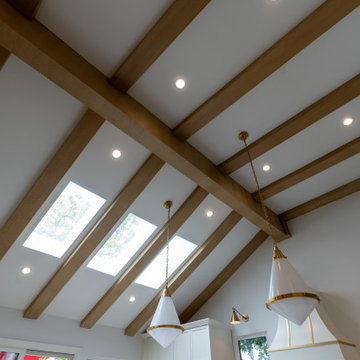
What began as a modest kitchen and dining room remodel quickly evolved into a more extensive project, fueled by the client's exceptional satisfaction with the initial work. Their positive experience prompted them to entrust our company with an ambitious two-bedroom and bathroom addition, allowing us to showcase our expertise in custom cabinetry throughout the entire home.
From the outset, our client's vision was clear: to create a harmonious living space that seamlessly blended functionality and aesthetics. The kitchen and dining area served as the catalyst for this transformative journey, setting the stage for a comprehensive overhaul that would ultimately encompass the entire home.
 BuildOps
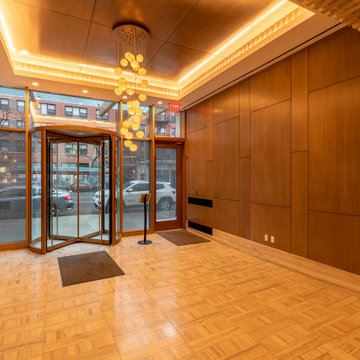
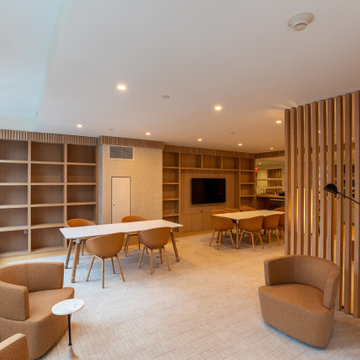
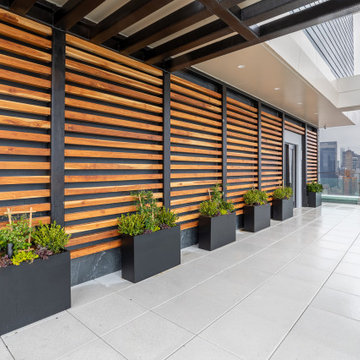
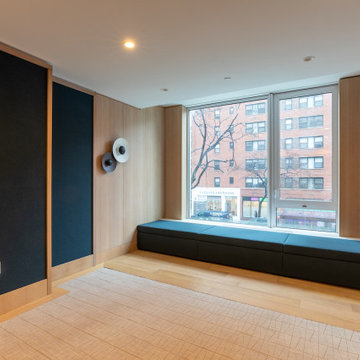
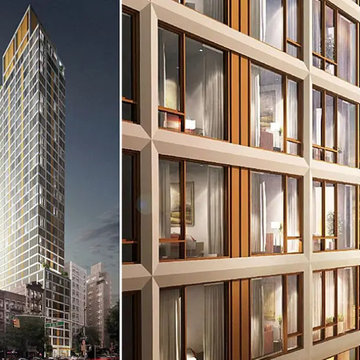
Build-Ops is proud to have played a pivotal role in the development of VU Condominiums, a landmark project situated in the vibrant neighborhood of Kips Bay, New York. As part of this ambitious endeavor, we have meticulously crafted an array of amenities, including a poker room, laundry facilities, a welcoming lobby, a stylish lounge area, a fully-equipped fitness gym, versatile co-working spaces, fully-equipped kitchen facilities, spacious balconies, and more. Nestled at 368 Third Avenue, VU Condominiums epitomizes luxury living, offering residents an unparalleled lifestyle experience with its condos and comprehensive suite of amenities.
 BuildOps
Build-Ops is proud to have played a pivotal role in the development of VU Condominiums, a landmark project situated in the vibrant neighborhood of Kips Bay, New York. As part of this ambitious endeavor, we have meticulously crafted an array of amenities, including a poker room, laundry facilities, a welcoming lobby, a stylish lounge area, a fully-equipped fitness gym, versatile co-working spaces, fully-equipped kitchen facilities, spacious balconies, and more. Nestled at 368 Third Avenue, VU Condominiums epitomizes luxury living, offering residents an unparalleled lifestyle experience with its condos and comprehensive suite of amenities.
 BuildOps
Build-Ops is proud to have played a pivotal role in the development of VU Condominiums, a landmark project situated in the vibrant neighborhood of Kips Bay, New York. As part of this ambitious endeavor, we have meticulously crafted an array of amenities, including a poker room, laundry facilities, a welcoming lobby, a stylish lounge area, a fully-equipped fitness gym, versatile co-working spaces, fully-equipped kitchen facilities, spacious balconies, and more. Nestled at 368 Third Avenue, VU Condominiums epitomizes luxury living, offering residents an unparalleled lifestyle experience with its condos and comprehensive suite of amenities.
 BuildOps
Build-Ops is proud to have played a pivotal role in the development of VU Condominiums, a landmark project situated in the vibrant neighborhood of Kips Bay, New York. As part of this ambitious endeavor, we have meticulously crafted an array of amenities, including a poker room, laundry facilities, a welcoming lobby, a stylish lounge area, a fully-equipped fitness gym, versatile co-working spaces, fully-equipped kitchen facilities, spacious balconies, and more. Nestled at 368 Third Avenue, VU Condominiums epitomizes luxury living, offering residents an unparalleled lifestyle experience with its condos and comprehensive suite of amenities.
 BuildOps
Build-Ops is proud to have played a pivotal role in the development of VU Condominiums, a landmark project situated in the vibrant neighborhood of Kips Bay, New York. As part of this ambitious endeavor, we have meticulously crafted an array of amenities, including a poker room, laundry facilities, a welcoming lobby, a stylish lounge area, a fully-equipped fitness gym, versatile co-working spaces, fully-equipped kitchen facilities, spacious balconies, and more. Nestled at 368 Third Avenue, VU Condominiums epitomizes luxury living, offering residents an unparalleled lifestyle experience with its condos and comprehensive suite of amenities.
 MDRN Remodeling Company
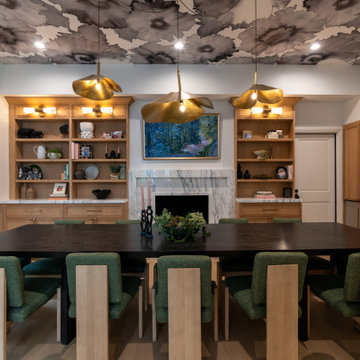
What began as a modest kitchen and dining room remodel quickly evolved into a more extensive project, fueled by the client's exceptional satisfaction with the initial work. Their positive experience prompted them to entrust our company with an ambitious two-bedroom and bathroom addition, allowing us to showcase our expertise in custom cabinetry throughout the entire home.
From the outset, our client's vision was clear: to create a harmonious living space that seamlessly blended functionality and aesthetics. The kitchen and dining area served as the catalyst for this transformative journey, setting the stage for a comprehensive overhaul that would ultimately encompass the entire home.
 MDRN Remodeling Company
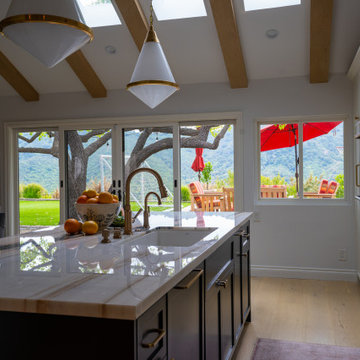
What began as a modest kitchen and dining room remodel quickly evolved into a more extensive project, fueled by the client's exceptional satisfaction with the initial work. Their positive experience prompted them to entrust our company with an ambitious two-bedroom and bathroom addition, allowing us to showcase our expertise in custom cabinetry throughout the entire home.
From the outset, our client's vision was clear: to create a harmonious living space that seamlessly blended functionality and aesthetics. The kitchen and dining area served as the catalyst for this transformative journey, setting the stage for a comprehensive overhaul that would ultimately encompass the entire home.
 MDRN Remodeling Company
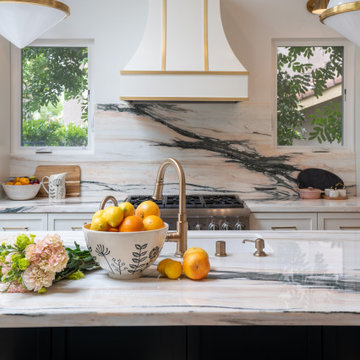
What began as a modest kitchen and dining room remodel quickly evolved into a more extensive project, fueled by the client's exceptional satisfaction with the initial work. Their positive experience prompted them to entrust our company with an ambitious two-bedroom and bathroom addition, allowing us to showcase our expertise in custom cabinetry throughout the entire home.
From the outset, our client's vision was clear: to create a harmonious living space that seamlessly blended functionality and aesthetics. The kitchen and dining area served as the catalyst for this transformative journey, setting the stage for a comprehensive overhaul that would ultimately encompass the entire home.
 MDRN Remodeling Company
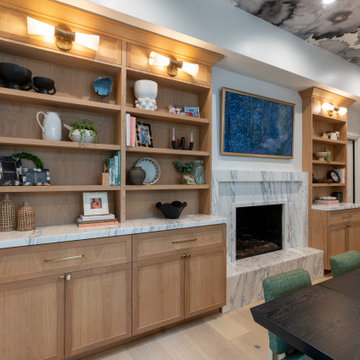
What began as a modest kitchen and dining room remodel quickly evolved into a more extensive project, fueled by the client's exceptional satisfaction with the initial work. Their positive experience prompted them to entrust our company with an ambitious two-bedroom and bathroom addition, allowing us to showcase our expertise in custom cabinetry throughout the entire home.
From the outset, our client's vision was clear: to create a harmonious living space that seamlessly blended functionality and aesthetics. The kitchen and dining area served as the catalyst for this transformative journey, setting the stage for a comprehensive overhaul that would ultimately encompass the entire home.
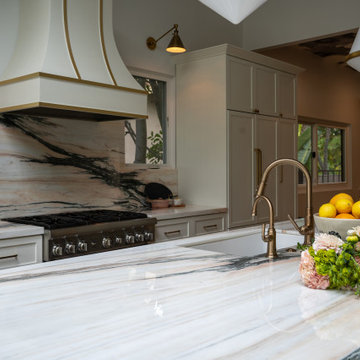 MDRN Remodeling Company
What began as a modest kitchen and dining room remodel quickly evolved into a more extensive project, fueled by the client's exceptional satisfaction with the initial work. Their positive experience prompted them to entrust our company with an ambitious two-bedroom and bathroom addition, allowing us to showcase our expertise in custom cabinetry throughout the entire home.
From the outset, our client's vision was clear: to create a harmonious living space that seamlessly blended functionality and aesthetics. The kitchen and dining area served as the catalyst for this transformative journey, setting the stage for a comprehensive overhaul that would ultimately encompass the entire home.

 Hammer & Hand
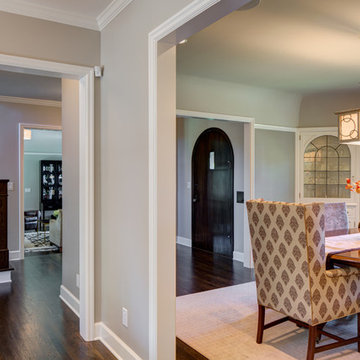
This ambitious remodel touched all interiors and exteriors of this 1925 Tudor, including significant work on the shell to increase home comfort and performance. Hammer & Hand replaced most exterior widows—save for a handful of the original leaded glass panes—and built a kitchen addition matching the distinct swoops of the existing roof. Inside, French doors were removed and entryways enlarged to brighten the space and create longer sight-lines throughout the living areas.
In addition to all new interior finishes, H&H also added a fully finished basement with living area, study, spare bedroom, bathroom, and a mini climate-controlled wine cellar tucked into an unobtrusive corner.
Photos by Jeff Amram.
 Lisa Publicover Interior Design
Cabinet Design:
Kitchen Encounters

Example of a small transitional master beige tile and porcelain tile porcelain tile claw-foot bathtub design in Baltimore with an undermount sink, flat-panel cabinets, white cabinets, a two-piece toilet and blue walls
Example of a small transitional master beige tile and porcelain tile porcelain tile claw-foot bathtub design in Baltimore with an undermount sink, flat-panel cabinets, white cabinets, a two-piece toilet and blue walls
9