
Search results for "Ambitious" in Home Design Ideas


 Saroki Architecture
A dramatic sight with an ambitious family program necessitated the careful compositions of elements for this luxury home in historically sensitive Franklin. The owners requested a solution in the manner of the Arts and Crafts traditions for this home along the bank of the Franklin River.

 RL Design Studio
Rhonda Larson
This is an example of a mid-sized craftsman porch container garden design in Portland with decking and a roof extension.
This is an example of a mid-sized craftsman porch container garden design in Portland with decking and a roof extension.
Find the right local pro for your project

 Hammer & Hand
We collaborated with THESIS Studio and JHL Design on this expansive remodel of a 1920s Tudor home near NE Alberta. This ambitious remodel included reconfiguring the first floor, adding a dining room/sunroom off the kitchen, transforming the second floor into a master suite, and replacing nearly all finishes in the home.
The unique fixtures, rich color palette, whimsical wallpaper, and clever design details combine to create a modern fairy tale while letting the home’s historic character shine.
Photography by Haris Kenjar.
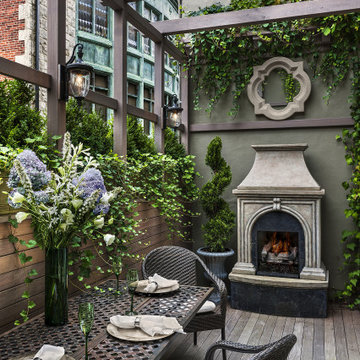
 Eberlein Design Consultants Ltd.
Patio in Townhouse, Philadelphia – Traditional Interior Design by Eberlein Design Consultants
Deck - traditional deck idea in Philadelphia
Deck - traditional deck idea in Philadelphia
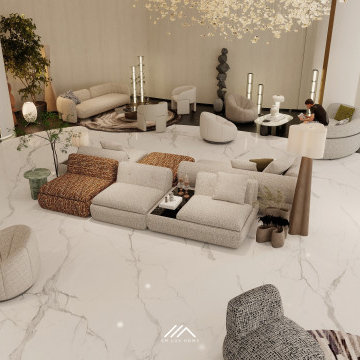
 SM Lux Home
Looking for luxury furniture in Ras Al Khaimah for a premium residential or hospitality project?
SM Lux Home provides high-end furniture solutions for hotels, resorts, residences and property developments across RAK and the UAE.
Our capabilities include bespoke furniture, premium branded furniture, Italian furniture, project coordination, delivery and professional installation.
SM Lux Home — Luxury furniture solutions for Ras Al Khaimah's most ambitious projects.
#LuxuryFurnitureRAK #RasAlKhaimah #PremiumFurniture #LuxuryFurnitureDubai #SMLuxHome

 Blueline Custom Builders
Dennis Mayer Photography
Example of a mid-sized cottage l-shaped medium tone wood floor and brown floor open concept kitchen design in San Francisco with a farmhouse sink, blue cabinets, marble countertops, white backsplash, subway tile backsplash, stainless steel appliances, an island and shaker cabinets
Example of a mid-sized cottage l-shaped medium tone wood floor and brown floor open concept kitchen design in San Francisco with a farmhouse sink, blue cabinets, marble countertops, white backsplash, subway tile backsplash, stainless steel appliances, an island and shaker cabinets

 aamodt / plumb architects
Shou sugi ban, weathered mesquite wood and white walls around found throughout this modern home, including in the stairway.
Staircase - modern wooden straight metal railing staircase idea in Austin
Staircase - modern wooden straight metal railing staircase idea in Austin
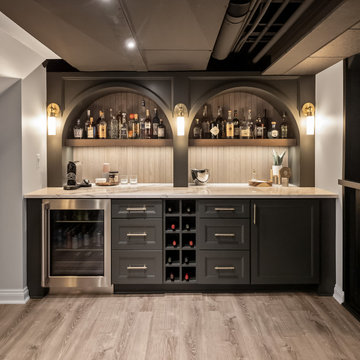
 KSI Kitchen & Bath
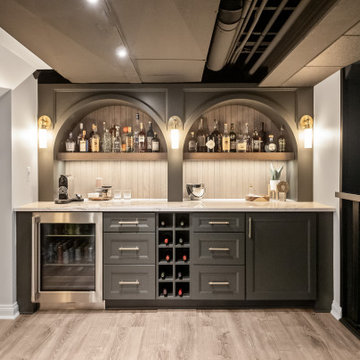
When we first worked with this family a few years ago on their primary bathroom, we created a space they absolutely loved. So when they came back to us for their basement renovation, we knew this project had the potential to be something really special.
The homeowners are a young, active family who love to entertain, and they’re also huge golfers. Their vision was ambitious but exciting: create a lower-level space where they could practice golf year-round, host family and friends, and enjoy a basement that felt every bit as intentional and designed as the rest of their home.
 Hammer & Hand
We collaborated with THESIS Studio and JHL Design on this expansive remodel of a 1920s Tudor home near NE Alberta. This ambitious remodel included reconfiguring the first floor, adding a dining room/sunroom off the kitchen, transforming the second floor into a master suite, and replacing nearly all finishes in the home.
The unique fixtures, rich color palette, whimsical wallpaper, and clever design details combine to create a modern fairy tale while letting the home’s historic character shine.
Photos by Haris Kenjar.

 HouseHome
In a masterful blend of preservation and expansion, our team collaborated with distinguished architects and luxury custom builders to transform a historic Art Deco residence while honoring its architectural heritage. This ambitious project involved adding two stories to the existing structure while maintaining the home's vintage integrity and distinctive aesthetic.

 Fabricmate Wall Finishing Solutions
-BEFORE-
This ambitious home theater has bare walls with speakers showing. The acoustics in this room leaves much to be desired.
Example of a large minimalist enclosed carpeted home theater design in Los Angeles with brown walls and a projector screen
Example of a large minimalist enclosed carpeted home theater design in Los Angeles with brown walls and a projector screen


 KSI Kitchen & Bath
When we first worked with this family a few years ago on their primary bathroom, we created a space they absolutely loved. So when they came back to us for their basement renovation, we knew this project had the potential to be something really special.
The homeowners are a young, active family who love to entertain, and they’re also huge golfers. Their vision was ambitious but exciting: create a lower-level space where they could practice golf year-round, host family and friends, and enjoy a basement that felt every bit as intentional and designed as the rest of their home.
 Hammer & Hand
We collaborated with THESIS Studio and JHL Design on this expansive remodel of a 1920s Tudor home near NE Alberta. This ambitious remodel included reconfiguring the first floor, adding a dining room/sunroom off the kitchen, transforming the second floor into a master suite, and replacing nearly all finishes in the home.
The unique fixtures, rich color palette, whimsical wallpaper, and clever design details combine to create a modern fairy tale while letting the home’s historic character shine.
Photography by Haris Kenjar.
 Stone Garden
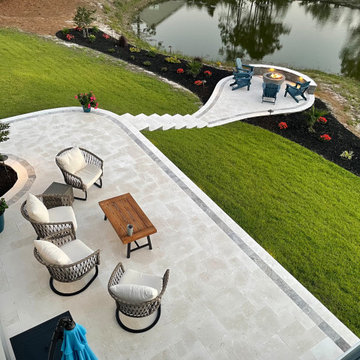
The homeowners took on an ambitious project: to build a terraced patio with steps descending to a lower patio with a firepit overlooking the water. Backed by 20+ years of construction experience, they were able to take the project from design to reality. They chose creme travertine tiles accented with a silver travertine inlay over an Ashland wall block system base. Stone Garden staff can provide useful tips for Do-It-Yourselfers or connect you with a mason from our Contractor Referral Network to design and build your dream project.

 CYAN Horticulture
Home to a young family of four, this new house blends in the tightly woven fabric of this traditional residential neighborhood. Yet CYAN Horticulture was mandated to pack in this limited space an ambitious program of children-minded activities, in a ‘warm contemporary’ way. The front yard hence accommodates a boxwood parterre/soccer field and a secret dirtbike track, a rain barrel as well as mixed monochromatic plantings in greens and whites.
 KSI Kitchen & Bath
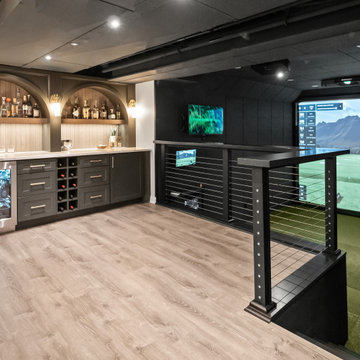
When we first worked with this family a few years ago on their primary bathroom, we created a space they absolutely loved. So when they came back to us for their basement renovation, we knew this project had the potential to be something really special.
The homeowners are a young, active family who love to entertain, and they’re also huge golfers. Their vision was ambitious but exciting: create a lower-level space where they could practice golf year-round, host family and friends, and enjoy a basement that felt every bit as intentional and designed as the rest of their home.
 Hammer & Hand
We collaborated with THESIS Studio and JHL Design on this expansive remodel of a 1920s Tudor home near NE Alberta. This ambitious remodel included reconfiguring the first floor, adding a dining room/sunroom off the kitchen, transforming the second floor into a master suite, and replacing nearly all finishes in the home.
The unique fixtures, rich color palette, whimsical wallpaper, and clever design details combine to create a modern fairy tale while letting the home’s historic character shine.
Photography by Haris Kenjar.
5