
Search results for "Amenities" in Home Design Ideas

 Fusion Bowling
Private bowling alley amenity. Two bowling lanes with computer scoring, Brunswick GS-X pinsetter machines, bowling shoes, and bowling balls. Fusion Bowling specializes in in-home residential bowling alley sales and installation using regulation size, commercial-grade equipment that is personalized for each homeowner.
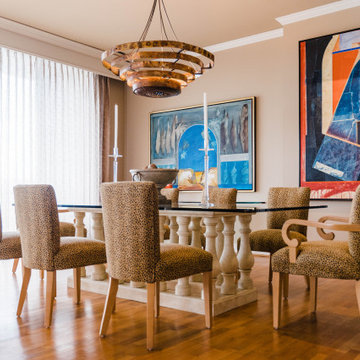
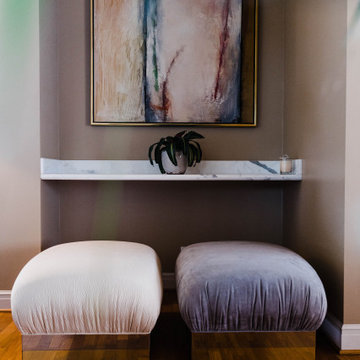
 Kelly Gale Amen | Houston Interior Designer
Inspiration for a contemporary dining room remodel in Houston

Find the right local pro for your project
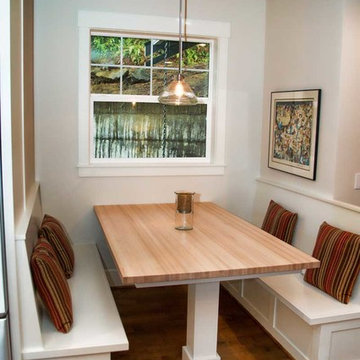
 Grove Custom Homes
Inspiration for a small modern l-shaped medium tone wood floor great room remodel in Portland with a farmhouse sink, shaker cabinets, white cabinets, marble countertops, white backsplash, porcelain backsplash, stainless steel appliances and an island
 LIVDEN Designs
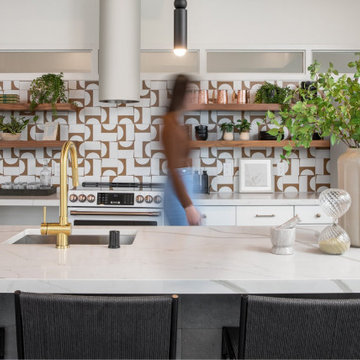
The PUZZLE PIECE tile in Beehive on Polar Ice Terrazzo can be seen in the kitchen backsplash of this amenity space for Volo at Texa Tonka in Minneapolis.
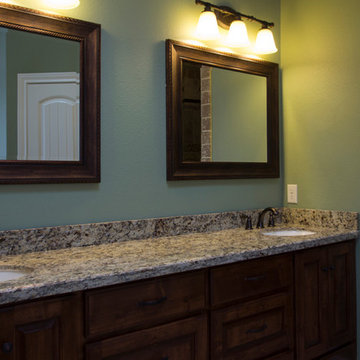
 Kelly Gale Amen | Houston Interior Designer
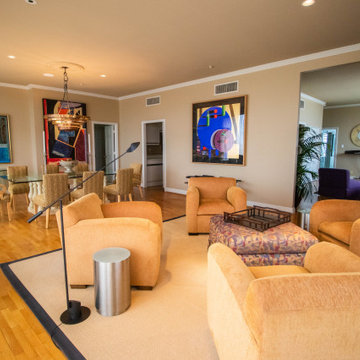
Inspiration for a contemporary home design remodel in Houston

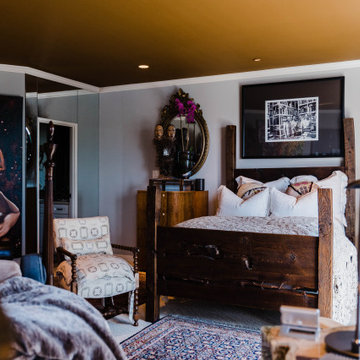
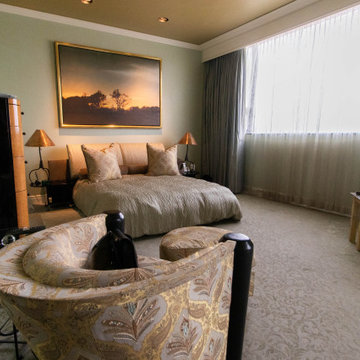 Kelly Gale Amen | Houston Interior Designer
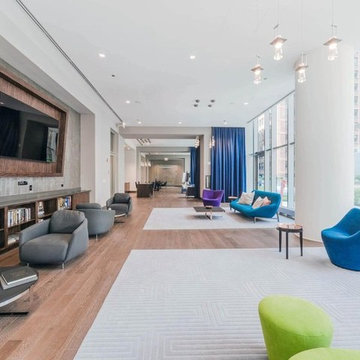
Inspiration for a contemporary bedroom remodel in Houston

 Epcon Communities
Epcon Communities Franchising, Inc.
Inspiration for a timeless home gym remodel in Columbus
Inspiration for a timeless home gym remodel in Columbus
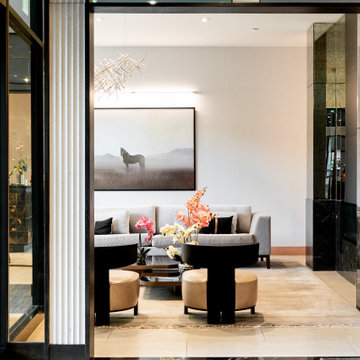


 Kitchen Designs by Ken Kelly, Inc. (CKD, CBD, CR)
This luxuriously elegant, large scale white kitchen design by Ken Kelly is in a spectacular home in historic Oyster Bay, New York. The challenge was to include every amenity while merging the latest in kitchen technology with the warmth and coziness of home. We sought to create a large, open-spaced, and very organized kitchen for a family of chefs who frequently entertain on a large scale. All the cooks were involved in the design discussions throughout the process, and each person’s unique perspective was incorporated into the final design. The kitchen’s center island has an enormous amount of storage space with flawless, well- designed drawer configurations. If there was an inch available, we used it to perfect the design. The huge countertop gives the family plenty of room to work together when prepping meals and cooking for parties.

 Outdoor Makeover & Living Spaces
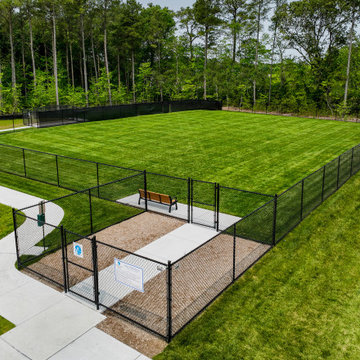
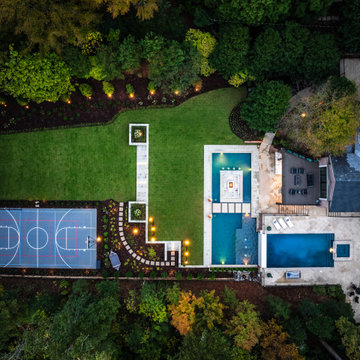
This aerial perspective captures the full scope of the outdoor transformation, featuring a thoughtfully integrated landscape with pools, fire features, recreational courts, open lawn, and illuminated pathways. The master plan balances luxury, functionality, and natural surroundings to create a cohesive estate-style outdoor living environment designed for both relaxation and active use.

 First Coast Shade
Serge Ferrari "Lagoon" canopies at this Jacksonville area amenity center.
Large island style patio photo in Jacksonville with a gazebo
Large island style patio photo in Jacksonville with a gazebo
 Kelly Gale Amen | Houston Interior Designer
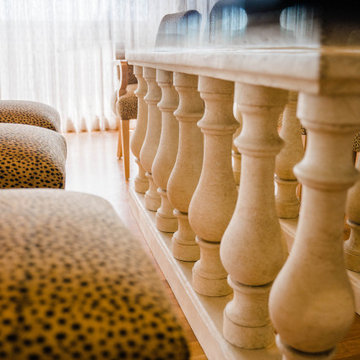
Inspiration for a contemporary home design remodel in Houston
 Clipper Construction
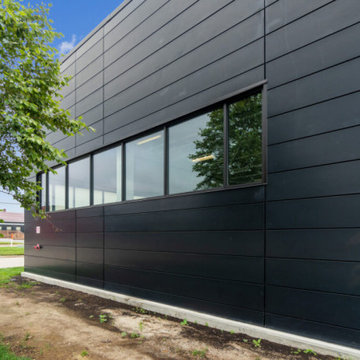
Photos highlight the City Garage Amenity Space renovation at 101 W. Dickman Street in Baltimore, Maryland. The images showcase modern kitchens, private bathrooms, event spaces, fitness areas, and conference rooms designed for collaboration and wellness. The project reflects commercial building renovations, tenant improvements, and design build construction managed by a Baltimore commercial general contractor, blending functionality with creative design.
 Haus Designs and Permits
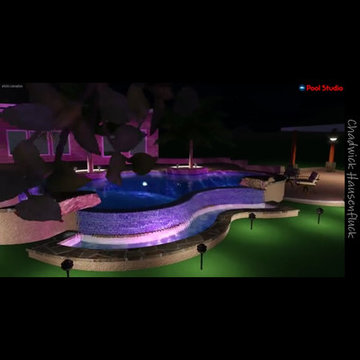
Pool house - mid-sized modern backyard stone and kidney-shaped pool house idea in Austin
18