
Search results for "Amenities" in Home Design Ideas
 User

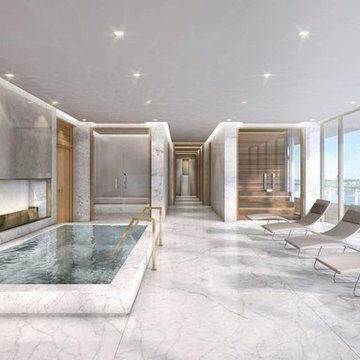
UserThe smartly designed Bristol fitness center is organized for total body wellness. The inspiring space features floor-to-ceiling windows, oak floors, a main workout room, outdoor deck, private yoga and personal training room, ergonomically advanced weight machines and cardiovascular equipment.
 User
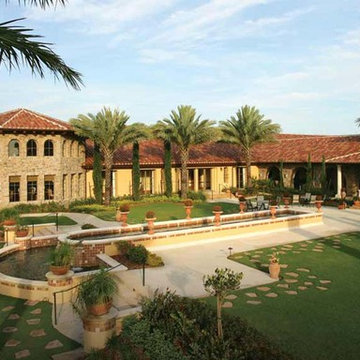
UserWith Easy access to Florida's Turnpike and I-95, the prestigious Parkland location ranks #1 nationally on the Great Schools list of "Best Schools for Your Real Estate Buck" list published by Forbes.com. Also providing upscale shopping, fine dining, and all the recreation Southeast Florida has to offer nearby.
Find the right local pro for your project
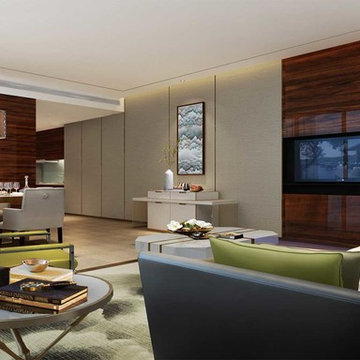
 The Bentley Edgewater
The unique residences at The Bentley Edgewater feature: floor-to-ceiling window walls; dramatic views of downtown Miami, Biscayne Bay, South Beach and Key Biscayne; sleek modern fixtures and appliances; oversized terrace in all residences and penthouses; 9-foot ceilings; on-demand concierge service; one and two bedroom units with Italian design furnishings, spacious closets and private balconies; choice of interior design & decor packages; granite countertops in kitchens and baths; contemporary Italian design mini-kitchenettes; stainless steel appliances; washer & dryer, private chef and provisioning services.
 National Association of Home Builders

The master suite is located in a private wing and includes his and hers closets, a laundry room, a morning bar, and a spa-like bathroom, which features a luxurious steam room and exercise area. The intimate courtyard separating these rooms has a romantic outside fireplace. Other master suite amenities include the corner fireplace, pocketing glass walls and a safe room.
Photography: Jeff Davis Photography
 User
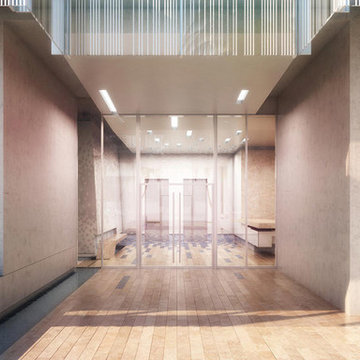
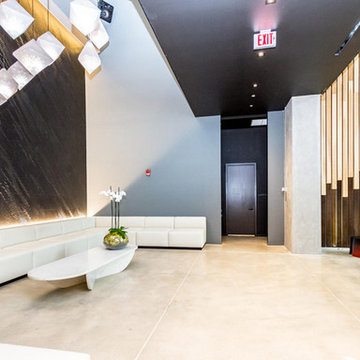
UserCentro condominium welcomes its guests with an imposing triple-height lobby entrance beautifully enhanced with the most exquisite finishes.
Example of a trendy entryway design in Miami
Example of a trendy entryway design in Miami
 User
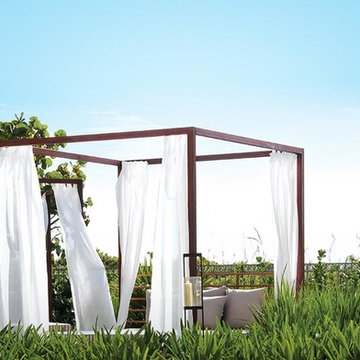
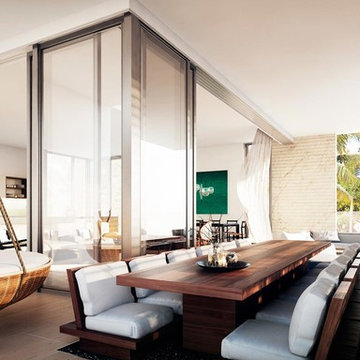
UserOn the beautiful lushly landscaped rooftop terrace, residents enjoy cozy gardens and lounge areas with magnificent views of South Beach.
Example of a trendy sunroom design in Miami
Example of a trendy sunroom design in Miami

 Advance Design Studio, Ltd.
This 1930's Barrington Hills farmhouse was in need of some TLC when it was purchased by this southern family of five who planned to make it their new home. The renovation taken on by Advance Design Studio's designer Scott Christensen and master carpenter Justin Davis included a custom porch, custom built in cabinetry in the living room and children's bedrooms, 2 children's on-suite baths, a guest powder room, a fabulous new master bath with custom closet and makeup area, a new upstairs laundry room, a workout basement, a mud room, new flooring and custom wainscot stairs with planked walls and ceilings throughout the home.
The home's original mechanicals were in dire need of updating, so HVAC, plumbing and electrical were all replaced with newer materials and equipment. A dramatic change to the exterior took place with the addition of a quaint standing seam metal roofed farmhouse porch perfect for sipping lemonade on a lazy hot summer day.
In addition to the changes to the home, a guest house on the property underwent a major transformation as well. Newly outfitted with updated gas and electric, a new stacking washer/dryer space was created along with an updated bath complete with a glass enclosed shower, something the bath did not previously have. A beautiful kitchenette with ample cabinetry space, refrigeration and a sink was transformed as well to provide all the comforts of home for guests visiting at the classic cottage retreat.
The biggest design challenge was to keep in line with the charm the old home possessed, all the while giving the family all the convenience and efficiency of modern functioning amenities. One of the most interesting uses of material was the porcelain "wood-looking" tile used in all the baths and most of the home's common areas. All the efficiency of porcelain tile, with the nostalgic look and feel of worn and weathered hardwood floors. The home’s casual entry has an 8" rustic antique barn wood look porcelain tile in a rich brown to create a warm and welcoming first impression.
Painted distressed cabinetry in muted shades of gray/green was used in the powder room to bring out the rustic feel of the space which was accentuated with wood planked walls and ceilings. Fresh white painted shaker cabinetry was used throughout the rest of the rooms, accentuated by bright chrome fixtures and muted pastel tones to create a calm and relaxing feeling throughout the home.
Custom cabinetry was designed and built by Advance Design specifically for a large 70” TV in the living room, for each of the children’s bedroom’s built in storage, custom closets, and book shelves, and for a mudroom fit with custom niches for each family member by name.
The ample master bath was fitted with double vanity areas in white. A generous shower with a bench features classic white subway tiles and light blue/green glass accents, as well as a large free standing soaking tub nestled under a window with double sconces to dim while relaxing in a luxurious bath. A custom classic white bookcase for plush towels greets you as you enter the sanctuary bath.
 User
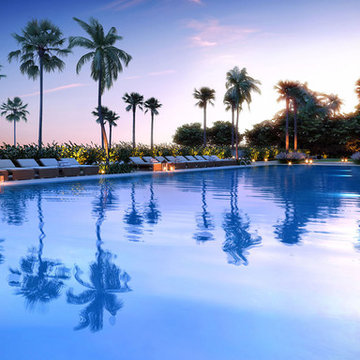
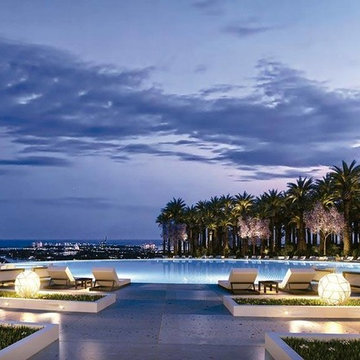
UserSome of the most admired private gardens, terraces, restaurants, hotel and resort environments, public parks and golf courses; are under the design and construction of Enzo Enea and Enea GMbH, who have established itself as one of the leading landscape architecture firms in Switzerland and in the world. The gardens and pool terraces of Gran Paraiso Miami, welcome the irrefutable talent of this Giarddina-Award Winning, being proud of displaying good taste and luxury throughout every corner.

 Lucy Harris Studio
Notable design elements include: Roll and Hill Bluff City pendant.
Photography: Francesco Bertocci
Small trendy dark wood floor kitchen photo in New York with an integrated sink, flat-panel cabinets, black cabinets, stainless steel countertops, metallic backsplash and no island
Small trendy dark wood floor kitchen photo in New York with an integrated sink, flat-panel cabinets, black cabinets, stainless steel countertops, metallic backsplash and no island
 User
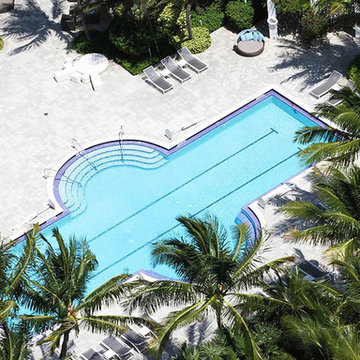
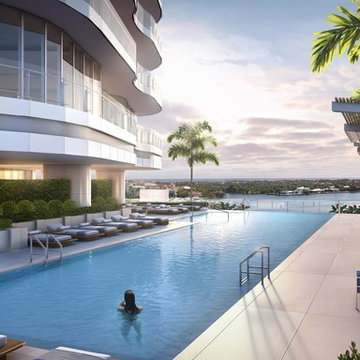
UserThe Bristol’s 75 foot outdoor lap pool, hot tub and children’s private pool facilities are perfect for spending a sunny day with family and friends or simply enjoy the sunset from the heated whirlpool.
 User
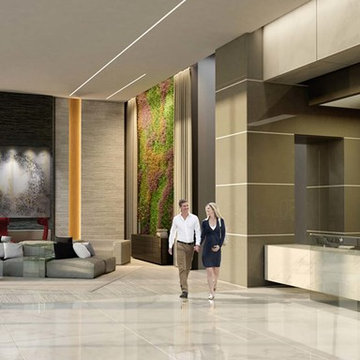
User5350 Park features a lobby created by acclaimed designer Giorgio Ferrara that gracefully brings the outdoors into your home by using a color palette inspired by nature with comfortable meeting spaces and an elegant front desk.
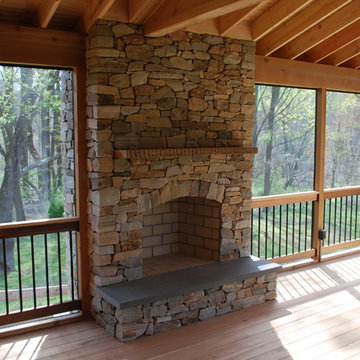
 Archadeck - Chester County Builders
Archadeck of Chester County
Example of a classic deck design in Philadelphia
Example of a classic deck design in Philadelphia
24