
Search results for "Amenities" in Home Design Ideas
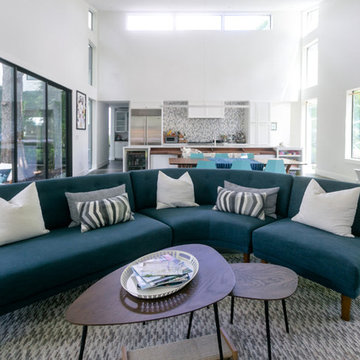
 Heather Banks
Photo: Heather Banks © 2017 Houzz
Design: MF Architecture
Living room - living room idea in Austin
Living room - living room idea in Austin
 User

UserAstonishing luxury and resort-like amenities in this gated, entirely private, and newly-refinished, approximately 14,000 square foot residence on approximately 1.4 level acres.
The living quarters comprise the five-bedroom, five full, and three half-bath main residence; the separate two-level, one bedroom, one and one-half bath guest house with kitchenette; and the separate one bedroom, one bath au pair apartment.
The luxurious amenities include the curved pool, spa, sauna and steam room, tennis court, large level lawns and manicured gardens, recreation/media room with adjacent wine cellar, elevator to all levels of the main residence, four-car enclosed garage, three-car carport, and large circular motor court.
The stunning main residence provides exciting entry doors and impressive foyer with grand staircase and chandelier, large formal living and dining rooms, paneled library, and dream-like kitchen/family area. The en-suite bedrooms are large with generous closet space and the master suite offers a huge lounge and fireplace.
The sweeping views from this property include Mount Tamalpais, Sausalito, Golden Gate Bridge, San Francisco, and the East Bay. Few homes in Marin County can offer the rare combination of privacy, captivating views, and resort-like amenities in newly finished, modern detail.
Total of seven bedrooms, seven full, and four half baths.
185 Gimartin Drive Tiburon CA
Presented by Bill Bullock and Lydia Sarkissian
Decker Bullock Sotheby's International Realty
www.deckerbullocksir.com
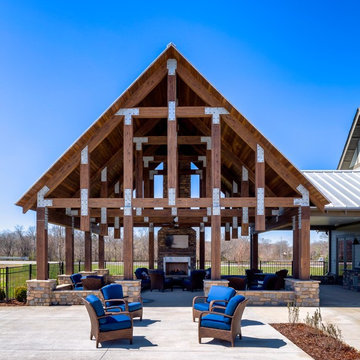
 Marty Paoletta Photography
Outdoor Living Space - Jackson Hills Amenities Center in Mt Juliet, TN
Photography by Marty Paoletta
Inspiration for a huge rustic brown one-story wood gable roof remodel in Nashville
Inspiration for a huge rustic brown one-story wood gable roof remodel in Nashville
Find the right local pro for your project
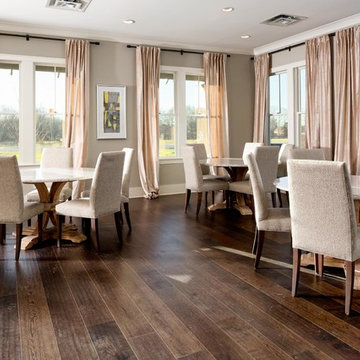 Marty Paoletta Photography
Banquet Room - Jackson Hills Amenities Center in Mt Juliet, TN
Photography by Marty Paoletta
Example of a large mountain style dark wood floor enclosed dining room design in Nashville with gray walls and no fireplace
Example of a large mountain style dark wood floor enclosed dining room design in Nashville with gray walls and no fireplace
 Marty Paoletta Photography
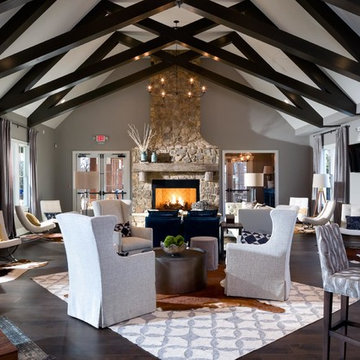
Main Room - Jackson Hills Amenities Center in Mt Juliet, TN
Photography by Marty Paoletta
Inspiration for a large rustic open concept dark wood floor living room remodel in Nashville with gray walls, a standard fireplace, a stone fireplace and a wall-mounted tv
Inspiration for a large rustic open concept dark wood floor living room remodel in Nashville with gray walls, a standard fireplace, a stone fireplace and a wall-mounted tv
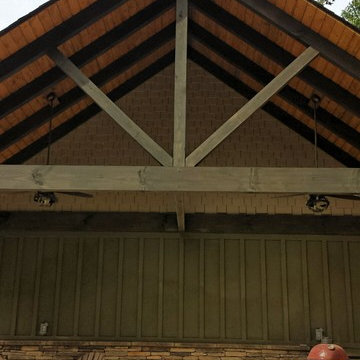
 Fuller Company Design & Construction LLC
Large mountain style detached two-car garage photo in Atlanta
 Marty Paoletta Photography

Exterior, Interior of Outdoor Space - Jackson Hills Amenities Center in Mt Juliet, TN
Photography by Marty Paoletta
Example of a huge mountain style brown one-story wood gable roof design in Nashville
Example of a huge mountain style brown one-story wood gable roof design in Nashville
 Marty Paoletta Photography

Twilight Exterior Outdoor Gathering - Jackson Hills Amenities Center in Mt Juliet, TN
Photography by Marty Paoletta
Huge mountain style beige one-story brick gable roof photo in Nashville
Huge mountain style beige one-story brick gable roof photo in Nashville
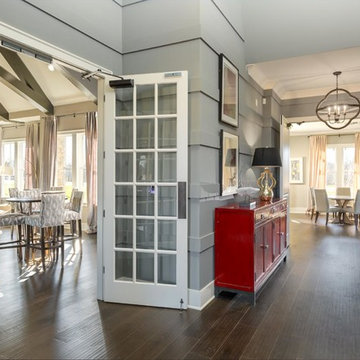 Marty Paoletta Photography
Entry Way - Jackson Hills Amenities Center in Mt Juliet, TN
Photography by Marty Paoletta
Mid-sized mountain style dark wood floor foyer photo in Nashville with gray walls
Mid-sized mountain style dark wood floor foyer photo in Nashville with gray walls
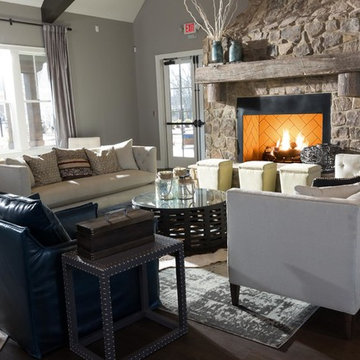 Marty Paoletta Photography
Entry Way - Jackson Hills Amenities Center in Mt Juliet, TN
Photography by Marty Paoletta
Large mountain style open concept dark wood floor living room photo in Nashville with gray walls, a standard fireplace, a stone fireplace and a wall-mounted tv
Large mountain style open concept dark wood floor living room photo in Nashville with gray walls, a standard fireplace, a stone fireplace and a wall-mounted tv
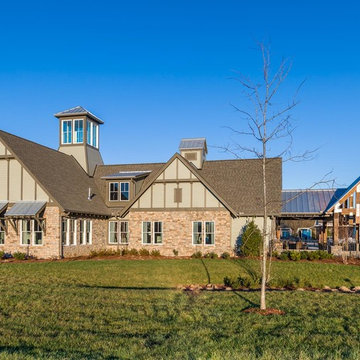 Marty Paoletta Photography
Exterior - Jackson Hills Amenities Center in Mt Juliet, TN
Photography by Marty Paoletta
Example of a huge mountain style beige one-story brick gable roof design in Nashville
Example of a huge mountain style beige one-story brick gable roof design in Nashville
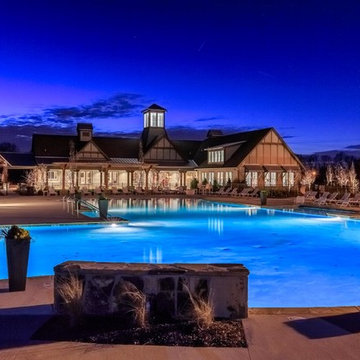 Marty Paoletta Photography
Twilight Pool Area - Jackson Hills Amenities Center in Mt Juliet, TN
Photography by Marty Paoletta
Example of a huge mountain style home design design in Nashville
Example of a huge mountain style home design design in Nashville
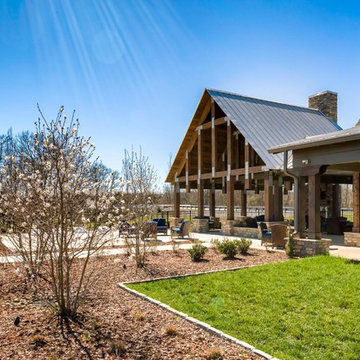 Marty Paoletta Photography
Exterior - Jackson Hills Amenities Center in Mt Juliet, TN
Photography by Marty Paoletta
Huge mountain style beige one-story brick gable roof photo in Nashville
Huge mountain style beige one-story brick gable roof photo in Nashville
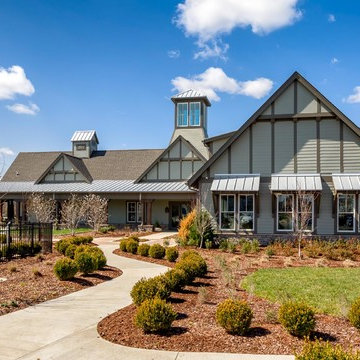 Marty Paoletta Photography
Exterior - Jackson Hills Amenities Center in Mt Juliet, TN
Photography by Marty Paoletta
Huge rustic beige one-story brick gable roof idea in Nashville
Huge rustic beige one-story brick gable roof idea in Nashville

 ARNOLD Masonry & Landscape
This is one of our most recent all inclusive hardscape and landscape projects completed for wonderful clients in Sandy Springs / North Atlanta, GA.
Project consisted of completely stripping backyard and creating a clean pallet for new stone and boulder retaining walls, a firepit and stone masonry bench seating area, an amazing flagstone patio area which also included an outdoor stone kitchen and custom chimney along with a cedar pavilion. Stone and pebble pathways with incredible night lighting. Landscape included an incredible array of plant and tree species , new sod and irrigation and potted plant installations.
Our professional photos will display this project much better than words can.
Contact us for your next hardscape, masonry and landscape project. Allow us to create your place of peace and outdoor oasis! http://www.arnoldmasonryandlandscape.com/
All photos and project and property of ARNOLD Masonry and Landscape. All rights reserved ©
Mark Najjar- All Rights Reserved ARNOLD Masonry and Landscape ©
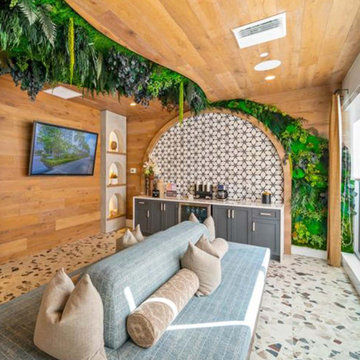

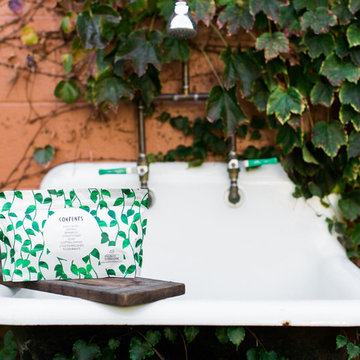
 Modern Innkeeper
Modern Innkeeper amenity kits are available for purchase in small quantities at an affordable price, allowing those with space and budget concerns to offer their guests the same details as a larger hotel.
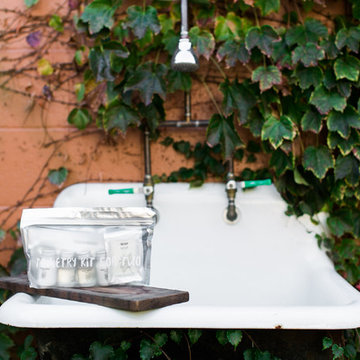 Modern Innkeeper
Modern Innkeeper amenity kits are available for purchase in small quantities at an affordable price, allowing those with space and budget concerns to offer their guests the same details as a larger hotel.
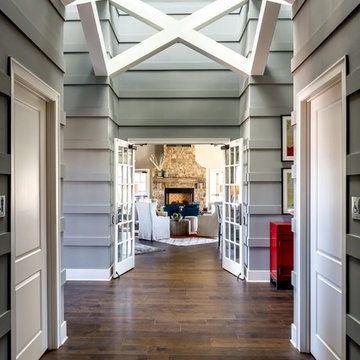 Marty Paoletta Photography
Entry Way - Jackson Hills Amenities Center in Mt Juliet, TN
Photography by Marty Paoletta
Foyer - mid-sized rustic dark wood floor foyer idea in Nashville with gray walls
Foyer - mid-sized rustic dark wood floor foyer idea in Nashville with gray walls
 Marty Paoletta Photography
Twilight Exterior pool area - Jackson Hills Amenities Center in Mt Juliet, TN
Photography by Marty Paoletta
Inspiration for a huge rustic backyard concrete and l-shaped lap pool fountain remodel in Nashville
Inspiration for a huge rustic backyard concrete and l-shaped lap pool fountain remodel in Nashville
8