
Search results for "Amenities" in Home Design Ideas

 M.J. Whelan Construction
Without leaving the comfort of their home, our clients are able to relax and enjoy themselves in their own resort-like poolside cabana. This beautiful outdoor living space is located in the backyard of a European style luxury home. Surrounded by a wooded lot and lush landscaping and a stunning pool with a spa, this "dreamscape" is amazing. The cabana was built with natural full thickness stone and a vaulted ceiling complete with a fireplace and television. The ceiling is lined in cedar a holds two outdoor fans. The eyebrow arch widow above the front opening adds great interest and character. All outdoor furnishings were provided by our design teams that are comfortable as well as gorgeous. This space is open to a beautiful pool surrounded by gardens and many other amenities providing great oasis for family & friends to gather.
 Clipper Construction
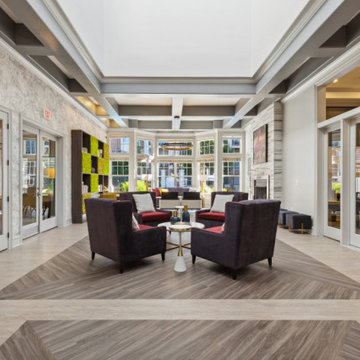
Photos highlight the amenity space renovation at Fairchase Apartments, 4411 Dixie Hill Road in Fairfax, Virginia. Images showcase the updated leasing office, fitness center, resident lounge, kitchen, and lobby. The project reflects multifamily construction, tenant improvements, and commercial building renovations delivered by a commercial general contractor serving Virginia and the greater Baltimore-Washington region, creating welcoming and functional spaces for residents.
 Clipper Construction
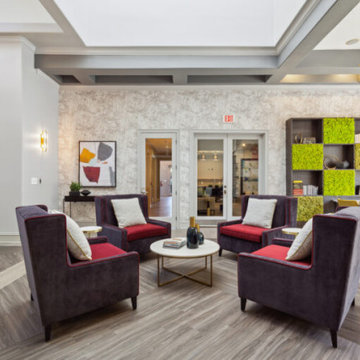
Photos highlight the amenity space renovation at Fairchase Apartments, 4411 Dixie Hill Road in Fairfax, Virginia. Images showcase the updated leasing office, fitness center, resident lounge, kitchen, and lobby. The project reflects multifamily construction, tenant improvements, and commercial building renovations delivered by a commercial general contractor serving Virginia and the greater Baltimore-Washington region, creating welcoming and functional spaces for residents.
Find the right local pro for your project
 Clipper Construction
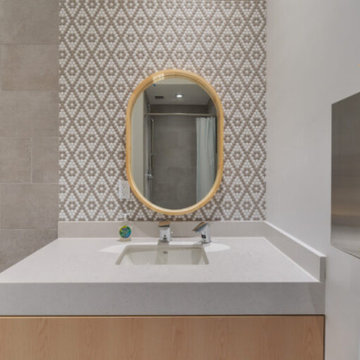
Photos highlight the City Garage Amenity Space renovation at 101 W. Dickman Street in Baltimore, Maryland. The images showcase modern kitchens, private bathrooms, event spaces, fitness areas, and conference rooms designed for collaboration and wellness. The project reflects commercial building renovations, tenant improvements, and design build construction managed by a Baltimore commercial general contractor, blending functionality with creative design.
 Clipper Construction
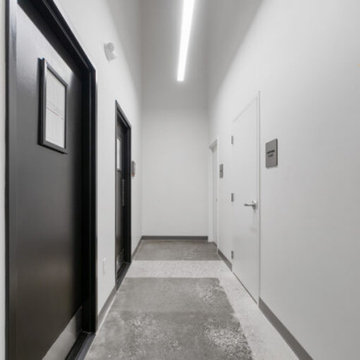
Photos highlight the City Garage Amenity Space renovation at 101 W. Dickman Street in Baltimore, Maryland. The images showcase modern kitchens, private bathrooms, event spaces, fitness areas, and conference rooms designed for collaboration and wellness. The project reflects commercial building renovations, tenant improvements, and design build construction managed by a Baltimore commercial general contractor, blending functionality with creative design.
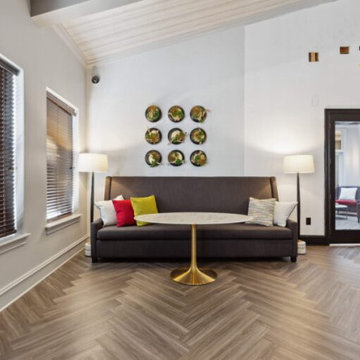 Clipper Construction
Photos highlight the amenity space renovation at Fairchase Apartments, 4411 Dixie Hill Road in Fairfax, Virginia. Images showcase the updated leasing office, fitness center, resident lounge, kitchen, and lobby. The project reflects multifamily construction, tenant improvements, and commercial building renovations delivered by a commercial general contractor serving Virginia and the greater Baltimore-Washington region, creating welcoming and functional spaces for residents.
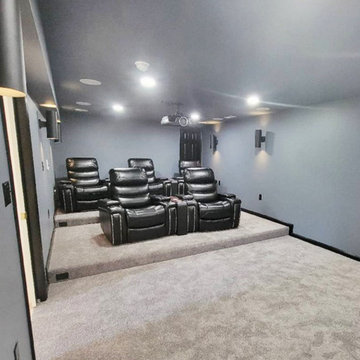
 M.A.K. Remodeling Services
This stunning basement in Huntingtown, MD is fully outfitted with a wet bar, theatre room, gym, billiard room, wine cellar and even an elevator! The beautiful custom bar is clad with top tier magma black granite and sits conveniently across from the, also custom built, wine cellar beneath the stairs. It is perfect for impressing any guest. The surrounding amenities provide an array of entertainment like enjoying a movie on the big screen, getting a much needed work out or simply having a casual game of pool.
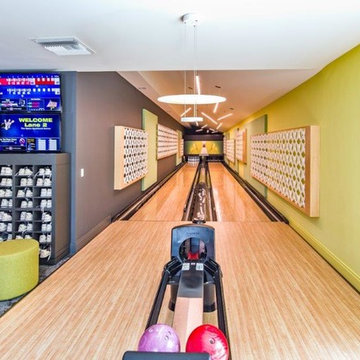
 Fusion Bowling
Private bowling alley amenity. Two bowling lanes with computer scoring, Brunswick GS-X pinsetter machines, bowling shoes, and bowling balls. Fusion Bowling specializes in in-home residential bowling alley sales and installation using regulation size, commercial-grade equipment that is personalized for each homeowner.
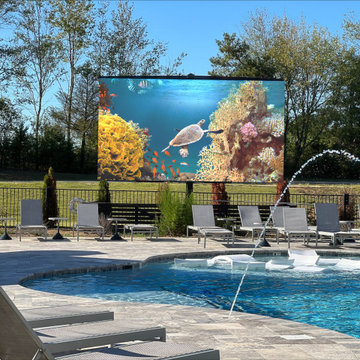
 YOLO TV • Largest All-Weather OUTDOOR TV
The daylight bright YOLOtv is the first thing residents see when they enter the pool area. This is used daily for swim up movies (you don't have to wait for the sun to set when you have a daylight bright YOLOtv!) sports, award shows and so much more! Residents of all ages enjoy seeing a variety of movies and events on the giant YOLOtv.
 Huffmans Construction Group
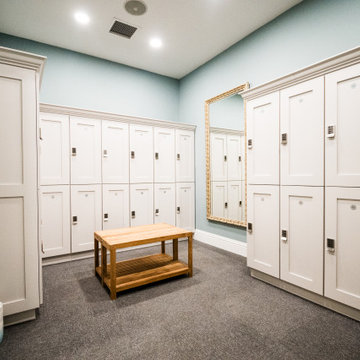
High-performance commercial millwork at its finest. This locker room transformation by Huffmans Construction Group features custom lockers with shaker-style doors and digital keypad security. The space is finished with wood-accented benches and neutral commercial carpeting, reflecting the organizational depth required for large-scale amenity renovations.
 M.A.K. Remodeling Services
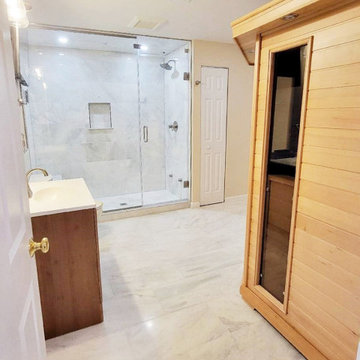
This stunning basement in Huntingtown, MD is fully outfitted with a wet bar, theatre room, gym, billiard room, wine cellar and even an elevator! The beautiful custom bar is clad with top tier magma black granite and sits conveniently across from the, also custom built, wine cellar beneath the stairs. It is perfect for impressing any guest. The surrounding amenities provide an array of entertainment like enjoying a movie on the big screen, getting a much needed work out or simply having a casual game of pool.

 JRP Design & Remodel
Every day is a vacation in this Thousand Oaks Mediterranean-style outdoor living paradise. This transitional space is anchored by a serene pool framed by flagstone and elegant landscaping. The outdoor living space emphasizes the natural beauty of the surrounding area while offering all the advantages and comfort of indoor amenities, including stainless-steel appliances, custom beverage fridge, and a wood-burning fireplace. The dark stain and raised panel detail of the cabinets pair perfectly with the El Dorado stone pulled throughout this design; and the airy combination of chandeliers and natural lighting produce a charming, relaxed environment.
Flooring
Kitchen and Pool Areas: Concrete
Deck: Fiberon deck material
Light Fixtures: Chandelier
Stone/Masonry: El Dorado
Photographer: Tom Clary

 Eric Aust Architect
Lane Dittoe Photographs
[FIXE] design house interors
Mid-sized 1950s master white tile and ceramic tile porcelain tile and black floor freestanding bathtub photo in Orange County with flat-panel cabinets, dark wood cabinets, white walls, a vessel sink, quartz countertops and a hinged shower door
Mid-sized 1950s master white tile and ceramic tile porcelain tile and black floor freestanding bathtub photo in Orange County with flat-panel cabinets, dark wood cabinets, white walls, a vessel sink, quartz countertops and a hinged shower door
 M.A.K. Remodeling Services
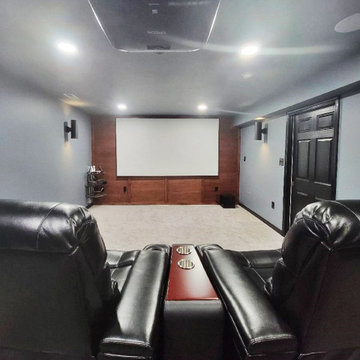
This stunning basement in Huntingtown, MD is fully outfitted with a wet bar, theatre room, gym, billiard room, wine cellar and even an elevator! The beautiful custom bar is clad with top tier magma black granite and sits conveniently across from the, also custom built, wine cellar beneath the stairs. It is perfect for impressing any guest. The surrounding amenities provide an array of entertainment like enjoying a movie on the big screen, getting a much needed work out or simply having a casual game of pool.
 Haus Designs and Permits
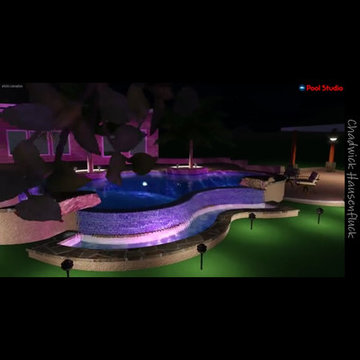
Pool house - mid-sized modern backyard stone and kidney-shaped pool house idea in Austin
 Fischer Homes
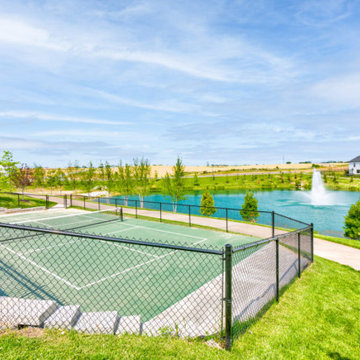
Discover a world of possibilities with Fischer Homes' diverse new home designs! Explore four new home collections: Masterpiece, Designer, Maple Street, and low-maintenance Townhomes. Each collection, ranging from single-family homes to hassle-free options, reflects our dedication to style and innovative design. Find your perfect home at the Streets of Caledonia in O'Fallon, MO, located in St. Charles County - indulge in a seamless fusion of sophistication and convenience with Fischer Homes.
Amenities:
Experience the joy of the neighborhood's amenities including an Olympic-size pool and kids' splash pad. Unwind at the clubhouse, complete with covered pavilions, a playground, a bocce ball area, a pickleball court, and a gym. This community also boasts 25 acres of lush green space, featuring lakes with fountains, scenic walking trails, benches, and gazebos for your relaxation and enjoyment. Plus, the Townhome Collection includes yard work and snow removal expertly handled for you!
Location:
Minutes from I-64 with quick access to top regional employers like Mastercard and is conveniently located close to an abundance of dining and shopping options at Shoppes at Hawk Ridge, The Meadows, and Dardenne Town Square. Learn more about Streets of Caledonia in O'Fallon, Missouri and explore what makes this community a great place to live.
Recreation:
Find recreation options nearby at several lakes and parks, including Lake St. Louis, Missouri Rush Sports Park, Busch Memorial Conservation Area, Wing Haven Country Club, and 57-acre O'Day Park with a community center, amphitheater, playground, and miles of paved and natural paths.
Schools:
Streets of Caledonia is located in the Wentzville School District - Crossroads Elementary, Frontier Middle, and Liberty High.
 Crabbe Homes
Household Photography
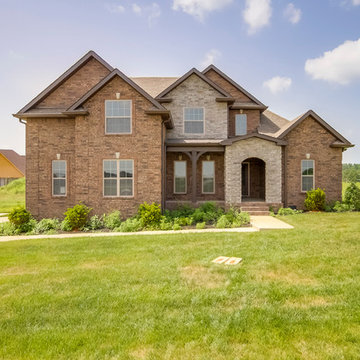
Example of a trendy brown two-story exterior home design in Nashville
Example of a trendy brown two-story exterior home design in Nashville


 Outdoor Makeover & Living Spaces
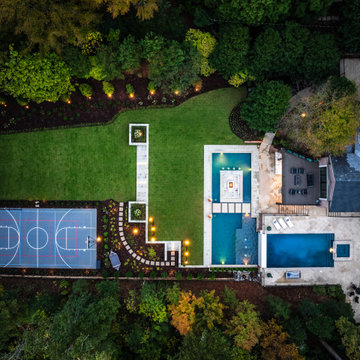
This aerial perspective captures the full scope of the outdoor transformation, featuring a thoughtfully integrated landscape with pools, fire features, recreational courts, open lawn, and illuminated pathways. The master plan balances luxury, functionality, and natural surroundings to create a cohesive estate-style outdoor living environment designed for both relaxation and active use.
 M.A.K. Remodeling Services
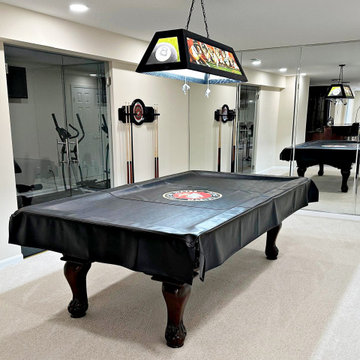
This stunning basement in Huntingtown, MD is fully outfitted with a wet bar, theatre room, gym, billiard room, wine cellar and even an elevator! The beautiful custom bar is clad with top tier magma black granite and sits conveniently across from the, also custom built, wine cellar beneath the stairs. It is perfect for impressing any guest. The surrounding amenities provide an array of entertainment like enjoying a movie on the big screen, getting a much needed work out or simply having a casual game of pool.
11