
Search results for "Amenities" in Home Design Ideas
 Huffmans Construction Group
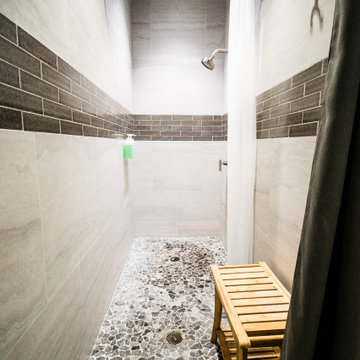
High-performance wet area design featuring large-format wall tile and a slip-resistant pebble-mosaic floor. Our structural team managed the commercial-grade waterproofing and plumbing reconfiguration to ensure long-term durability in a high-traffic environment.
 Clipper Construction
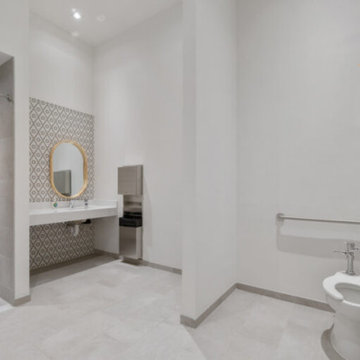
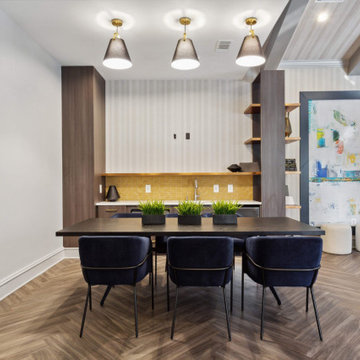
Photos highlight the City Garage Amenity Space renovation at 101 W. Dickman Street in Baltimore, Maryland. The images showcase modern kitchens, private bathrooms, event spaces, fitness areas, and conference rooms designed for collaboration and wellness. The project reflects commercial building renovations, tenant improvements, and design build construction managed by a Baltimore commercial general contractor, blending functionality with creative design.
 Clipper Construction
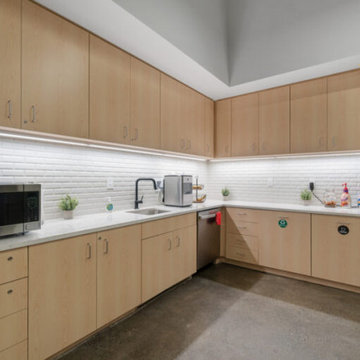
Photos highlight the City Garage Amenity Space renovation at 101 W. Dickman Street in Baltimore, Maryland. The images showcase modern kitchens, private bathrooms, event spaces, fitness areas, and conference rooms designed for collaboration and wellness. The project reflects commercial building renovations, tenant improvements, and design build construction managed by a Baltimore commercial general contractor, blending functionality with creative design.
Find the right local pro for your project
 User

UserThis project is an amenity living room and library space in Brooklyn New York. It is architecturally rhythmic and and orthogonal, which allows the objects in the space to shine in their character and sculptural quality. Greenery, handcrafted sculpture, wall art, and artisanal custom flooring softens the space and creates a unique personality. Designed as Design Lead at SOM.
 Crabbe Homes
Household Photography
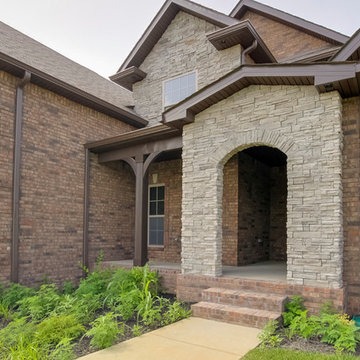
Inspiration for a contemporary brown two-story exterior home remodel in Nashville
Inspiration for a contemporary brown two-story exterior home remodel in Nashville
 M.A.K. Remodeling Services
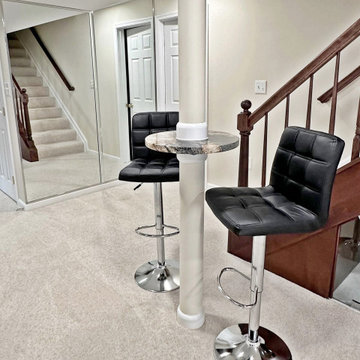
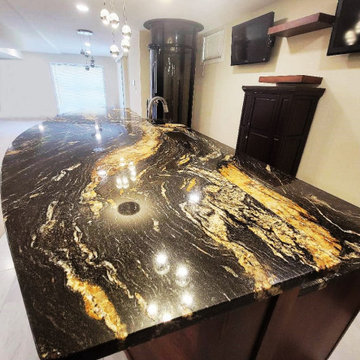
This stunning basement in Huntingtown, MD is fully outfitted with a wet bar, theatre room, gym, billiard room, wine cellar and even an elevator! The beautiful custom bar is clad with top tier magma black granite and sits conveniently across from the, also custom built, wine cellar beneath the stairs. It is perfect for impressing any guest. The surrounding amenities provide an array of entertainment like enjoying a movie on the big screen, getting a much needed work out or simply having a casual game of pool.
 M.A.K. Remodeling Services
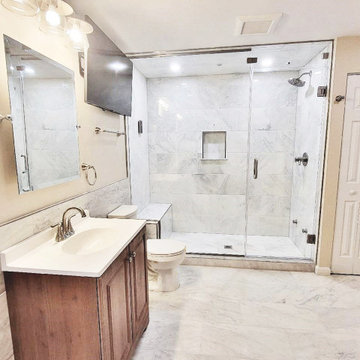
This stunning basement in Huntingtown, MD is fully outfitted with a wet bar, theatre room, gym, billiard room, wine cellar and even an elevator! The beautiful custom bar is clad with top tier magma black granite and sits conveniently across from the, also custom built, wine cellar beneath the stairs. It is perfect for impressing any guest. The surrounding amenities provide an array of entertainment like enjoying a movie on the big screen, getting a much needed work out or simply having a casual game of pool.
 M.A.K. Remodeling Services
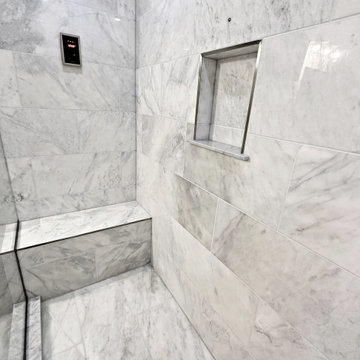
This stunning basement in Huntingtown, MD is fully outfitted with a wet bar, theatre room, gym, billiard room, wine cellar and even an elevator! The beautiful custom bar is clad with top tier magma black granite and sits conveniently across from the, also custom built, wine cellar beneath the stairs. It is perfect for impressing any guest. The surrounding amenities provide an array of entertainment like enjoying a movie on the big screen, getting a much needed work out or simply having a casual game of pool.
 M.A.K. Remodeling Services
This stunning basement in Huntingtown, MD is fully outfitted with a wet bar, theatre room, gym, billiard room, wine cellar and even an elevator! The beautiful custom bar is clad with top tier magma black granite and sits conveniently across from the, also custom built, wine cellar beneath the stairs. It is perfect for impressing any guest. The surrounding amenities provide an array of entertainment like enjoying a movie on the big screen, getting a much needed work out or simply having a casual game of pool.
 Crabbe Homes
Household Photography
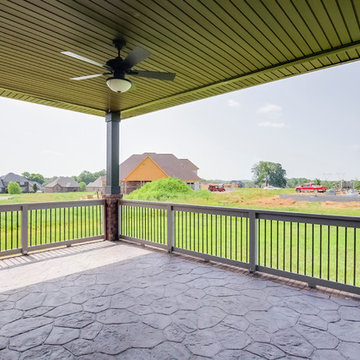
Trendy backyard stamped concrete patio photo in Nashville with a roof extension
Trendy backyard stamped concrete patio photo in Nashville with a roof extension
 UpperKey
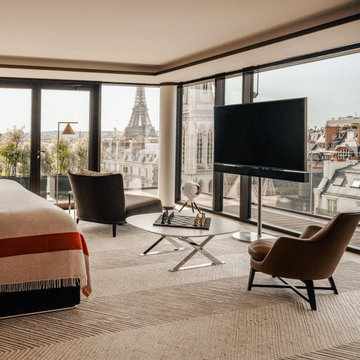
The spacious bedroom at the Parisian boutique hotel offers guests a luxurious and comfortable stay, complete with a breathtaking view of the Eiffel Tower. The room is tastefully decorated with elegant furnishings and features large windows that flood the space with natural light and offer guests an unobstructed view of the iconic landmark.
The plush bedding and comfortable seating area provide the perfect place to relax and unwind after a long day of exploring the city, while the modern amenities ensure guests have everything they need for a comfortable stay. From the spacious layout to the awe-inspiring view, the bedroom at the Parisian boutique hotel is the epitome of Parisian luxury and sophistication.
 Clipper Construction
Photos highlight the amenity space renovation at Fairchase Apartments, 4411 Dixie Hill Road in Fairfax, Virginia. Images showcase the updated leasing office, fitness center, resident lounge, kitchen, and lobby. The project reflects multifamily construction, tenant improvements, and commercial building renovations delivered by a commercial general contractor serving Virginia and the greater Baltimore-Washington region, creating welcoming and functional spaces for residents.

 Studio Industrielle
The program consists of a detached Guest House with full Kitchen, Living and Dining amenities, Carport and Office Building with attached Main house and Master Bedroom wing. The arrangement of buildings was dictated by the numerous majestic oaks and organized as a procession of spaces leading from the Entry arbor up to the front door. Large covered terraces and arbors were used to extend the interior living spaces out onto the site.
All the buildings are clad in Texas limestone with accent bands of Leuders limestone to mimic the local limestone cliffs in the area. Steel was used on the arbors and fences and left to rust. Vertical grain Douglas fir was used on the interior while flagstone and stained concrete floors were used throughout. The flagstone floors extend from the exterior entry arbors into the interior of the Main Living space and out onto the Main house terraces.
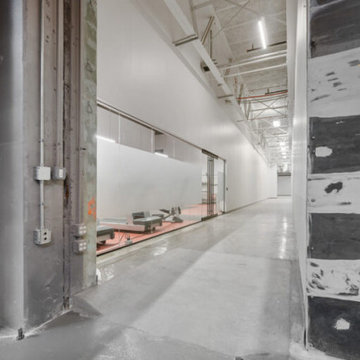 Clipper Construction
Photos highlight the City Garage Amenity Space renovation at 101 W. Dickman Street in Baltimore, Maryland. The images showcase modern kitchens, private bathrooms, event spaces, fitness areas, and conference rooms designed for collaboration and wellness. The project reflects commercial building renovations, tenant improvements, and design build construction managed by a Baltimore commercial general contractor, blending functionality with creative design.
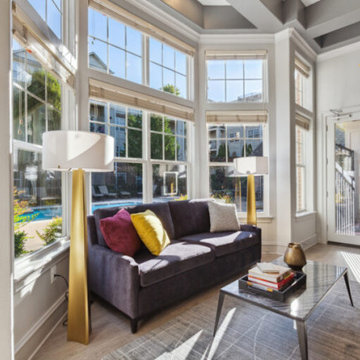 Clipper Construction
Photos highlight the amenity space renovation at Fairchase Apartments, 4411 Dixie Hill Road in Fairfax, Virginia. Images showcase the updated leasing office, fitness center, resident lounge, kitchen, and lobby. The project reflects multifamily construction, tenant improvements, and commercial building renovations delivered by a commercial general contractor serving Virginia and the greater Baltimore-Washington region, creating welcoming and functional spaces for residents.
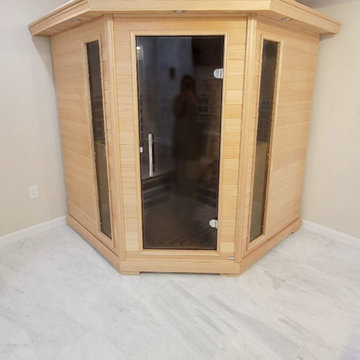 M.A.K. Remodeling Services
This stunning basement in Huntingtown, MD is fully outfitted with a wet bar, theatre room, gym, billiard room, wine cellar and even an elevator! The beautiful custom bar is clad with top tier magma black granite and sits conveniently across from the, also custom built, wine cellar beneath the stairs. It is perfect for impressing any guest. The surrounding amenities provide an array of entertainment like enjoying a movie on the big screen, getting a much needed work out or simply having a casual game of pool.
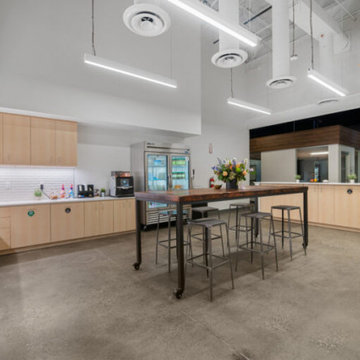 Clipper Construction
Photos highlight the City Garage Amenity Space renovation at 101 W. Dickman Street in Baltimore, Maryland. The images showcase modern kitchens, private bathrooms, event spaces, fitness areas, and conference rooms designed for collaboration and wellness. The project reflects commercial building renovations, tenant improvements, and design build construction managed by a Baltimore commercial general contractor, blending functionality with creative design.

 ramsay photography
landscape design by merge studio © ramsay photography
Inspiration for a large modern backyard rectangular lap pool remodel in San Francisco with a bbq area
Inspiration for a large modern backyard rectangular lap pool remodel in San Francisco with a bbq area
 Clipper Construction
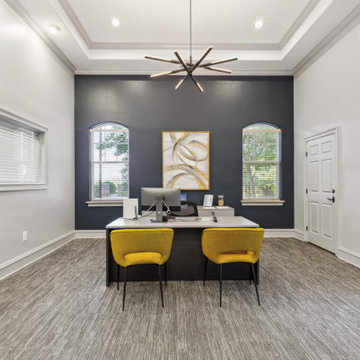
Photos highlight the amenity space renovation at Fairchase Apartments, 4411 Dixie Hill Road in Fairfax, Virginia. Images showcase the updated leasing office, fitness center, resident lounge, kitchen, and lobby. The project reflects multifamily construction, tenant improvements, and commercial building renovations delivered by a commercial general contractor serving Virginia and the greater Baltimore-Washington region, creating welcoming and functional spaces for residents.

 Wood-Mode Fine Custom Cabinetry
This unique space is loaded with amenities devoted to pampering four-legged family members, including an island for brushing, built-in water fountain, and hideaway food dish holders.
10