
Search results for "America typically" in Home Design Ideas
 HALLETT & Co.

The kitchen is a central location for gathering which means approachability and durability are a priority. We expanded the typical distance between the island and the range for ease of mobility and all the surfaces are hard-wearing materials in a warm, natural palette. This combination creates an elegant space that will stand the test of time. | Photography by Atlantic Archives

 Padexpo Stone & Covering - Miami, Florida
Ipe is appreciated because of its extraordinary strength and flexibility, which guarantee very high performances for any outdoor use. It comes from the forests of South America, and once installed typically lasts more than 25 years, substantially immune to moisture and weathering. Ipe is also completely resistant to pests, fungi and stress.
 Kloter Farms
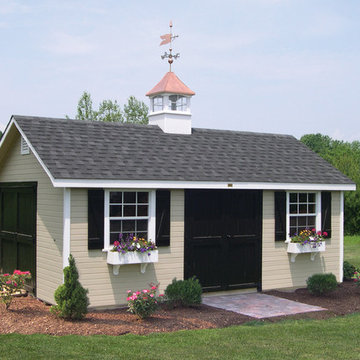
12x20 Garden Cape - Our Garden Series buildings take a typical shed and add that little something extra.
Find the right local pro for your project



 Dianne Davant and Associates
Master Bedroom with Red Bed Frame and custom drapery and bedding.
Bedroom - traditional master light wood floor bedroom idea in Charlotte
Bedroom - traditional master light wood floor bedroom idea in Charlotte



Sponsored
Delaware, OH

Buckeye Basements, Inc.
Central Ohio's Basement Finishing ExpertsBest Of Houzz '13-'21
 Flooring America Poiema Carpets & Interiors
Conrad Rowe
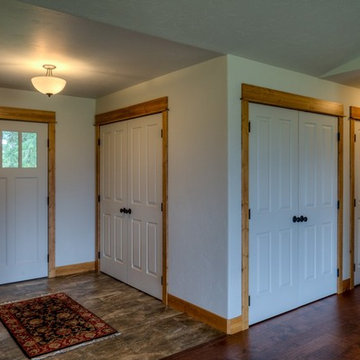
Hallway - mid-sized rustic medium tone wood floor hallway idea with white walls
Hallway - mid-sized rustic medium tone wood floor hallway idea with white walls
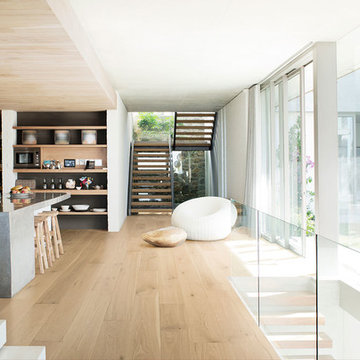
Inspiration for a contemporary medium tone wood floor and beige floor kitchen remodel in Vancouver with an island
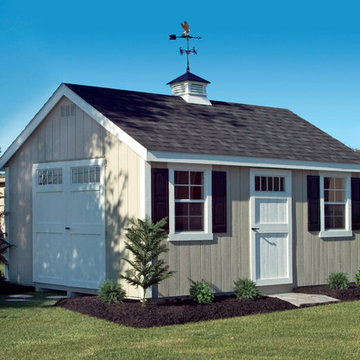 Kloter Farms
10x16 New England Cape with T-1-11 Siding - This stunning shed is a true testimony to our meticulous attention to detail. With transom windows and boxed window trim, it's a huge step above your typical shed.
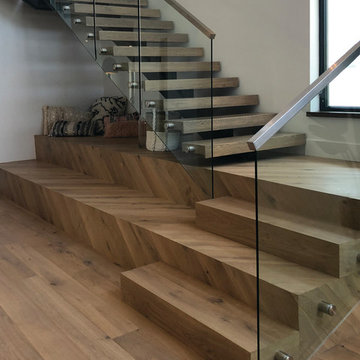
 Galleher Hardwood Flooring
The Storia II collection brings the wide-plank, long length floors of Europe to America at a surprising value. Finished with a durable UV-cured oil, the colors of this collection evoke the beautiful towns of Italy that are their namesakes. With genuine French Oak, top quality plywood backing, Danish finish, and planks up to 8 ' long, Storia II looks and feels like a floor that typically cost much more.

 Vincent Longo Custom Builders
Inspiration for a large craftsman beige two-story wood house exterior remodel in Atlanta with a hip roof and a shingle roof




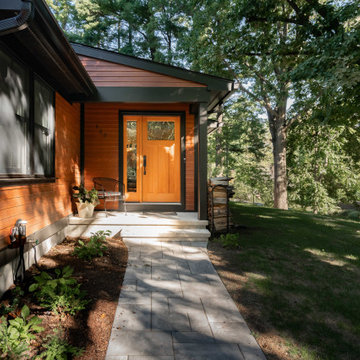
 Jeff Wilkinson, RA
Inheriting your childhood home can be a fortunate event. It can also present a unique set of problems. Built in the 1960’s this raised ranch was typical of so many homes across America. The now new Owner wanted a new vision. The requirements included creating a Master Bedroom Suite, addressing its Front Entry, and removing the ground floor built-in garage. Nestled into a beautiful residential lot that now had mature trees and landscaping it was important to reshape the proposed work with the Landscape in mind. The house underwent a full Interior and Exterior Renovation including siding, doors and windows, new Bathrooms, and an overall rethinking of the interior flow. In this case we called it “Raising the Raised Ranch”.
All photos © Nadia Tarr
 User
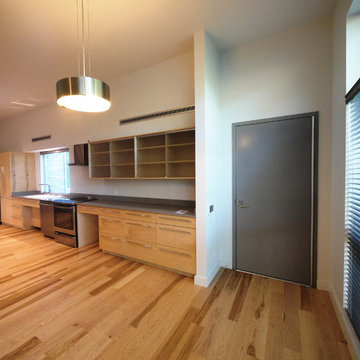
UserThis is a view of the Den Kitchen. The Den has it's own entrance. The door and frame are commercial grade hollow metal with a field applied electrostatic coating and a continuous gear hinge. This is typical of all the exterior doors.
The Kitchen cabinets are maple and low iron satin glass. The countertops are quartz.
Photo: David H. Lidsky Architect

 Centerbeam Construction
Tommy Hurt
Doorless shower - small coastal gray tile mosaic tile floor doorless shower idea in Jacksonville with shaker cabinets, white cabinets, a one-piece toilet, blue walls, an undermount sink and granite countertops
Doorless shower - small coastal gray tile mosaic tile floor doorless shower idea in Jacksonville with shaker cabinets, white cabinets, a one-piece toilet, blue walls, an undermount sink and granite countertops

 Smith & Ragsdale Interior Design
While this new home had an architecturally striking exterior, the home’s interior fell short in terms of true functionality and overall style. The most critical element in this renovation was the kitchen and dining area, which needed careful attention to bring it to the level that suited the home and the homeowners.
As a graduate of Culinary Institute of America, our client wanted a kitchen that “feels like a restaurant, with the warmth of a home kitchen,” where guests can gather over great food, great wine, and truly feel comfortable in the open concept home. Although it follows a typical chef’s galley layout, the unique design solutions and unusual materials set it apart from the typical kitchen design.

Polished countertops, laminated and stainless cabinets fronts, and professional appliances are complemented by the introduction of wood, glass, and blackened metal – materials introduced in the overall design of the house. Unique features include a wall clad in walnut for dangling heavy pots and utensils; a floating, sculptural walnut countertop piece housing an herb garden; an open pantry that serves as a coffee bar and wine station; and a hanging chalkboard that hides a water heater closet and features different coffee offerings available to guests.
The dining area addition, enclosed by windows, continues to vivify the organic elements and brings in ample natural light, enhancing the darker finishes and creating additional warmth.
Photography by Ira Montgomery
13