
Search results for "American bar" in Home Design Ideas
 Zola European Windows
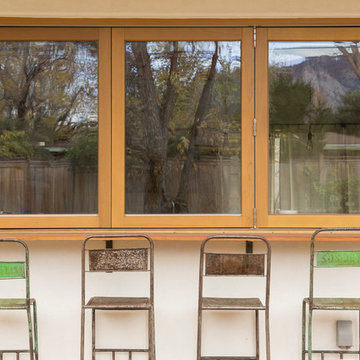
This Boulder, Colorado remodel by fuentesdesign demonstrates the possibility of renewal in American suburbs, and Passive House design principles. Once an inefficient single story 1,000 square-foot ranch house with a forced air furnace, has been transformed into a two-story, solar powered 2500 square-foot three bedroom home ready for the next generation.
The new design for the home is modern with a sustainable theme, incorporating a palette of natural materials including; reclaimed wood finishes, FSC-certified pine Zola windows and doors, and natural earth and lime plasters that soften the interior and crisp contemporary exterior with a flavor of the west. A Ninety-percent efficient energy recovery fresh air ventilation system provides constant filtered fresh air to every room. The existing interior brick was removed and replaced with insulation. The remaining heating and cooling loads are easily met with the highest degree of comfort via a mini-split heat pump, the peak heat load has been cut by a factor of 4, despite the house doubling in size. During the coldest part of the Colorado winter, a wood stove for ambiance and low carbon back up heat creates a special place in both the living and kitchen area, and upstairs loft.
This ultra energy efficient home relies on extremely high levels of insulation, air-tight detailing and construction, and the implementation of high performance, custom made European windows and doors by Zola Windows. Zola’s ThermoPlus Clad line, which boasts R-11 triple glazing and is thermally broken with a layer of patented German Purenit®, was selected for the project. These windows also provide a seamless indoor/outdoor connection, with 9′ wide folding doors from the dining area and a matching 9′ wide custom countertop folding window that opens the kitchen up to a grassy court where mature trees provide shade and extend the living space during the summer months.
With air-tight construction, this home meets the Passive House Retrofit (EnerPHit) air-tightness standard of
 American Kitchen Cabinets
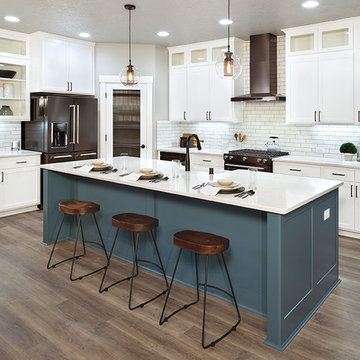
Inspiration for a mid-sized farmhouse l-shaped medium tone wood floor and brown floor enclosed kitchen remodel in Sacramento with a farmhouse sink, shaker cabinets, white cabinets, quartz countertops, white backsplash, subway tile backsplash, stainless steel appliances, an island and white countertops
 ADA - arata hatanaka design atelier
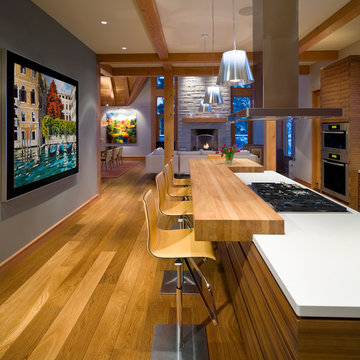
Fully custom designed kitchen.
Horizontal grain of American Walnut with solid Anegre raised eating bar are modern yet warm response to it's space.
*illustrated images are from participated project while working with: Openspace Architecture Inc.
Find the right local pro for your project
 Amanda Thompson

I designed custom blackened steel beam covers to fit around existing plaster beams. This allowed me to incorporate lighting in a location that had no power supply. I had the steel fabricated to follow and fit the existing amazing scalloped ceiling. White lacquer cabinets and a thick, solid, stone slab kitchen island keeps the feeling fresh and provides dramatic contrast to the dark floor and steel.
Photos by: Seth Caplan
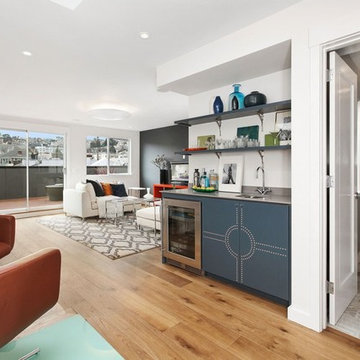
 Spaces Design
Beautifully Designed by Nicole Chouinard color and design.
Example of a trendy medium tone wood floor wet bar design in San Francisco with an undermount sink and blue cabinets
Example of a trendy medium tone wood floor wet bar design in San Francisco with an undermount sink and blue cabinets



 Potter Construction Inc
The classic clawfoot tub serves as a luxurious focal point, inviting relaxation with its timeless design. Its smooth curves and freestanding style add an elegant touch, perfectly complementing the room’s serene, vintage-inspired ambiance.

Sponsored
Delaware, OH

Buckeye Basements, Inc.
Central Ohio's Basement Finishing ExpertsBest Of Houzz '13-'21
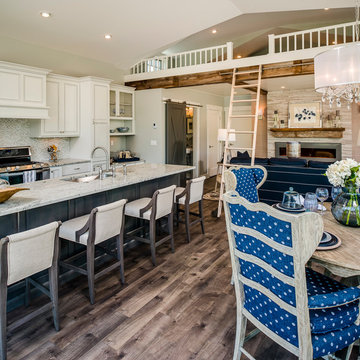
 The Quiet Moose
All furnishings in this space are available through The Quiet Moose. www.quietmoose.com - 231-348-5353
The Quiet Moose, Interior Selections | Furnishings
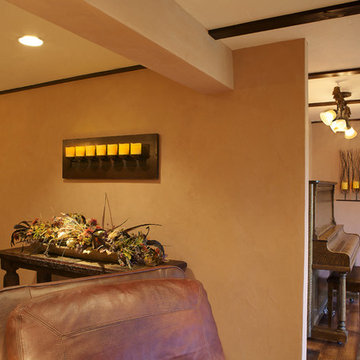
 Articulate Finish LLC
Susan English Photography
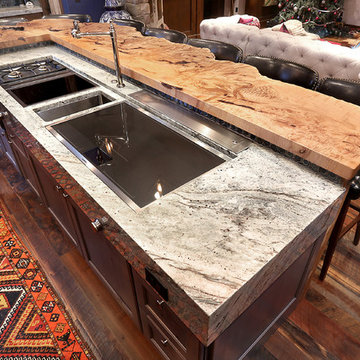
Living room - large rustic open concept dark wood floor living room idea in Denver with a bar, beige walls, a standard fireplace, a stone fireplace and a tv stand
Living room - large rustic open concept dark wood floor living room idea in Denver with a bar, beige walls, a standard fireplace, a stone fireplace and a tv stand

 Frank Pitman Designs
Martin King Photography
Example of a large beach style light wood floor kitchen design in Orange County with a farmhouse sink, recessed-panel cabinets, light wood cabinets, marble countertops, white backsplash, stainless steel appliances and an island
Example of a large beach style light wood floor kitchen design in Orange County with a farmhouse sink, recessed-panel cabinets, light wood cabinets, marble countertops, white backsplash, stainless steel appliances and an island

 Cuppett Kilpatrick Architecture + Interior Design
photo by Ryann Ford.
Paint color on base cabinets is Benjamin Moore, Dolphin. House white is Benjamin Moore, White Dove
Country eat-in kitchen photo in Austin with a farmhouse sink, recessed-panel cabinets, gray cabinets, beige backsplash, subway tile backsplash and stainless steel appliances
Country eat-in kitchen photo in Austin with a farmhouse sink, recessed-panel cabinets, gray cabinets, beige backsplash, subway tile backsplash and stainless steel appliances

 American Deck and Patio
Craig Westerman
Inspiration for a large timeless backyard deck remodel in Baltimore with no cover
Inspiration for a large timeless backyard deck remodel in Baltimore with no cover

 Peter Eskuche, AIA
Spacecrafting/Architectural Photography
Example of a transitional open concept kitchen design in Minneapolis with an undermount sink, shaker cabinets, dark wood cabinets, gray backsplash and stainless steel appliances
Example of a transitional open concept kitchen design in Minneapolis with an undermount sink, shaker cabinets, dark wood cabinets, gray backsplash and stainless steel appliances

Sponsored
Sunbury, OH

J.Holderby - Renovations
Franklin County's Leading General Contractors - 2X Best of Houzz!

 Structures Building Company
Holger Obenaus
Beach style l-shaped medium tone wood floor kitchen photo in Charleston with an undermount sink, shaker cabinets, white cabinets, white backsplash, subway tile backsplash and an island
Beach style l-shaped medium tone wood floor kitchen photo in Charleston with an undermount sink, shaker cabinets, white cabinets, white backsplash, subway tile backsplash and an island



 Articulate Finish LLC
Susan English Photography

Large mountain style open concept dark wood floor living room photo in Denver with a bar, beige walls, a standard fireplace, a stone fireplace and a tv stand
Large mountain style open concept dark wood floor living room photo in Denver with a bar, beige walls, a standard fireplace, a stone fireplace and a tv stand

Sponsored
Columbus, OH
Free consultation for landscape design!

Peabody Landscape Group
Franklin County's Reliable Landscape Design & Contracting
 Articulate Finish LLC
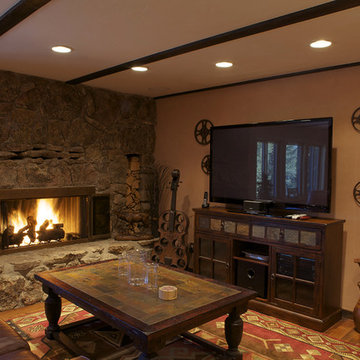
Large mountain style open concept dark wood floor living room photo in Denver with a bar, beige walls, a standard fireplace, a stone fireplace and a tv stand
 Articulate Finish LLC
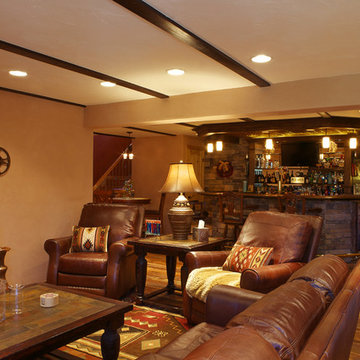
Living room - large rustic open concept dark wood floor living room idea in Denver with a bar, beige walls, a standard fireplace, a stone fireplace and a tv stand
 Articulate Finish LLC
Example of a large mountain style open concept dark wood floor living room design in Denver with a bar, beige walls, a standard fireplace, a stone fireplace and a tv stand
10