
Search results for "American bar" in Home Design Ideas

 Archer & Buchanan Architecture, Ltd.
Angle Eye Photography
Staircase - large traditional wooden l-shaped staircase idea in Philadelphia with painted risers
Staircase - large traditional wooden l-shaped staircase idea in Philadelphia with painted risers
 Mill & Woods
Photo Credit: Robert Peterson- Rustic White Photography

Open Concept Kitchen With Navy Cabinets Made to Wow
To add distinctive style and personality, the kitchen at HGTV Urban Oasis 2017 focuses on eye-catching textures with a mix of historic windows, whitewashed brick and navy blue cabinets.
 Knight Architects LLC

Pub-style bar adjacent to custom home theater. Dramatic use of accent lighting: "beauty spots," cove lighting, track lighting and wall sconces. Custom-painted cabinets with distressed cherry bar counter and concrete counter. Refrigerator units tucked under counters with custom panels. Floor is carpeting and wood. Pressed tin ceiling in bar area hides duct work above.
Find the right local pro for your project
 SagreraBrazil Design, Inc.
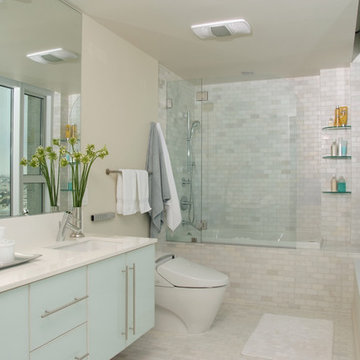
Example of a trendy white tile bathroom design in San Francisco with an undermount sink, flat-panel cabinets, blue cabinets and beige walls
 Frankel Design Build

Wet bar - small transitional single-wall wet bar idea in Houston with blue cabinets, mirror backsplash and white countertops

 Hsu McCullough
Powder Room. Photo by Clark Dugger
Example of a small trendy medium tone wood floor and brown floor powder room design in Los Angeles with a wall-mount sink, white walls and a two-piece toilet
Example of a small trendy medium tone wood floor and brown floor powder room design in Los Angeles with a wall-mount sink, white walls and a two-piece toilet
 Poggenpohl
Photographer: Wendy Concannon

Open concept kitchen - contemporary medium tone wood floor open concept kitchen idea in Other with flat-panel cabinets, gray cabinets and two islands
Open concept kitchen - contemporary medium tone wood floor open concept kitchen idea in Other with flat-panel cabinets, gray cabinets and two islands

Sponsored
Sunbury, OH

J.Holderby - Renovations
Franklin County's Leading General Contractors - 2X Best of Houzz!
 American Landscape Structures

Large elegant backyard stone patio kitchen photo in Philadelphia with a gazebo
 The Kitchen Shop
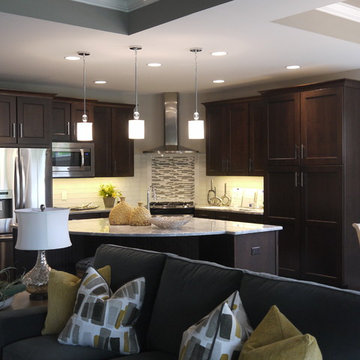
American Village Builders- Wicker Point Parade Home
Cabinets: Mid Continent
Door Style-Adams
Finish- Cherry Fireside with Black Glaze
Designed By: Tim Guilfoyle
Photography By: Rebecca Spenelli
 User
UserPhotography: Jay Wilde
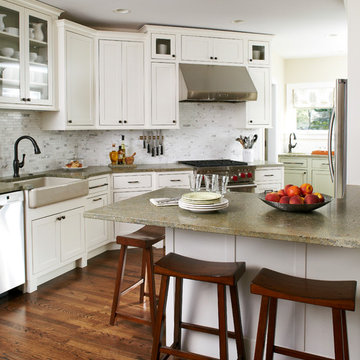
Inspiration for a timeless dark wood floor kitchen remodel in Chicago with a farmhouse sink, shaker cabinets, white cabinets, white backsplash, stainless steel appliances and a peninsula
Inspiration for a timeless dark wood floor kitchen remodel in Chicago with a farmhouse sink, shaker cabinets, white cabinets, white backsplash, stainless steel appliances and a peninsula

 Rikki Snyder
Photo: Rikki Snyder © 2013 Houzz
Example of an eclectic kitchen design in New York with glass-front cabinets, medium tone wood cabinets and metallic backsplash
Example of an eclectic kitchen design in New York with glass-front cabinets, medium tone wood cabinets and metallic backsplash
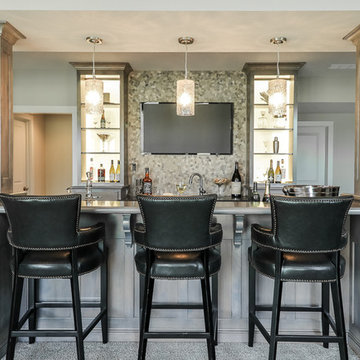
 Don Julian Builders
This lovely Brookridge II plan, located at 16716 Haskins Street in the Chapel Hill neighborhood, features a larger lot, covered deck, full walkout lower level, lower level bar and vaulted beam ceiling. (Designer - Teri Stolz, Photographer - E.S. Photography)
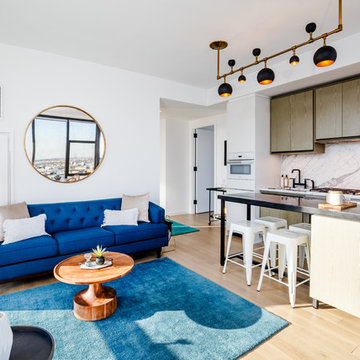
 Gotham Interiors
Example of a trendy open concept light wood floor and beige floor living room design in New York with white walls

Sponsored
Plain City, OH

Kuhns Contracting, Inc.
Central Ohio's Trusted Home Remodeler Specializing in Kitchens & Baths
 Frankel Design Build
Inspiration for a huge transitional u-shaped light wood floor open concept kitchen remodel in Houston with a farmhouse sink, flat-panel cabinets, gray cabinets, gray backsplash, an island and white countertops

 Valdez Architecture - Interiors
Valdez Architecture + Interiors
Inspiration for a small contemporary galley light wood floor eat-in kitchen remodel in Phoenix with stainless steel appliances, shaker cabinets, an island, a drop-in sink, light wood cabinets and granite countertops
Inspiration for a small contemporary galley light wood floor eat-in kitchen remodel in Phoenix with stainless steel appliances, shaker cabinets, an island, a drop-in sink, light wood cabinets and granite countertops
 Tuck and Tuck Architects
Aaron Usher

Mid-sized elegant underground medium tone wood floor and brown floor basement photo in Providence with gray walls
Mid-sized elegant underground medium tone wood floor and brown floor basement photo in Providence with gray walls
 American Kitchen Cabinets
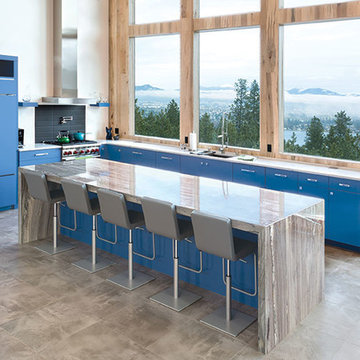
Open concept kitchen - large modern l-shaped porcelain tile and gray floor open concept kitchen idea in Sacramento with an undermount sink, flat-panel cabinets, blue cabinets, granite countertops, black backsplash, porcelain backsplash, colored appliances, an island and gray countertops

Sponsored
Sunbury, OH
J.Holderby - Renovations
Franklin County's Leading General Contractors - 2X Best of Houzz!

 American Homestead Kitchens Ltd
Darren Simcox, Kitchen Designer
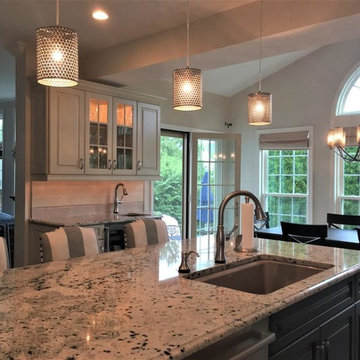
Mid-sized transitional single-wall dark wood floor and brown floor eat-in kitchen photo in Philadelphia with an undermount sink, raised-panel cabinets, beige cabinets, granite countertops, beige backsplash, subway tile backsplash, stainless steel appliances and an island
Mid-sized transitional single-wall dark wood floor and brown floor eat-in kitchen photo in Philadelphia with an undermount sink, raised-panel cabinets, beige cabinets, granite countertops, beige backsplash, subway tile backsplash, stainless steel appliances and an island
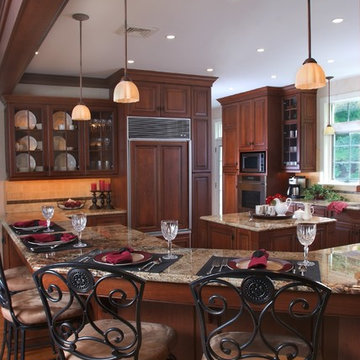 American Homestead Kitchens Ltd
Kitchen designed by Darren Simcox. Photos by Top Kat Photography.
Open concept kitchen - large traditional u-shaped medium tone wood floor open concept kitchen idea in Philadelphia with an undermount sink, raised-panel cabinets, dark wood cabinets, granite countertops, beige backsplash, ceramic backsplash, stainless steel appliances and an island
Open concept kitchen - large traditional u-shaped medium tone wood floor open concept kitchen idea in Philadelphia with an undermount sink, raised-panel cabinets, dark wood cabinets, granite countertops, beige backsplash, ceramic backsplash, stainless steel appliances and an island
13